Move in ready! Washer, Dryer, Fridge & Blinds INCLUDED 100% Financing Available. Entertain with ease in the Gibson's bright, open concept living space. A secondary bath with dual sinks serves both secondary bedrooms, while the private primary suite boasts a walk-in shower and impressive closet. Kendall Farms presents a selection of new energy-efficient single-family homes. Choose from six thoughtfully crafted floorplans featuring open-concept great rooms, spacious kitchens, and luxurious primary suites. Located just north of Huntsville, this community provides easy access to local schools, parks and dining options.
New construction
$299,990
117 Gypsy Way, Toney, AL 35773
4beds
2,001sqft
Single Family Residence
Built in ----
7,840 Square Feet Lot
$299,600 Zestimate®
$150/sqft
$21/mo HOA
What's special
Walk-in showerOpen-concept great roomsSpacious kitchensPrivate primary suiteLuxurious primary suitesImpressive closet
- 1 day |
- 36 |
- 3 |
Likely to sell faster than
Zillow last checked:
Listing updated:
Listed by:
Sandra Turner 256-303-4148,
Meritage Homes of Alabama
Source: ValleyMLS,MLS#: 21926399
Facts & features
Interior
Bedrooms & bathrooms
- Bedrooms: 4
- Bathrooms: 3
- Full bathrooms: 2
- 3/4 bathrooms: 1
Rooms
- Room types: Master Bedroom, Bedroom 2, Bedroom 3, Kitchen, Bedroom 4, Great Room
Primary bedroom
- Features: Carpet, Recessed Lighting, Smooth Ceiling
- Level: First
- Area: 110
- Dimensions: 11 x 10
Bedroom 2
- Level: First
- Area: 121
- Dimensions: 11 x 11
Bedroom 3
- Features: Carpet, Recessed Lighting, Smooth Ceiling
- Level: First
- Area: 121
- Dimensions: 11 x 11
Bedroom 4
- Features: Carpet, Recessed Lighting, Smooth Ceiling
- Level: First
- Area: 120
- Dimensions: 12 x 10
Great room
- Features: Recessed Lighting, Smooth Ceiling
- Level: First
- Area: 234
- Dimensions: 18 x 13
Kitchen
- Features: Carpet, Recessed Lighting, Smooth Ceiling
- Level: First
- Area: 195
- Dimensions: 15 x 13
Heating
- Central 1
Cooling
- Central 1
Appliances
- Included: Range, Dishwasher, Microwave, Refrigerator, Dryer, Washer, Disposal, Electric Water Heater
Features
- Low Flow Plumbing Fixtures, Smart Thermostat
- Windows: Double Pane Windows
- Has basement: No
- Has fireplace: No
- Fireplace features: None
Interior area
- Total interior livable area: 2,001 sqft
Property
Parking
- Parking features: Garage-Two Car
Features
- Levels: One
- Stories: 1
- Patio & porch: Covered Patio
- Exterior features: Curb/Gutters, Sidewalk
Lot
- Size: 7,840 Square Feet
- Dimensions: 65 x 120
Details
- Parcel number: 0601120000006.02
- Other equipment: Electronic Locks, Other
Construction
Type & style
- Home type: SingleFamily
- Architectural style: Ranch
- Property subtype: Single Family Residence
Materials
- Spray Foam Insulation
- Foundation: Slab
Condition
- New Construction
- New construction: Yes
Details
- Builder name: MERITAGE HOMES
Utilities & green energy
- Sewer: Private Sewer
Green energy
- Green verification: ENERGY STAR Certified Homes, HERS Index Score
- Energy efficient items: Dual Flush Toilets, Water Heater, Thermostat
Community & HOA
Community
- Features: Curbs
- Security: Audio/Video Camera
- Subdivision: Kendall Farms
HOA
- Has HOA: Yes
- HOA fee: $250 annually
- HOA name: Elite Housing Management
Location
- Region: Toney
Financial & listing details
- Price per square foot: $150/sqft
- Tax assessed value: $60,000
- Annual tax amount: $402
- Date on market: 8/13/2026
Estimated market value
$299,600
$285,000 - $315,000
$1,992/mo
Price history
| Date | Event | Price |
|---|---|---|
| 8/13/2026 | Listed for sale | $299,990-13.5%$150/sqft |
Source:  ValleyMLS #21926399 Report a problem ValleyMLS #21926399 Report a problem | ||
| 4/24/2026 | Listing removed | $346,730$173/sqft |
Source:  Meritage Homes Report a problem Meritage Homes Report a problem | ||
| 4/23/2026 | Listed for sale | $346,730+7.3%$173/sqft |
Source: Meritage Homes Report a problem | ||
| 10/24/2025 | Listing removed | $323,130$161/sqft |
Source: Meritage Homes Report a problem | ||
| 10/22/2025 | Listed for sale | $323,130$161/sqft |
Source: Meritage Homes Report a problem | ||
Public tax history
| Year | Property taxes | Tax assessment |
|---|---|---|
| 2025 | $402 | $12,000 |
Find assessor info on the county website
Monthly payment
Est. payment
Payment breakdown
Explore the cost of this home by adjusting the details. Changes won't be saved.Climate risks
Neighborhood: 35773
Nearby schools
GreatSchools rating
- 4/10Madison Cross Roads Elementary SchoolGrades: PK-5Distance: 2.6 mi
- 6/10Sparkman Middle SchoolGrades: 6-8Distance: 1.8 mi
- 2/10Sparkman Ninth Grade SchoolGrades: 9Distance: 3.8 mi
Schools provided by the listing agent
- Elementary: Madison Cross Roads
- Middle: Sparkman
- High: Sparkman
Source: ValleyMLS. This data may not be complete. We recommend contacting the local school district to confirm school assignments for this home.
- $344,9904 bd3 ba2.4k sqft107 Gypsy Way, Toney, AL 35773Sold
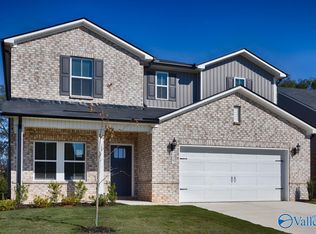
- $289,9903 bd2 ba1.6k sqft119 Gypsy Way, Toney, AL 35773New Construction

- $284,5004 bd3 ba2k sqft111 Gypsy Way, Toney, AL 35773Sold
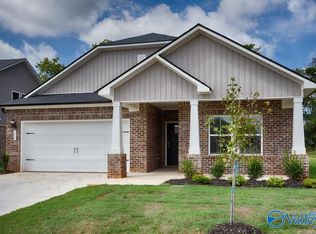
- $304,9904 bd3 ba2.2k sqft115 Gypsy Way, Toney, AL 35773Sold

- $305,0004 bd3 ba2.4k sqft113 Gypsy Way, Toney, AL 35773Sold
- $299,9904 bd3 ba2.2k sqft109 Gypsy Way, Toney, AL 35773Sold
- $294,9903 bd2 ba1.6k sqft125 Gypsy Way, Toney, AL 35773New Construction
- $249,9903 bd2 ba1.4k sqft118 Gypsy Way, Toney, AL 35773Pending
A local agent can set up tours, give advice and negotiate with sellers.
Similar homes
- $309,9904 bd2 ba1.8k sqft123 Gypsy Way, Toney, AL 35773New Construction
 MLS ID #21926401, Sandra Turner. ValleyMLS
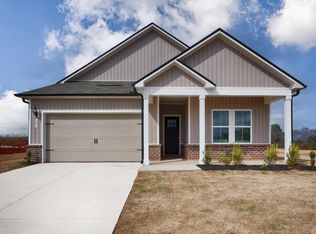
 - from $324,9904 bd3 ba2k sqftGibson Plan, Kendall Farms, Toney, AL 35773New Construction
 Meritage Homes
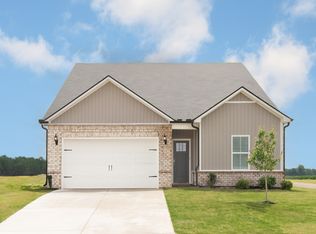
 - from $354,9904 bd3 ba2.4k sqftNorthbrook Plan, Kendall Farms, Toney, AL 35773New Construction
 Meritage Homes
 - $279,9903 bd2 ba1.6k sqft133 Shearwater Dr, Meridianville, AL 35759New Construction
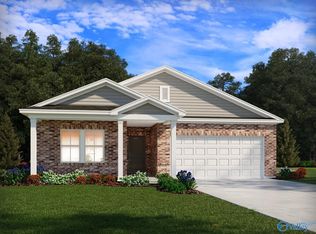 MLS ID #21926253, Michelle Stichter. ValleyMLS
 - $326,9004 bd3 ba2.6k sqft1130 Virtue Way, Harvest, AL 35749For SaleMLS ID #21864041, David Ali. ValleyMLS
- $284,9004 bd2 ba1.6k sqft107 Old Dirt Rd, Meridianville, AL 35759New ConstructionMLS ID #21906874, Barry Dodd. ValleyMLS
- $327,5004 bd3 ba2k sqft104 Drupelet Ln, Meridianville, AL 35759New ConstructionMLS ID #21919109, John Ward. ValleyMLS
- from $284,9904 bd3 ba2.5k sqftThe Harrington Plan, Abbey Brook, Athens, AL 35613New ConstructionSmith Douglas Homes
- from $294,9004 bd2 ba1.8k sqftCali Plan, Water's Edge, Athens, AL 35611New ConstructionDR Horton
- from $301,9904 bd3 ba2.3k sqftThe McGinnis Plan, Carroll Green, Harvest, AL 35749New ConstructionSmith Douglas Homes
- $321,9004 bd3 ba2.3k sqftThe McGinnis West Valley Way, Huntsville, AL 35811For SaleMLS ID #21922186, David Vetter. ValleyMLS
- from $296,9903 bd2 ba2.2k sqftThe Avondale Plan, Carroll Green, Harvest, AL 35749New ConstructionSmith Douglas Homes
- $284,9904 bd3 ba2k sqft76 Wilcot Rd, Meridianville, AL 35759New ConstructionMLS ID #21917223, Kena Brannan. ValleyMLS
- $296,9903 bd2 ba2.2k sqftThe Avondale Harvest Moon Dr, Harvest, AL 35749For SaleMLS ID #21906053, Samantha Van Horn. ValleyMLS
- from $331,9004 bd3 ba2.6k sqftThe Rockdale Plan, Abbington, Harvest, AL 35749New ConstructionLegacy Homes Alabama
- from $286,9904 bd3 ba2k sqftThe Coleman Plan, Carroll Green, Harvest, AL 35749New ConstructionSmith Douglas Homes
- $275,9904 bd3 ba2.3k sqftThe McGinnis Finchley Dr, Athens, AL 35613For SaleMLS ID #21895567, Tameka Goree. ValleyMLS
- $304,0004 bd2 ba1.8k sqft22584 Regent Dr, Athens, AL 35613For SaleMLS ID #21910573, Meghan Mclaughlin. ValleyMLS
- $266,5453 bd2 ba1.6k sqft25640 Finchley Dr, Athens, AL 35613New ConstructionValleyMLS
- from $284,9004 bd2 ba1.8k sqftCali Plan, Briercreek, Meridianville, AL 35759New ConstructionDR Horton
