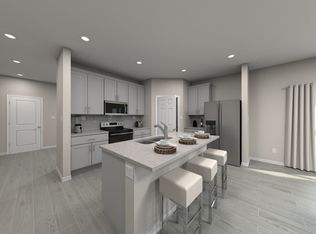
Brand-new, energy-efficient home! Offering 2,791 sq. ft., 4 bedrooms, 3 baths, a 3-car garage, flex room, and private den, this open-concept design features a spacious great room overlooking the covered lanai and a formal dining area perfect for entertaining. Located in the gated Hampton Park - Signature Series in Vero Beach, residents enjoy convenient access to I-95, shopping, dining, and beautiful beaches. Every Meritage home is built with innovative, energy-efficient features designed for comfort, savings, and healthier living.
New construction
$572,943
5598 Hampton Park Circle, Vero Beach, FL 32966
4beds
2,791sqft
Single Family Residence
Built in 2026
7,475 Square Feet Lot
$562,000 Zestimate®
$205/sqft
$221/mo HOA
What's special
Covered lanaiFlex roomPrivate denOpen-concept designSpacious great room
- 3 days |
- 32 |
- 0 |
Likely to sell faster than
Zillow last checked:
Listing updated:
Listed by:
Bryan Sumner 561-526-4303,
Meritage Homes Of Fl Realty
Source: BeachesMLS,MLS#: B26063507 Originating MLS: BeachesMLS
Originating MLS: BeachesMLSFacts & features
Interior
Bedrooms & bathrooms
- Bedrooms: 4
- Bathrooms: 3
- Full bathrooms: 3
- Main level bathrooms: 3
- Main level bedrooms: 4
Primary bedroom
- Description: Oversized Walk-in closet
- Level: Main
- Area: 255
- Dimensions: 17 X 15
Kitchen
- Description: Kitchen Island, Walk-in Pantry, Open View to Living Room
- Level: Main
- Area: 192
- Dimensions: 12 X 16
Living room
- Level: Main
- Area: 380
- Dimensions: 19 X 20
Heating
- Central, Electric
Cooling
- Central Air, Electric
Appliances
- Included: Dryer, Dishwasher, ENERGY STAR Qualified Dishwasher, ENERGY STAR Qualified Dryer, ENERGY STAR Qualified Freezer, ENERGY STAR Qualified Refrigerator, ENERGY STAR Qualified Washer, Electric Range, Electric Water Heater, Disposal, Ice Maker, Microwave, Range, Refrigerator, Water Heater, Washer
- Laundry: Main Level
Features
- Bedroom on Main Level, Dual Sinks, Entrance Foyer, Kitchen Island, Kitchen/Dining Combo, Main Level Primary, Pantry, Walk-In Closet(s)
- Flooring: Carpet, Tile, Wood
- Windows: Blinds, Storm Window(s)
Interior area
- Total structure area: 3,591
- Total interior livable area: 2,791 sqft
Video & virtual tour
Property
Parking
- Total spaces: 5
- Parking features: Attached, Driveway, Garage, Garage Door Opener
- Attached garage spaces: 3
- Uncovered spaces: 2
Accessibility
- Accessibility features: None
Features
- Levels: One
- Stories: 1
- Entry location: Entry Level Living Area Y
- Patio & porch: Covered, Patio
- Exterior features: Outdoor Living Area, Room For Pool
- Pool features: Association
- Has view: Yes
- View description: Lake, Pond
- Has water view: Yes
- Water view: Lake,Pond
- Waterfront features: Lake Front, None, Pond
Lot
- Size: 7,475 Square Feet
- Dimensions: 115 x 65
- Features: Sprinklers Automatic, < 1/4 Acre
Details
- Parcel number: 333909000330000001210
- Zoning: RES
- Special conditions: Standard
Construction
Type & style
- Home type: SingleFamily
- Architectural style: Ranch
- Property subtype: Single Family Residence
Materials
- Block, Concrete, Stucco
- Roof: Composition,Shingle
Condition
- New Construction
- New construction: Yes
- Year built: 2026
Details
- Builder model: Onyx
- Builder name: Meritage Homes
Utilities & green energy
- Electric: 3 Phase
- Sewer: Private Sewer
- Water: Public
- Utilities for property: Cable Connected, Electricity Connected, Phone Connected, Sewer Available, Water Available
Green energy
- Energy efficient items: Appliances
Community & HOA
Community
- Features: Home Owners Association, Gated
- Security: Gated Community, Smoke Detector(s)
- Subdivision: Hampton Park
HOA
- Has HOA: Yes
- Amenities included: Cabana, Pool, Sidewalks
- Services included: Common Areas, Maintenance Grounds, Pest Control, Recreation Facilities
- HOA fee: $221 monthly
Location
- Region: Vero Beach
Financial & listing details
- Price per square foot: $205/sqft
- Tax assessed value: $10,625
- Annual tax amount: $1
- Date on market: 8/12/2026
- Cumulative days on market: 3 days
- Listing terms: Cash,Conventional,FHA,VA Loan
- Electric utility on property: Yes
Estimated market value
$562,000
$534,000 - $590,000
$3,389/mo
Price history
| Date | Event | Price |
|---|---|---|
| 8/7/2026 | Listed for sale | $572,943+0.2%$205/sqft |
Source:  Realtor Association of Indian River County #299166 Report a problem Realtor Association of Indian River County #299166 Report a problem | ||
| 10/24/2025 | Listing removed | $571,643$205/sqft |
Source:  Meritage Homes Report a problem Meritage Homes Report a problem | ||
| 10/23/2025 | Listed for sale | $571,643$205/sqft |
Source: Meritage Homes Report a problem | ||
Public tax history
| Year | Property taxes | Tax assessment |
|---|---|---|
| 2025 | $188 | $10,625 |
Find assessor info on the county website
Monthly payment
Est. payment
Payment breakdown
Explore the cost of this home by adjusting the details. Changes won't be saved.Climate risks
Neighborhood: Vero Beach South
Nearby schools
GreatSchools rating
- 8/10Glendale Elementary SchoolGrades: PK-5Distance: 0.4 mi
- 7/10Storm Grove Middle SchoolGrades: 6-8Distance: 5.7 mi
- 5/10Vero Beach High SchoolGrades: 9-12Distance: 2.6 mi
Schools provided by the listing agent
- Elementary: Glendale
- Middle: Storm Grove
- High: Vero Beach
Source: BeachesMLS. This data may not be complete. We recommend contacting the local school district to confirm school assignments for this home.
- $396,3904 bd2 ba1.8k sqft5477 Hampton Park Cir, Vero Beach, FL 32966Sold
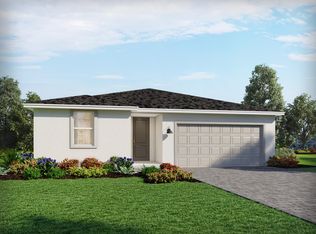
- $402,9904 bd2 ba1.8k sqft5485 Hampton Park Cir, Vero Beach, FL 32966Sold

- $374,9913 bd2 ba1.6k sqft5489 Hampton Park Cir, Vero Beach, FL 32966Pending
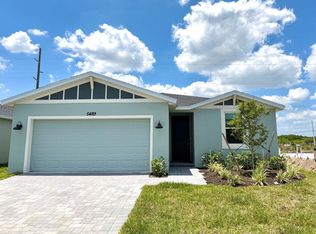
- $549,4434 bd3 ba2.7k sqft5597 Hampton Park Cir, Vero Beach, FL 32966New Construction

- $480,0004 bd3 ba2.4k sqft5756 Hampton Park Cir, Vero Beach, FL 32966Sold
- $359,0903 bd2 ba1.6k sqft5409 Hampton Park Cir, Vero Beach, FL 32966Sold
- $705,6702 bd2 ba-- sqft5550 8th St, Vero Beach, FL 32966Off Market
- from $494,9903 bd3 ba2.1k sqftCoral Plan, Hampton Park - Signature Series, Vero Beach, FL 32966New Construction
A local agent can set up tours, give advice and negotiate with sellers.
Similar homes
- $549,4434 bd3 ba2.7k sqft5597 HAMPTON PARK Circle, Vero Beach, FL 32966New Construction
 MLS ID #B26063189, Bryan Sumner, Meritage Homes Of Fl Realty. BeachesMLS
 - $539,9904 bd3 ba2.7k sqft5605 Hampton Park Circle, Vero Beach, FL 32966New Construction
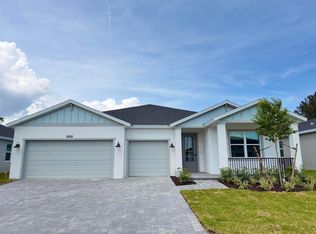 BeachesMLS
 - $529,9904 bd3 ba2.7k sqft5621 Hampton Park Cir, Vero Beach, FL 32966New Construction
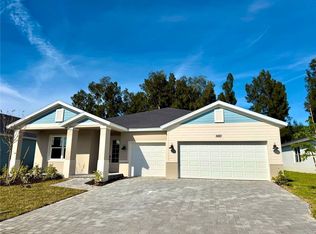 Realtor Association of Indian River County
 - from $421,9904 bd3 ba2.5k sqftOrchid Plan, Hampton Park - Classic Series, Vero Beach, FL 32966New Construction
 Meritage Homes
 - $619,0004 bd3 ba2.5k sqft6576 35th Pl, Vero Beach, FL 32966For SaleMLS ID #296080, Luchian S Bercea, Dale Sorensen Real Estate Inc.. Realtor Association of Indian River County
- $549,0004 bd3 ba2.3k sqft155 52nd Sq, Vero Beach, FL 32968For SaleMLS ID #297840, Hank Wolff, One Sotheby's Int'l Realty. Realtor Association of Indian River County
- $429,0004 bd2 ba2k sqft1465 Carriage Ct, Vero Beach, FL 32966For SaleMLS ID #299021, Karen N Sandler, BHHS Florida Realty. Realtor Association of Indian River County
- $688,5003 bd3 ba2.3k sqft6213 Arcadia Sq, Vero Beach, FL 32966For SaleMLS ID #293901, Juliana Marino, One Sotheby's Int'l Realty. Realtor Association of Indian River County
- $390,0003 bd2 ba1.5k sqft4815 47TH Court, Vero Beach, FL 32967For SaleMLS ID #B26063781, Tareek S Beasley, Keller Williams Realty of VB. BeachesMLS
- $589,0004 bd3 ba2.2k sqft4805 66th Ln, Vero Beach, FL 32967For SaleMLS ID #298839, Dawn M Meccarielli, Alex MacWilliam, Inc.. Realtor Association of Indian River County
- $619,9003 bd3 ba2.4k sqft4855 Brookhaven Mnr SW, Vero Beach, FL 32968For SaleMLS ID #296783, Maria Demps, Illustrated Properties LLC. Realtor Association of Indian River County
- $597,0004 bd3 ba2.5k sqft4221 Keeson Cir, Vero Beach, FL 32967For SaleMLS ID #298602, Cindi Lou Sharp, Keller Williams Realty of VB. Realtor Association of Indian River County
- $364,9003 bd2 ba1.7k sqft2709 Granville Manor SW, Vero Beach, FL 32968For SaleMLS ID #B26063681, Jennifer Ciecwierz, Keller Williams Realty of VB. BeachesMLS
- $485,0004 bd3 ba2.4k sqft1805 Berkshire Cir SW, Vero Beach, FL 32968For SaleMLS ID #298459, Rupa K Patel, Dale Sorensen Real Estate Inc.. Realtor Association of Indian River County
- $575,0003 bd3 ba2.7k sqft2810 68th Street, Vero Beach, FL 32967New ConstructionBeachesMLS
- $599,5003 bd3 ba2.2k sqft6400 Nevis Ct, Vero Beach, FL 32967For SaleMLS ID #295083, Ron Mashburn, Tropic Shores Real Estate LLC. Realtor Association of Indian River County
- $684,5103 bd2 ba1.9k sqft1369 Hideaway Dr #108, Vero Beach, FL 32960For SaleMLS ID #299199, David A Achee, Pulte Realty, Inc. Realtor Association of Indian River County
- $515,0003 bd3 ba2.2k sqft2557 Saint Lucia Cir, Vero Beach, FL 32967For SaleMLS ID #296632, Matilde G Sorensen, Dale Sorensen Real Estate Inc.. Realtor Association of Indian River County
- $450,0003 bd2 ba1.4k sqft916 21st Ave, Vero Beach, FL 32960For SaleMLS ID #298833, Kevin P Brady, LPT Realty, LLC. Realtor Association of Indian River County
- $575,0003 bd2 ba1.9k sqft2172 Falls Mnr, Vero Beach, FL 32967For SaleMLS ID #297398, Nancy E Marquez, Coldwell Banker Paradise. Realtor Association of Indian River County
