Discover this beautifully crafted custom home in the desirable GATED Rock Bridge community off Hemphill Road in the sought-after Jonathan Creek corridor of Waynesville. Situated at on a cul-de-sac with end of road privacy, this stunning 3-bedroom, 2 ½ bath custom home offers 2,512 sq. ft. of thoughtful design and quality finishes throughout. Enjoy high ceilings on both levels, elegant crown molding, and softened corner drywall for a refined, custom feel. The open-concept main level features a spacious great room, a designer kitchen with gas cooktop, pantry, large island, and adjoining dining area. A cozy window nook in the living room creates the perfect space for reading, a computer desk, or extra seating. The main-level primary suite features an ensuite bath with a large tiled walk-in shower. Upstairs, find two spacious bedrooms plus a flex room ideal for an office, home gym, or creative space. You’ll appreciate the abundant storage and large closets on each floor designed to accommodate a future elevator. 2 car garage in the basement gives additional storage. Ideal for full-time or seasonal living, this home is located in one of Waynesville’s premier gated neighborhoods offering privacy, paved roads, and easy access only 15 minutes to downtown Waynesville, Maggie Valley, and 10 minutes to I-40 to go East to Asheville or West to Knoxville! Enjoy the peace of mind and modern comfort that this builder lived in home can provide — your mountain lifestyle begins here!
Active
Price cut: $12K (7/11)
$667,000
85 Garnet Spring Ln, Waynesville, NC 28785
3beds
2,512sqft
:
Get pre-qualified$3,957/mo
Single Family Residence
Built in 2024
0.77 Acres Lot
$658,300 Zestimate®
$266/sqft
$100/mo HOA
What's special
Elegant crown moldingLarge islandMain-level primary suiteSpacious great roomOpen-concept main levelAdjoining dining areaPaved roads
- 37 days |
- 429 |
- 15 |
Zillow last checked:
Listing updated:
Listed by:
Suzy Bernardi suzybernardi@kw.com,
Keller Williams Great Smokies
Source: Canopy MLS as distributed by MLS GRID,MLS#: 4394449
Facts & features
Interior
Bedrooms & bathrooms
- Bedrooms: 3
- Bathrooms: 3
- Full bathrooms: 2
- 1/2 bathrooms: 1
- Main level bedrooms: 1
Primary bedroom
- Level: Main
Bedroom s
- Level: Upper
Bedroom s
- Level: Upper
Bathroom full
- Level: Main
Bathroom half
- Level: Main
Bathroom full
- Level: Upper
Dining area
- Level: Main
Flex space
- Level: Upper
Kitchen
- Level: Main
Laundry
- Level: Main
Living room
- Level: Main
Heating
- Heat Pump
Cooling
- Heat Pump
Appliances
- Included: Dishwasher, Gas Cooktop, Microwave, Refrigerator, Wall Oven
- Laundry: Laundry Room, Main Level
Features
- Flooring: Carpet, Vinyl
- Doors: Insulated Door(s)
- Windows: Insulated Windows
- Basement: Basement Garage Door,Exterior Entry
Interior area
- Total structure area: 2,512
- Total interior livable area: 2,512 sqft
- Finished area above ground: 2,512
- Finished area below ground: 0
Property
Parking
- Total spaces: 2
- Parking features: Basement, Attached Garage, Garage Faces Front
- Attached garage spaces: 2
Features
- Levels: One and One Half
- Stories: 1.5
Lot
- Size: 0.77 Acres
- Features: Cul-De-Sac, Sloped, Wooded
Details
- Parcel number: 7698759937
- Zoning: Residential
- Special conditions: Standard
Construction
Type & style
- Home type: SingleFamily
- Architectural style: Arts and Crafts
- Property subtype: Single Family Residence
Materials
- Fiber Cement
Condition
- New construction: No
- Year built: 2024
Utilities & green energy
- Sewer: Septic Installed
- Water: City
Community & HOA
Community
- Features: Gated
- Subdivision: Rock Bridge
HOA
- Has HOA: Yes
- HOA fee: $1,200 annually
- HOA name: Sherell Johnson
- HOA phone: 828-734-8528
Location
- Region: Waynesville
- Elevation: 2500 Feet
Financial & listing details
- Price per square foot: $266/sqft
- Tax assessed value: $450,300
- Annual tax amount: $2,266
- Date on market: 6/19/2026
- Cumulative days on market: 37 days
- Listing terms: Cash,Conventional,FHA,USDA Loan,VA Loan
- Road surface type: Gravel, Paved
Estimated market value
$658,300
$625,000 - $691,000
$3,150/mo
Price history
| Date | Event | Price |
|---|---|---|
| 7/11/2026 | Price change | $667,000-1.8%$266/sqft |
Source:  Canopy MLS as distributed by MLS GRID #4394449 Report a problem Canopy MLS as distributed by MLS GRID #4394449 Report a problem | ||
| 6/19/2026 | Listed for sale | $679,000-0.9%$270/sqft |
Source: Canopy MLS as distributed by MLS GRID #4394449 Report a problem | ||
| 1/28/2026 | Listing removed | $685,000$273/sqft |
Source: Carolina Smokies MLS #26042491 Report a problem | ||
| 12/12/2025 | Price change | $685,000-1.4%$273/sqft |
Source: Canopy MLS as distributed by MLS GRID #4314624 Report a problem | ||
| 10/23/2025 | Listed for sale | $695,000+1290%$277/sqft |
Source: Canopy MLS as distributed by MLS GRID #4314624 Report a problem | ||
| 7/17/2023 | Sold | $50,000$20/sqft |
Source: Public Record Report a problem | ||
Public tax history
| Year | Property taxes | Tax assessment |
|---|---|---|
| 2025 | $2,266 +740.2% | $43,500 |
| 2024 | $270 | $43,500 |
| 2023 | $270 +2.5% | $43,500 |
| 2022 | $263 | $43,500 |
| 2021 | $263 -7.6% | $43,500 |
| 2020 | $285 | $43,500 |
| 2019 | $285 -5.4% | $43,500 |
| 2018 | $301 +5.7% | $43,500 |
| 2017 | $285 -75% | $43,500 -50% |
| 2016 | $1,139 | $87,000 |
| 2015 | $1,139 +114.1% | $87,000 |
| 2014 | $532 | $87,000 |
Find assessor info on the county website
Monthly payment
Est. payment
Payment breakdown
Explore the cost of this home by adjusting the details. Changes won't be saved.Climate risks
Neighborhood: 28785
Getting around
0 / 100
Car-DependentNearby schools
GreatSchools rating
- 8/10Jonathan Valley ElementaryGrades: PK-5Distance: 2.6 mi
- 4/10Waynesville MiddleGrades: 6-8Distance: 6.2 mi
- 7/10Tuscola HighGrades: 9-12Distance: 6 mi
Schools provided by the listing agent
- Elementary: Jonathan Valley
- Middle: Waynesville
- High: Tuscola
Source: Canopy MLS as distributed by MLS GRID. This data may not be complete. We recommend contacting the local school district to confirm school assignments for this home.
- $--1.06 Acres00 Garnet Spring Ln, Waynesville, NC 28785Off Market
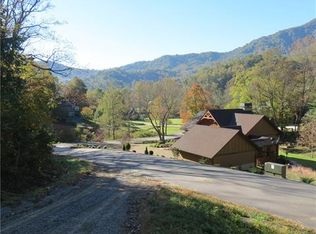
- $555,9004 bd2 ba2.3k sqft67 Garnet Spring Ln, Waynesville, NC 28785Off Market
- $654,8003 bd2 ba2.2k sqft228 Tamarack Trl, Waynesville, NC 28785Off Market
- $662,8002 bd2 ba1.8k sqft95 Garnet Spring Ln, Waynesville, NC 28785Off Market
- $80,0001.33 Acres39 Tamarack Trl, Waynesville, NC 28785Sold
- $1,299,0003 bd4 ba3.6k sqft282 Tamarack Trl, Waynesville, NC 28785New Construction
- $868,9003 bd3 ba1.8k sqft154 Tamarack Trl, Waynesville, NC 28785Off Market
- $946,4003 bd4 ba2.6k sqft34 Peak View Ln, Waynesville, NC 28785Off Market
A local agent can set up tours, give advice and negotiate with sellers.
Similar homes
- $619,5004 bd3 ba3k sqft371 Ned Cove Rd, Waynesville, NC 28785For Sale

 MLS ID #4356117, Ron Breese, Keller Williams Great Smokies. Canopy MLS as distributed by MLS GRID
 - $648,0003 bd3 ba1.6k sqft78 Spellbound Rd, Waynesville, NC 28785For Sale
 MLS ID #4378330, Jana Osada, Keller Williams Elite Realty. Canopy MLS as distributed by MLS GRID
 - $650,0004 bd4 ba2.9k sqft248 Brannon Forest Dr, Waynesville, NC 28785For Sale
 MLS ID #4389917, Sarah Corn, Keller Williams Great Smokies. Canopy MLS as distributed by MLS GRID
 - $639,0003 bd3 ba2.3k sqft39 Maplewood Dr, Maggie Valley, NC 28751For Sale
 MLS ID #4406805, Brian K. Noland, Howard Hanna Beverly-Hanks Waynesville. Canopy MLS as distributed by MLS GRID
 - $574,9003 bd3 ba1.7k sqft88 Mayflower Ct, Waynesville, NC 28785For SaleMLS ID #4400885, C.J. Short, Charles Johnathan Real Estate Group LLC. Canopy MLS as distributed by MLS GRID
- $579,0004 bd4 ba2.5k sqft575 Twin Brook Dr, Waynesville, NC 28785For SaleMLS ID #4326846, Sarah Corn, Keller Williams Great Smokies. Canopy MLS as distributed by MLS GRID
- $668,0004 bd3 ba2.1k sqft1551 Walnut Creek Rd, Waynesville, NC 28786For SaleMLS ID #4377381, Jessica Maselbas, Keller Williams Great Smokies. Canopy MLS as distributed by MLS GRID
- $574,9004 bd4 ba3.6k sqft409 Tall Timbers Ln, Waynesville, NC 28785For SaleMLS ID #4388661, Naomi Brown-Rasmussen, Housewell.Com Realty of North Carolina LLC. Canopy MLS as distributed by MLS GRID
- $550,0003 bd3 ba3.1k sqft57 Chateau Pl, Waynesville, NC 28785For SaleMLS ID #4398098, Thomas Mallette, Better Homes and Gardens Real Estate Heritage. Canopy MLS as distributed by MLS GRID
- $649,0003 bd3 ba2.2k sqft214 Aster Ridge Dr, Waynesville, NC 28786New ConstructionMLS ID #4382372, Joka Daly, Howard Hanna Beverly-Hanks Waynesville. Canopy MLS as distributed by MLS GRID
- $430,0002 bd2 ba1.6k sqft132 Fields Dr, Waynesville, NC 28785For SaleMLS ID #4353462, Laura Thomas, Howard Hanna Beverly-Hanks Waynesville. Canopy MLS as distributed by MLS GRID
- $915,0003 bd3 ba2.8k sqft406 Inverness Dr, Waynesville, NC 28785For SaleMLS ID #4393022, Amanda Hill, Howard Hanna Beverly-Hanks Waynesville. Canopy MLS as distributed by MLS GRID
- $849,0003 bd4 ba3.4k sqft114 Nesting Rdg, Waynesville, NC 28785For SaleMLS ID #4380539, Ron Breese, Keller Williams Great Smokies. Canopy MLS as distributed by MLS GRID
- $625,0002 bd3 ba1.8k sqft245 Greenview Dr, Maggie Valley, NC 28751For SaleMLS ID #4397878, Reese Morgani, Keller Williams Professionals. Canopy MLS as distributed by MLS GRID
- $750,0003 bd3 ba2k sqft438 Serenity Mountain Rd, Waynesville, NC 28786For SaleMLS ID #4376941, Pamela Williams, Keller Williams Great Smokies. Canopy MLS as distributed by MLS GRID
- $649,9004 bd3 ba2.5k sqft148 Campbell Creek Rd, Maggie Valley, NC 28751For SaleMLS ID #4393673, Jordan White, Howard Hanna Beverly-Hanks Waynesville. Canopy MLS as distributed by MLS GRID
- $639,9003 bd3 ba2.5k sqft1264 Dogwood Dr, Maggie Valley, NC 28751For SaleMLS ID #4386303, Thomas Mallette, Better Homes and Gardens Real Estate Heritage. Canopy MLS as distributed by MLS GRID
- $599,6005 bd3 ba2.7k sqft65 West End Cir, Waynesville, NC 28785For SaleMLS ID #4355295, Elizabeth Coto, Millwood Homes Inc. Canopy MLS as distributed by MLS GRID
- $594,0003 bd4 ba2.6k sqft82 Sunburst Dr, Waynesville, NC 28786For SaleMLS ID #4401494, Ron Breese, Keller Williams Great Smokies. Canopy MLS as distributed by MLS GRID
- $619,7504 bd3 ba2.1k sqft125 Timberline Dr, Maggie Valley, NC 28751For SaleMLS ID #4365307, Lynda Bennett, Better Homes and Gardens Real Estate Heritage. Canopy MLS as distributed by MLS GRID
