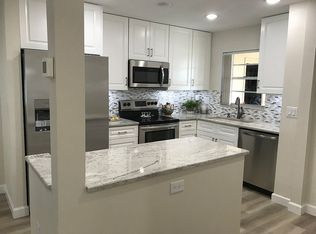
Virtually Staged. Welcome to this beautifully updated villa in a vibrant 55+ community, where maintenance-free living lets you enjoy life to the fullest. Recently painted throughout and featuring updated bathrooms and tile flooring, this home offers a fresh, modern feel from the moment you walk in. Move-in ready, this villa also includes color-changing lights in the living room and a brand-new dishwasher, with all appliances covered under warranty for extra peace of mind. The community amenities are just as impressive, including a spacious pool and a clubhouse with a library, game room, and gathering room — perfect for socializing, staying active, or simply relaxing. Whether you're looking to unwind or embrace an active lifestyle, this villa offers the ideal setting for carefree Florida living. Don't miss this opportunity to start your next chapter in comfort, in a community with everything you need close at hand.
For sale
$125,000
4608 PARK ACRES DRIVE, BRADENTON, FL 34207
2beds
1,080sqft
Condominium
Built in 1974
-- sqft lot
$-- Zestimate®
$116/sqft
$-- HOA
What's special
Spacious poolRecently painted throughoutBeautifully updated villaBrand-new dishwasherTile flooringUpdated bathrooms
- 4 days |
- 617 |
- 27 |
Likely to sell faster than
Zillow last checked:
Listing updated:
Listed by:
James Hirschman 941-320-6687,
SARASOTA LAND AND HOMES LLC 941-320-6687
Source: Stellar MLS,MLS#: A4702654 Originating MLS: Sarasota - Manatee
Originating MLS: Sarasota - Manatee
Facts & features
Interior
Bedrooms & bathrooms
- Bedrooms: 2
- Bathrooms: 2
- Full bathrooms: 2
Primary bedroom
- Features: Built-in Closet
- Level: First
- Area: 154 Square Feet
- Dimensions: 14x11
Bedroom 2
- Features: Built-in Closet
- Level: First
- Area: 121 Square Feet
- Dimensions: 11x11
Balcony porch lanai
- Level: First
- Area: 120 Square Feet
- Dimensions: 6x20
Kitchen
- Level: First
- Area: 88 Square Feet
- Dimensions: 8x11
Living room
- Level: First
- Area: 252 Square Feet
- Dimensions: 12x21
Heating
- Central
Cooling
- Central Air
Appliances
- Included: Dishwasher, Dryer, Electric Water Heater, Microwave, Range, Refrigerator, Washer
- Laundry: Laundry Closet
Features
- Ceiling Fan(s), Living Room/Dining Room Combo
- Flooring: Ceramic Tile
- Doors: Sliding Doors
- Has fireplace: No
Interior area
- Total structure area: 1,360
- Total interior livable area: 1,080 sqft
Video & virtual tour
Property
Parking
- Total spaces: 1
- Parking features: Carport
- Carport spaces: 1
Features
- Levels: One
- Stories: 1
- Exterior features: Storage
Lot
- Size: 1.82 Acres
Details
- Parcel number: 5344114854
- Zoning: RMF9
- Special conditions: None
Construction
Type & style
- Home type: Condo
- Property subtype: Condominium
Materials
- Block
- Foundation: Slab
- Roof: Shingle
Condition
- Completed
- New construction: No
- Year built: 1974
Utilities & green energy
- Sewer: Public Sewer
- Water: Public
- Utilities for property: BB/HS Internet Available, Cable Available, Electricity Connected, Public, Sewer Connected, Water Connected
Community & HOA
Community
- Features: Buyer Approval Required, Clubhouse, Community Mailbox, Deed Restrictions, Pool
- Pet fee: $0 monthly
- Senior community: Yes
- Subdivision: PARK ACRES ESTATES SEC II
HOA
- Has HOA: Yes
- Services included: Community Pool, Maintenance Structure, Maintenance Grounds
- HOA name: James Walden
- HOA phone: 941-361-1222
Location
- Region: Bradenton
Financial & listing details
- Price per square foot: $116/sqft
- Tax assessed value: $127,500
- Annual tax amount: $2,154
- Date on market: 8/11/2026
- Cumulative days on market: 5 days
- Listing terms: Cash,Conventional,FHA,VA Loan
- Ownership: Fee Simple
- Total actual rent: 0
- Electric utility on property: Yes
- Road surface type: Asphalt
Estimated market value
Not available
Estimated sales range
Not available
Not available
Price history
| Date | Event | Price |
|---|---|---|
| 8/11/2026 | Listed for sale | $125,000-8.8%$116/sqft |
Source:  Stellar MLS #A4702654 Report a problem Stellar MLS #A4702654 Report a problem | ||
| 8/17/2025 | Listing removed | $136,999$127/sqft |
Source: Stellar MLS #A4640255 Report a problem | ||
| 5/15/2025 | Price change | $136,999-2.1%$127/sqft |
Source: Stellar MLS #A4640255 Report a problem | ||
| 4/10/2025 | Price change | $139,999-5.3%$130/sqft |
Source: Stellar MLS #A4640255 Report a problem | ||
| 3/30/2025 | Price change | $147,900-1.4%$137/sqft |
Source: Stellar MLS #A4640255 Report a problem | ||
| 3/20/2025 | Listed for sale | $150,000$139/sqft |
Source: Stellar MLS #A4640255 Report a problem | ||
| 3/3/2025 | Pending sale | $150,000$139/sqft |
Source: Stellar MLS #A4640255 Report a problem | ||
| 2/12/2025 | Listed for sale | $150,000$139/sqft |
Source: Stellar MLS #A4640255 Report a problem | ||
| 2/10/2025 | Listing removed | -- |
Source: Owner Report a problem | ||
| 1/19/2025 | Listed for sale | $150,000+219.1%$139/sqft |
Source: Owner Report a problem | ||
| 3/16/1999 | Sold | $47,000$44/sqft |
Source: Public Record Report a problem | ||
Public tax history
| Year | Property taxes | Tax assessment |
|---|---|---|
| 2025 | $2,155 +18.5% | $127,500 -17.6% |
| 2024 | $1,818 -9.2% | $154,700 +66% |
| 2023 | $2,002 +14.2% | $93,170 +10% |
| 2022 | $1,754 +22.8% | $84,700 +10% |
| 2021 | $1,428 +399.6% | $77,000 +154.1% |
| 2020 | $286 +7.9% | $30,306 +2.3% |
| 2019 | $265 | $29,625 +1.9% |
| 2018 | $265 +7.7% | $29,073 +2.1% |
| 2017 | $246 +28.2% | $28,475 +2.1% |
| 2016 | $192 | $27,889 +0.7% |
| 2015 | $192 | $27,695 +0.8% |
| 2014 | $192 +5.5% | $27,475 +1.5% |
| 2013 | $182 +18082% | $27,069 -7% |
| 2012 | $1 | $29,106 -22.4% |
| 2011 | $1 | $37,501 -0.2% |
| 2010 | -- | $37,591 -27% |
| 2009 | $547 +23.9% | $51,468 +0.1% |
| 2008 | $441 +10.5% | $51,417 +3% |
| 2007 | $399 -2.2% | $49,919 +2.5% |
| 2006 | $408 +3.3% | $48,701 +3% |
| 2005 | $395 +5.3% | $47,283 +3% |
| 2004 | $375 +2.6% | $45,906 +1.9% |
| 2003 | $365 +10.1% | $45,050 +2% |
| 2002 | $332 +19.3% | $44,168 +8% |
| 2001 | $278 +5.9% | $40,879 +3% |
| 2000 | $263 | $39,688 |
Find assessor info on the county website
Monthly payment
Est. payment
Payment breakdown
Explore the cost of this home by adjusting the details. Changes won't be saved.Climate risks
Neighborhood: South Bradenton
Nearby schools
GreatSchools rating
- 3/10Oneco Elementary SchoolGrades: PK-5Distance: 2 mi
- 3/10Southeast High SchoolGrades: 8-12Distance: 1.3 mi
- 2/10W. D. Sugg Middle SchoolGrades: 6-8Distance: 3.2 mi
Schools provided by the listing agent
- Elementary: Oneco Elementary
- Middle: W.D. Sugg Middle
- High: Southeast High
Source: Stellar MLS. This data may not be complete. We recommend contacting the local school district to confirm school assignments for this home.
- $107,6002 bd2 ba1k sqft504 47th Avenue Dr W, Bradenton, FL 34207Off Market
- $140,7002 bd2 ba1k sqft506 47th Avenue Dr W, Bradenton, FL 34207Off Market
- $110,7002 bd2 ba1k sqft508 47th Avenue Dr W, Bradenton, FL 34207Off Market
- $105,8002 bd2 ba1k sqft512 47th Avenue Dr W, Bradenton, FL 34207Off Market
- $100,0002 bd2 ba1k sqft514 47th Avenue Dr W, Bradenton, FL 34207Off Market
- $99,3002 bd2 ba1k sqft4617 Park Acres Dr, Bradenton, FL 34207Off Market
- $109,3002 bd2 ba1k sqft4615 Park Acres Dr, Bradenton, FL 34207Off Market
- $110,4002 bd2 ba1k sqft4613 Park Acres Dr, Bradenton, FL 34207Off Market
A local agent can set up tours, give advice and negotiate with sellers.
Similar homes
- $129,9002 bd2 ba1k sqft4602 PARK ACRES DRIVE #96, BRADENTON, FL 34207For Sale
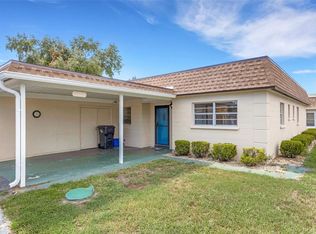
 MLS ID #A4698183, Austin Solari, FINE PROPERTIES. Stellar MLS
 - $121,0002 bd2 ba1.1k sqft3500 LAKE BAYSHORE DRIVE #K 101, BRADENTON, FL 34205For Sale
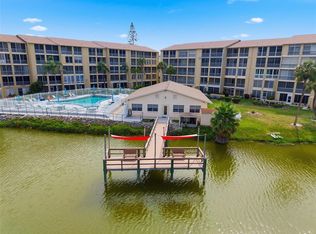 MLS ID #TB8512716, Bridget McLennon, CENTURY 21 EDGE. Stellar MLS
 - $139,8001 bd1 ba720 sqft5310 26TH STREET W #804, BRADENTON, FL 34207For Sale
 MLS ID #A4702211, John Yilmaz, PREMIER PROPERTIES OF SRQ LLC. Stellar MLS
 - $105,0002 bd1 ba726 sqft5940 EASY STREET #K31, BRADENTON, FL 34207For Sale
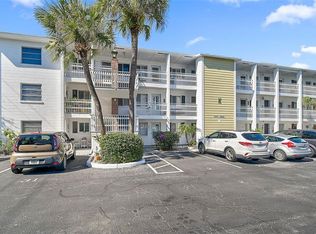 MLS ID #A4701420, Adam Kwiat, TIDELINE REAL ESTATE BROKERS. Stellar MLS
 - $115,0002 bd2 ba1.1k sqft4143 HERON WAY #207 BLDG E, BRADENTON, FL 34205For SaleMLS ID #A4684608, Tara Bolesta, PALM OASIS REALTY AND MGMT INC. Stellar MLS
- $129,9002 bd2 ba1k sqft6146 7TH AVENUE W #6146, BRADENTON, FL 34209For SaleMLS ID #A4694004, Gerald Cercone, COLDWELL BANKER REALTY. Stellar MLS
- $136,0002 bd1 ba744 sqft2211 SUNSET DRIVE #E3, BRADENTON, FL 34207For SaleMLS ID #A4679691, Toni Westerfield, COLDWELL BANKER REALTY. Stellar MLS
- $134,9992 bd2 ba1k sqft4186 HERON WAY #B-219, BRADENTON, FL 34205For SaleMLS ID #A4648110, Alejandrina Lopez, LA ROSA REALTY LLC. Stellar MLS
- $109,0002 bd2 ba1.1k sqft7500 40TH AVENUE W #203, BRADENTON, FL 34209For SaleMLS ID #A4690964, Kimberly Mills, RE/MAX ALLIANCE GROUP. Stellar MLS
- $105,0002 bd2 ba1.1k sqft4015 LAKE BAYSHORE DRIVE #108, BRADENTON, FL 34205For SaleMLS ID #A4651331, Martha Robel, DUNCAN REAL ESTATE, INC.. Stellar MLS
- $99,4992 bd1 ba851 sqft4507 9TH STREET W #D6, BRADENTON, FL 34207For SaleMLS ID #A4699200, Christine Pearson, PREMIER PROPERTIES OF SRQ LLC. Stellar MLS
- $145,0002 bd2 ba1.1k sqft4126 HERON WAY #B113, BRADENTON, FL 34205For SaleMLS ID #A4639084, Melissa Kaule, EXP REALTY LLC. Stellar MLS
- $145,0002 bd3 ba1.1k sqft3365 RAMBLEWOOD DRIVE N #35C8, SARASOTA, FL 34237For SaleMLS ID #A4703066, Lori Sabattini, KW COASTAL LIVING II. Stellar MLS
- $158,0002 bd2 ba1.1k sqft3344 LAKE BAYSHORE DRIVE #P205, BRADENTON, FL 34205For SaleMLS ID #A4692772, Jenny Owens, MARCUS & COMPANY REALTY. Stellar MLS
- $139,0002 bd2 ba912 sqft3718 59TH AVE W #3718, BRADENTON, FL 34210For SaleMLS ID #A4646656, Julie Oliszewski, WAGNER REALTY. Stellar MLS
- $151,5002 bd2 ba936 sqft6033 34TH STREET W #145, BRADENTON, FL 34210For SaleMLS ID #TB8499332, Stacy Allen, KELLER WILLIAMS ST PETE REALTY. Stellar MLS
- $179,0002 bd2 ba1k sqft1714 69TH AVENUE W #A303, BRADENTON, FL 34207For SaleMLS ID #A4697725, Sheryl O'Keefe, MEDWAY REALTY. Stellar MLS
- $148,0002 bd2 ba1.1k sqft4119 61ST AVENUE TERRACE W #102, BRADENTON, FL 34210For SaleMLS ID #A4683812, Kenia Rivas, PREFERRED SHORE LLC. Stellar MLS
- $109,0001 bd1 ba576 sqft2425 FLAMINGO BOULEVARD #K28, BRADENTON, FL 34207For SaleMLS ID #O6403764, Philip Kolbrich, TOP FLORIDA HOMES. Stellar MLS
- $139,9002 bd2 ba840 sqft4460 IRONWOOD CIRCLE #102A, BRADENTON, FL 34209For SaleMLS ID #A4690655, Brian Best, EXIT KING REALTY. Stellar MLS
