PRICED TO SELL! AGENT ON SITE MON-SAT 11M-4PM!! (Call for address) MOVE-IN READY NEW CONSTRUCTION on rare half-acre homesites with public water and sewer, NO HOA, & POND VIEWS! These beautifully designed homes offer spacious single-level and two story option living with open floor plans, modern finishes, and thoughtfully designed kitchens perfect for everyday living and entertaining. Enjoy the freedom of a large homesite with room for outdoor living, pools, workshops, boats, or RVs — a rare opportunity in today’s market. Conveniently located with quick access to Hwy 9 for an easy drive to North Myrtle Beach, shopping, dining, and area attractions. Several completed homes are available for immediate closing while additional homesites remain available for buyers who prefer to build. If you’ve been searching for new construction with land, flexibility, and no HOA restrictions, this is the opportunity you’ve been waiting for. Limited move-in ready homes available. Schedule your showing today. Refrigerator, washer/dryer do not convey.
New construction
$339,000
2116 E Highway 9 Business, Loris, SC 29569
4beds
1,892sqft
Single Family Residence
Built in 2025
0.52 Acres Lot
$335,000 Zestimate®
$179/sqft
$-- HOA
What's special
Modern finishesPond viewsOpen floor plansHalf-acre homesitesThoughtfully designed kitchens
- 2 days |
- 114 |
- 7 |
Likely to sell faster than
Zillow last checked:
Listing updated:
Listed by:
Kinsie L Huskins 843-957-3619,
Huskins Realty LLC
Source: CCAR,MLS#: 2619990 Originating MLS: Coastal Carolinas Association of Realtors
Originating MLS: Coastal Carolinas Association of RealtorsFacts & features
Interior
Bedrooms & bathrooms
- Bedrooms: 4
- Bathrooms: 3
- Full bathrooms: 2
- 1/2 bathrooms: 1
Rooms
- Room types: Bathroom, Loft
Heating
- Central, Electric
Cooling
- Central Air
Appliances
- Included: Cooktop, Dishwasher, Disposal, Microwave
- Laundry: Washer Hookup
Features
- Attic, Bathtub, Ceiling Fan(s), Dual Sinks, Fireplace, Main Level Primary, Pull Down Attic Stairs, Permanent Attic Stairs, Split Bedrooms, Separate Shower, Walk-In Closet(s), Bedroom on Main Level, Kitchen Island, Loft, Stainless Steel Appliances, Solid Surface Counters
- Flooring: Carpet, Laminate, Tile
- Attic: Pull Down Stairs,Permanent Stairs
- Has fireplace: Yes
Interior area
- Total structure area: 2,737
- Total interior livable area: 1,892 sqft
Video & virtual tour
Property
Parking
- Total spaces: 4
- Parking features: Attached, Garage, Two Car Garage, Garage Door Opener
- Attached garage spaces: 2
Features
- Levels: One and One Half
- Stories: 1.5
- Patio & porch: Rear Porch, Front Porch
- Exterior features: Porch
- Has view: Yes
- View description: Lake
- Has water view: Yes
- Water view: Lake
Lot
- Size: 0.52 Acres
- Features: Outside City Limits, Rectangular, Rectangular Lot
Details
- Additional parcels included: ,
- Parcel number: 18410040018
- Zoning: FA
- Special conditions: None
Construction
Type & style
- Home type: SingleFamily
- Architectural style: Contemporary
- Property subtype: Single Family Residence
Materials
- Vinyl Siding
- Foundation: Slab
Condition
- Never Occupied
- New construction: Yes
- Year built: 2025
Details
- Builder model: Kynlee
Utilities & green energy
- Water: Public
- Utilities for property: Cable Available, Electricity Available, Phone Available, Sewer Available, Water Available
Community & HOA
Community
- Features: Long Term Rental Allowed
- Security: Smoke Detector(s)
- Subdivision: Not within a Subdivision
HOA
- Has HOA: No
- Amenities included: Owner Allowed Motorcycle, Pet Restrictions, Tenant Allowed Motorcycle
Location
- Region: Business Loris
Financial & listing details
- Price per square foot: $179/sqft
- Date on market: 8/13/2026
- Listing terms: Cash,Conventional,FHA,VA Loan
- Electric utility on property: Yes
Estimated market value
$335,000
$318,000 - $352,000
$2,145/mo
Price history
| Date | Event | Price |
|---|---|---|
| 8/13/2026 | Listed for sale | $339,000-1.5%$179/sqft |
Source:  CCAR #2619990 Report a problem CCAR #2619990 Report a problem | ||
| 8/13/2026 | Listing removed | $344,000$182/sqft |
Source: CCAR #2525793 Report a problem | ||
| 7/25/2026 | Listed for sale | $344,000$182/sqft |
Source: CCAR #2525793 Report a problem | ||
| 6/27/2026 | Pending sale | $344,000$182/sqft |
Source: CCAR #2525793 Report a problem | ||
| 6/19/2026 | Contingent | $344,000$182/sqft |
Source: CCAR #2525793 Report a problem | ||
| 5/15/2026 | Price change | $344,000-1.4%$182/sqft |
Source: CCAR #2525793 Report a problem | ||
| 3/26/2026 | Price change | $349,000-10.3%$184/sqft |
Source: CCAR #2525793 Report a problem | ||
| 2/23/2026 | Price change | $389,000-7.2%$206/sqft |
Source: CCAR #2525793 Report a problem | ||
| 10/24/2025 | Listed for sale | $419,000$221/sqft |
Source: CCAR #2525793 Report a problem | ||
Public tax history
Tax history is unavailable.
Monthly payment
Est. payment
Payment breakdown
Explore the cost of this home by adjusting the details. Changes won't be saved.Climate risks
Neighborhood: 29569
Nearby schools
GreatSchools rating
- 7/10Loris Elementary SchoolGrades: PK-5Distance: 2.1 mi
- 4/10Loris Middle SchoolGrades: 6-8Distance: 1.3 mi
- 4/10Loris High SchoolGrades: 9-12Distance: 1.7 mi
Schools provided by the listing agent
- Elementary: Loris Elementary School
- Middle: Loris Middle School
- High: Loris High School
Source: CCAR. This data may not be complete. We recommend contacting the local school district to confirm school assignments for this home.
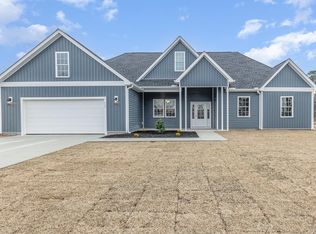
- $360,0004 bd2 ba1.8k sqft2104 E Highway 9, Loris, SC 29569Sold

- $352,5003 bd2 ba2k sqft2122 E Highway 9, Loris, SC 29569Sold
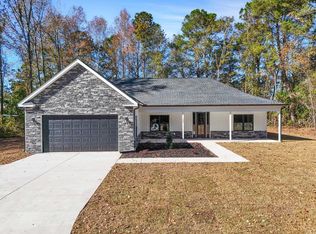
- $355,0003 bd2 ba2k sqft2096 E Highway 9, Loris, SC 29569Sold
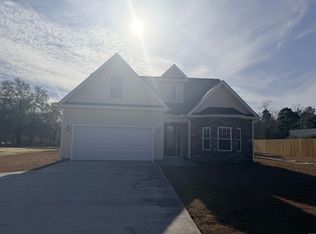
- $369,0004 bd3 ba1.8k sqft2090 Highway 9 Byp, Loris, SC 29569Sold
- $--2.88 acres2115 Highway 9 Byp E, Loris, SC 29569Off Market
- $250,0003 bd2 ba1.2k sqft642 Goretown Loop, Loris, SC 29569Sold
- $299,0003 bd2 ba1.5k sqft652 Goretown Loop, Loris, SC 29569Sold
- $299,0003 bd2 ba1.5k sqft634 Goretown Loop, Loris, SC 29569Sold
A local agent can set up tours, give advice and negotiate with sellers.
A local lender can help you make sure your offer is ready when you are.
Similar homes
- $365,0004 bd3 ba2k sqft4177 Charleston Oaks Dr, Loris, SC 29569For Sale
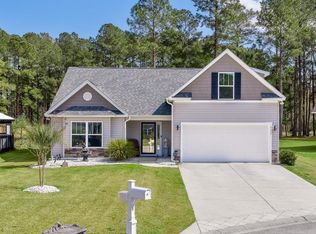
 MLS ID #2606385, Teresa Poole, Beach & Forest Realty. CCAR
 - $299,9994 bd3 ba1.8k sqft565 Timber Creek Dr., Loris, SC 29569New Construction
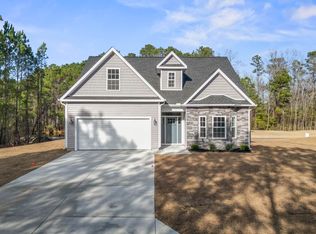 MLS ID #2601818, Kinsie L Huskins, Huskins Realty LLC. CCAR
 - $314,9904 bd4 ba2.4k sqft153 River Birch Dr. Lot 157 Rivercrest II, Loris, SC 29569New Construction
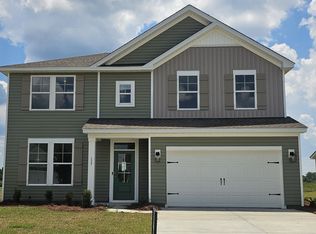 MLS ID #2609753, Melissa Kowalski, SM South Carolina Brokerage, LLC. CCAR
 - $399,9003 bd3 ba1.8k sqft3840 Richardson St., Loris, SC 29569New Construction
 MLS ID #2619059, Izabela Niewinna, HQ Real Estate LLC. CCAR
 - $295,6093 bd2 ba1.4k sqft207 Stillbrook Dr. Lot 73 Busbee Floor Plan, Longs, SC 29568New ConstructionCCAR
- $334,9003 bd3 ba2k sqft878 Foxtail Dr. #C-37, Longs, SC 29568New ConstructionMLS ID #2620155, Izabela Niewinna, HQ Real Estate LLC. CCAR
- $425,0003 bd3 ba2.6k sqft2012 Spring Valley Ct., Loris, SC 29569New ConstructionMLS ID #2606758, Scott Ellis & Ty Bellamy Team, RE/MAX Southern Shores NMB. CCAR
- $411,1303 bd3 ba2k sqft153 Furnies Place, Loris, SC 29569New ConstructionCCAR
- $317,6104 bd3 ba1.7k sqft174 Stillbrook Dr. Lot 39 Oak II, Longs, SC 29568New ConstructionMLS ID #2523475, Kevin M Crawford, The Beverly Group. CCAR
- $324,2504 bd2 ba1.8k sqft422 Whitetail Way, Tabor City, NC 28463New Construction
 MLS ID #100594340, Khouri Anderson, Adams Homes Realty NC Inc.. Hive MLS
 - $335,0004 bd3 ba1.9k sqft2128 Cass Lake Road, Carolina Shores, NC 28467For SaleMLS ID #100595438, Melony J Rice, Intracoastal Realty Corporation. Hive MLS
- from $324,9002 bd2 ba1.6k sqftThe Cherry Grove Plan, The Willows, Loris, SC 29569New ConstructionChesapeake Homes
- from $329,9902 bd2 ba1.8k sqftChelsea Plan, Chestnut Farms, Longs, SC 29568New ConstructionDRB Homes
- $429,9903 bd2 ba2.5k sqft130 River Birch Dr. Lot 163 Ariana II, Loris, SC 29569New ConstructionCCAR
- from $337,9903 bd3 ba1.7k sqftSummit Plan, Indigo at the Preserve, Longs, SC 29568New ConstructionDRB Homes
- $289,4533 bd2 ba1.4k sqft264 Sweetbridge Way Lot 1 Busbee Floor Plan, Longs, SC 29568New ConstructionMLS ID #2619357, Kevin M Crawford, The Beverly Group. CCAR
- $310,7503 bd2 ba1.5k sqft449 Whitetail Way, Tabor City, NC 28463New ConstructionMLS ID #2617628, Khouri N Anderson, Adams Homes Realty. CCAR
- $313,7503 bd2 ba1.5k sqft470 Whitetail Way, Tabor City, NC 28463New ConstructionMLS ID #2617923, Khouri N Anderson, Adams Homes Realty. CCAR
- from $314,9905 bd3 ba2.2k sqftWoodford Plan, Sterling Oaks, Ash, NC 28420New ConstructionRyan Homes
- $359,9903 bd2 ba1.8k sqft119 Crabapple Dr. Lot 2 WISTERIA II E, Longs, SC 29568New ConstructionCCAR
