
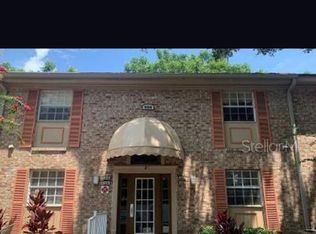
MUST SEE! Well-maintained and move-in-ready 2-bedroom, 2-bath second-floor condo in the desirable Carrington Park community of Maitland. Offering 1,200+ square feet, this spacious split-bedroom floor plan features generously sized bedrooms, an open living/dining area, and a private screened balcony—perfect for enjoying the Florida lifestyle. The unit also includes a private washer/dryer hookup for added convenience. Enjoy an exceptional location near the intersection of Howell Branch Road and SR-436, with Publix, Starbucks, shopping, dining, and everyday conveniences just minutes away. Full Sail University is approximately 10 minutes away, UCF is nearby, and Orlando’s major attractions are easily accessible. Carrington Park offers two swimming pools, a large fitness center, playground, and beautifully maintained green spaces. The HOA provides excellent value by including water, sewer, trash, building insurance, roof, grounds maintenance, and community pool maintenance. Currently leased through December 31, 2026 at $1,700/month, providing immediate rental income for an investor while preserving future flexibility for an owner occupant. Seller financing may be available with $50,000 down and acceptable terms. A great opportunity for an owner occupant or investor looking for space, location, amenities, and value in a desirable Maitland area. Come see it in person—this is one you won’t want to overlook. Schedule your showing today and bring your offer!
For sale
$149,900
508 BANYON TREE CIRCLE #200, MAITLAND, FL 32751
2beds
1,206sqft
Condominium
Built in 1973
-- sqft lot
$-- Zestimate®
$124/sqft
$470/mo HOA
What's special
Well-maintained and move-in-readyGenerously sized bedroomsSpacious split-bedroom floor planBeautifully maintained green spaces
- 2 days
- 133
- 22
Zillow last checked:
Listing updated:
Listed by:
Matt White 407-758-3166,
SLOANE REALTY, LLC 407-829-2418
Source: Stellar MLS,MLS#: O6443631 Originating MLS: Orlando Regional
Originating MLS: Orlando Regional
Facts & features
Interior
Bedrooms & bathrooms
- Bedrooms: 2
- Bathrooms: 2
- Full bathrooms: 2
Primary bedroom
- Features: Built-in Closet
- Level: First
- Area: 198 Square Feet
- Dimensions: 18x11
Bedroom 2
- Features: Built-in Closet
- Level: First
- Area: 154 Square Feet
- Dimensions: 14x11
Primary bathroom
- Level: First
- Area: 40 Square Feet
- Dimensions: 5x8
Bathroom 2
- Level: First
- Area: 40 Square Feet
- Dimensions: 5x8
Dining room
- Level: First
- Area: 108 Square Feet
- Dimensions: 9x12
Florida room
- Level: First
- Area: 91 Square Feet
- Dimensions: 13x7
Kitchen
- Level: First
- Area: 99 Square Feet
- Dimensions: 11x9
Living room
- Level: First
- Area: 255 Square Feet
- Dimensions: 17x15
Heating
- Central, Electric
Cooling
- Central Air
Appliances
- Included: Dishwasher, Microwave, Range, Refrigerator
- Laundry: In Kitchen
Features
- Ceiling Fan(s), Open Floorplan, Primary Bedroom Main Floor, Thermostat
- Flooring: Ceramic Tile
- Doors: Sliding Doors
- Has fireplace: No
Interior area
- Total structure area: 1,326
- Total interior livable area: 1,206 sqft
Video & virtual tour
Property
Features
- Levels: One
- Stories: 1
- Exterior features: Balcony, Lighting, Sidewalk
Details
- Parcel number: 28213053618002000
- Zoning: RMF-20
- Special conditions: None
Construction
Type & style
- Home type: Condo
- Property subtype: Condominium
Materials
- Block, Brick
- Foundation: Slab
- Roof: Shingle
Condition
- New construction: No
- Year built: 1973
Utilities & green energy
- Sewer: Public Sewer
- Water: Public
- Utilities for property: Public
Community & HOA
Community
- Features: Community Mailbox, Fitness Center, Playground, Pool, Sidewalks
- Pet fee: $0 monthly
- Subdivision: CARRINGTON PARK A CONDO
HOA
- Has HOA: No
- Services included: Community Pool, Maintenance Structure, Maintenance Grounds, Pest Control, Pool Maintenance, Sewer, Trash, Water
- HOA fee: $470 monthly
Location
- Region: Maitland
Financial & listing details
- Price per square foot: $124/sqft
- Annual tax amount: $2,287
- Date on market: 9/22/2026
- Cumulative days on market: 3 days
- Listing terms: Cash,Conventional
- Ownership: Condominium
- Total actual rent: 0
- Road surface type: Asphalt
Estimated market value
Not available
Estimated sales range
Not available
Not available
Price history
| Date | Event | Price |
|---|---|---|
| 9/22/2026 | Listed for sale | $149,900$124/sqft |
Source:  Stellar MLS #O6443631 Report a problem Stellar MLS #O6443631 Report a problem | ||
| 1/21/2026 | Listing removed | $1,700$1/sqft |
Source: Zillow Rentals Report a problem | ||
| 12/31/2025 | Listed for rent | $1,700-14.8%$1/sqft |
Source: Zillow Rentals Report a problem | ||
| 12/26/2025 | Listing removed | $1,995$2/sqft |
Source: Zillow Rentals Report a problem | ||
| 12/25/2025 | Price change | $1,995+17.4%$2/sqft |
Source: Zillow Rentals Report a problem | ||
| 10/24/2025 | Listed for rent | $1,700-10.5%$1/sqft |
Source: Zillow Rentals Report a problem | ||
| 2/15/2024 | Listing removed | -- |
Source: Zillow Rentals Report a problem | ||
| 1/29/2024 | Price change | $1,900+8.6%$2/sqft |
Source: Zillow Rentals Report a problem | ||
| 1/25/2024 | Listed for rent | $1,750-2.8%$1/sqft |
Source: Zillow Rentals Report a problem | ||
| 1/1/2024 | Listing removed | -- |
Source: Zillow Rentals Report a problem | ||
| 1/1/2024 | Price change | $1,800+1.4%$1/sqft |
Source: Zillow Rentals Report a problem | ||
| 12/29/2023 | Listed for rent | $1,775-1.4%$1/sqft |
Source: Zillow Rentals Report a problem | ||
| 12/29/2023 | Listing removed | -- |
Source: Zillow Rentals Report a problem | ||
| 12/17/2023 | Listed for rent | $1,800-8.9%$1/sqft |
Source: Zillow Rentals Report a problem | ||
| 12/15/2023 | Listing removed | -- |
Source: Zillow Rentals Report a problem | ||
| 11/11/2023 | Listed for rent | $1,975$2/sqft |
Source: Zillow Rentals Report a problem | ||
Public tax history
Tax history is unavailable.
Monthly payment
Est. payment
Payment breakdown
Explore the cost of this home by adjusting the details. Changes won't be saved.Climate risks
Neighborhood: 32751
- $--2 bd2 ba1.2k sqft508 Banyon Tree Cir #2, Maitland, FL 32751Off Market
- $--2 bd2 ba1.2k sqft508 Banyon Tree 202 Cir #202, Maitland, FL 32751Off Market
- $--2 bd2 ba1.2k sqft508 Banyon Tree 202 Cir #200, Maitland, FL 32751Off Market
- $124,3002 bd2 ba1.2k sqft508 Banyon Tree 102 Cir, Maitland, FL 32751Off Market

Similar homes
- $150,0002 bd2 ba1.2k sqft2313 HAYWOOD COURT #201, MAITLAND, FL 32751For Sale

 MLS ID #O6440746, Jenny Wemert, WEMERT GROUP REALTY LLC. Stellar MLS
 - $140,0002 bd2 ba1.2k sqft2329 COAWOOD #103, MAITLAND, FL 32751For Sale
 MLS ID #O6421431, Jahmarie Jean, NEXTHOME SUNSHINE REALTY. Stellar MLS
 - $160,0002 bd2 ba1.1k sqft616 KENWICK CIRCLE #105, CASSELBERRY, FL 32707For Sale
 MLS ID #S5157539, Maria Meilleur, LPT REALTY, LLC. Stellar MLS
 - $150,0002 bd2 ba1k sqft7453 DANIEL WEBSTER DRIVE #A5, WINTER PARK, FL 32792For Sale
 MLS ID #O6442597, Laila Dkhissi, LA ROSA REALTY PREMIER LLC. Stellar MLS
 - $150,0002 bd2 ba973 sqft570 ORANGE DRIVE #51, ALTAMONTE SPRINGS, FL 32701For SaleMLS ID #O6444178, Amanda Daly LLC, LPT REALTY, LLC. Stellar MLS
- $184,9002 bd2 ba1.2k sqft2305 HAYWOOD COURT #203, MAITLAND, FL 32751For SaleMLS ID #O6435451, Sina Albekord, CORCORAN PREMIER REALTY. Stellar MLS
- $180,0002 bd1 ba987 sqft511 POLARIS LOOP #109, CASSELBERRY, FL 32707For SaleMLS ID #O6443292, Ramon Reyes, LA ROSA REALTY PREMIER LLC. Stellar MLS
- $130,0001 bd1 ba759 sqft2520 CAPER LANE #204, MAITLAND, FL 32751For SaleMLS ID #O6437762, Constanza Marin, AXEN REALTY, LLC. Stellar MLS
- $175,0002 bd3 ba1k sqft7327 FOREST HILL COURT #223, WINTER PARK, FL 32792For SaleMLS ID #O6403841, Leda Vaz, M L VAZ REALTY INC. Stellar MLS
- $130,0001 bd1 ba759 sqft476 BANYON TREE CIRCLE #104, MAITLAND, FL 32751For SaleMLS ID #O6432801, Angela Carney, CORCORAN PREMIER REALTY. Stellar MLS
- $215,0003 bd2 ba1.6k sqft2308 HAYWOOD COURT #100, MAITLAND, FL 32751For SaleMLS ID #O6439694, Frank Kusiak, MY FLORIDA HOME CENTER REAL ESTATE. Stellar MLS
- $159,0002 bd3 ba1.1k sqft7300 DANIEL WEBSTER DRIVE #M7, WINTER PARK, FL 32792For SaleMLS ID #O6388668, Rosa Rodriguez, STIRLING INTERNATIONAL REAL ES. Stellar MLS
- $159,0002 bd3 ba1k sqft3027 AARON BURR AVENUE #L1, WINTER PARK, FL 32792For SaleMLS ID #O6390662, Rosa Rodriguez, STIRLING INTERNATIONAL REAL ES. Stellar MLS
- $115,0001 bd1 ba759 sqft484 BANYON TREE CIRCLE #100, MAITLAND, FL 32751For SaleMLS ID #O6440413, Anastasiia Zbihla, KELLER WILLIAMS REALTY AT THE LAKES. Stellar MLS
- $154,9003 bd2 ba1.1k sqft1695 LEE ROAD #A101, WINTER PARK, FL 32789For SaleMLS ID #O6429942, Daniel Zheng, CINO INTERNATIONAL INC. Stellar MLS
- $147,0001 bd1 ba678 sqft285 LEWFIELD CIRCLE #285, WINTER PARK, FL 32792For SaleMLS ID #O6435396, Millie Soto, COLDWELL BANKER REALTY. Stellar MLS
- $154,9002 bd2 ba1.1k sqft670 KENWICK CIRCLE #205, CASSELBERRY, FL 32707For SaleMLS ID #O6435687, Carmen Serrano Giubilei, RE/MAX EXCLUSIVE COLLECTION. Stellar MLS
- $134,9002 bd2 ba756 sqft7302 SWALLOW RUN #7302, WINTER PARK, FL 32792For SaleMLS ID #O6442345, Katie Nguyen, THE NAVY HOUSE. Stellar MLS
- $135,0002 bd2 ba1k sqft3020 ANTIQUE OAKS CIRCLE #129, WINTER PARK, FL 32792For SaleMLS ID #O6438679, Cassie Lamoureux, KELLER WILLIAMS CLASSIC. Stellar MLS
