Come see this beautiful, light and bright manufactured home featuring a spacious open floor plan in the desirable 55+ community of Palm Lake Estates. This meticulously maintained 2-bedroom, 2-bath home offers comfortable living with new luxury waterproof plank flooring throughout. One of the best features? No lot rent—you own the land! Palm Lake Estates offers an active lifestyle with outstanding amenities, including a community pool, shuffleboard courts, a clubhouse, and a professional woodworking shop. The low monthly HOA fee of just $275 includes cable, internet, water, sewer, trash, and community amenities, making for easy, affordable living. Conveniently located just minutes from the beautiful Gulf beaches, Sarasota-Bradenton International Airport, shopping, dining, and entertainment, this home offers the perfect combination of comfort, convenience, and value. Don't miss your opportunity to own a piece of paradise—schedule your showing today before it's gone!
For sale
$165,000
808 53RD AVENUE E #88, BRADENTON, FL 34203
2beds
1,272sqft
Mobile Home
Built in 1975
4,138 Square Feet Lot
$121,400 Zestimate®
$130/sqft
$275/mo HOA
What's special
Professional woodworking shopShuffleboard courtsCommunity poolSpacious open floor plan
- 2 days |
- 142 |
- 7 |
Likely to sell faster than
Zillow last checked:
Listing updated:
Listed by:
Tiffany Barbee 941-526-3113,
PREMIER PROPERTIES OF SRQ LLC 941-526-3113,
Mugsie Quinlan 941-350-2833,
PREMIER PROPERTIES OF SRQ LLC
Source: Stellar MLS,MLS#: A4702769 Originating MLS: Sarasota - Manatee
Originating MLS: Sarasota - Manatee
Facts & features
Interior
Bedrooms & bathrooms
- Bedrooms: 2
- Bathrooms: 2
- Full bathrooms: 2
Primary bedroom
- Features: Ceiling Fan(s), Walk-In Closet(s)
- Level: First
- Area: 168 Square Feet
- Dimensions: 14x12
Bedroom 2
- Features: Ceiling Fan(s), Built-in Closet
- Level: First
- Area: 121 Square Feet
- Dimensions: 11x11
Dining room
- Features: Ceiling Fan(s)
- Level: First
- Area: 100 Square Feet
- Dimensions: 10x10
Kitchen
- Features: Kitchen Island
- Level: First
- Area: 96 Square Feet
- Dimensions: 12x8
Living room
- Features: Ceiling Fan(s)
- Level: First
- Area: 352 Square Feet
- Dimensions: 22x16
Heating
- Central, Electric
Cooling
- Central Air
Appliances
- Included: Dryer, Freezer, Microwave, Range, Refrigerator, Washer
- Laundry: Inside, Laundry Room
Features
- Ceiling Fan(s), Eating Space In Kitchen, High Ceilings, Living Room/Dining Room Combo
- Flooring: Carpet, Luxury Vinyl
- Has fireplace: No
- Furnished: Yes
Interior area
- Total structure area: 1,872
- Total interior livable area: 1,272 sqft
Video & virtual tour
Property
Parking
- Total spaces: 2
- Parking features: Carport
- Carport spaces: 2
Accessibility
- Accessibility features: Customized Wheelchair Accessible
Features
- Levels: One
- Stories: 1
- Exterior features: Awning(s), Storage
Lot
- Size: 4,138 Square Feet
Details
- Additional structures: Shed(s)
- Parcel number: 5763900965
- Zoning: RSMH6
- Special conditions: None
Construction
Type & style
- Home type: MobileManufactured
- Property subtype: Mobile Home
Materials
- Vinyl Siding
- Foundation: Crawlspace
- Roof: Roof Over
Condition
- New construction: No
- Year built: 1975
Utilities & green energy
- Sewer: Public Sewer
- Water: Public
- Utilities for property: Cable Connected, Electricity Connected, Sewer Connected, Water Connected
Community & HOA
Community
- Features: Buyer Approval Required, Clubhouse, Community Mailbox, Deed Restrictions, Pool
- Pet fee: $0 monthly
- Senior community: Yes
- Subdivision: PALM LAKE ESTATES
HOA
- Has HOA: Yes
- Amenities included: Cable TV, Clubhouse, Shuffleboard Court
- Services included: Cable TV, Internet, Pool Maintenance, Private Road, Sewer, Trash, Water
- HOA fee: $275 monthly
- HOA name: Paulette “Frankie” George
- HOA phone: 941-758-3981
Location
- Region: Bradenton
Financial & listing details
- Price per square foot: $130/sqft
- Tax assessed value: $94,126
- Annual tax amount: $960
- Date on market: 8/13/2026
- Listing terms: Cash,Conventional
- Ownership: Condominium
- Total actual rent: 0
- Electric utility on property: Yes
- Road surface type: Paved, Asphalt
- Body type: Double Wide
Estimated market value
$121,400
$97,000 - $148,000
$1,908/mo
Price history
| Date | Event | Price |
|---|---|---|
| 8/13/2026 | Listed for sale | $165,000+156.2%$130/sqft |
Source:  Stellar MLS #A4702769 Report a problem Stellar MLS #A4702769 Report a problem | ||
| 4/21/2000 | Sold | $64,400$51/sqft |
Source: Public Record Report a problem | ||
Public tax history
| Year | Property taxes | Tax assessment |
|---|---|---|
| 2025 | $960 +5.2% | $93,879 +2.9% |
| 2024 | $913 +4.6% | $91,233 +3% |
| 2023 | $872 -2.5% | $88,576 +3% |
| 2022 | $895 -35.1% | $85,996 +12.1% |
| 2021 | $1,379 +5.9% | $76,681 +6.7% |
| 2020 | $1,303 +2.4% | $71,859 +3.3% |
| 2019 | $1,272 | $69,532 +10% |
| 2018 | $1,272 +8.4% | $63,211 +1.2% |
| 2017 | $1,173 +32.9% | $62,462 +13% |
| 2016 | $883 | $55,276 +16% |
| 2015 | $883 | $47,640 +2.7% |
| 2014 | $883 +4.3% | $46,387 +5% |
| 2013 | $847 +84552% | $44,178 +5.9% |
| 2012 | $1 | $41,713 -2.8% |
| 2011 | $1 | $42,897 -12.1% |
| 2010 | -- | $48,816 -10.8% |
| 2009 | $1,009 -2.3% | $54,711 -16% |
| 2008 | $1,033 -12.8% | $65,140 -10.1% |
| 2007 | $1,184 +2.5% | $72,479 +10.3% |
| 2006 | $1,155 +1.9% | $65,708 +3.8% |
| 2005 | $1,134 +11.4% | $63,279 +13% |
| 2004 | $1,018 +6% | $55,998 +7.8% |
| 2003 | $961 +8.9% | $51,965 +4.6% |
| 2002 | $883 +11.6% | $49,661 +10% |
| 2001 | $791 +147.9% | $45,144 +4.2% |
| 2000 | $319 | $43,343 |
Find assessor info on the county website
Monthly payment
Climate risks
Neighborhood: Bayshore Gardens
Nearby schools
GreatSchools rating
- 4/10Blanche H. Daughtrey Elementary SchoolGrades: PK-5Distance: 0.9 mi
- 2/10Bayshore High SchoolGrades: 8-12Distance: 2.1 mi
- 2/10Electa Lee Magnet Middle SchoolGrades: 6-8Distance: 2.6 mi
- $167,5002 bd2 ba1.3k sqft808 53rd Ave E LOT 18, Bradenton, FL 34203For Sale
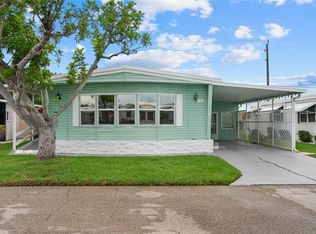
- $159,9002 bd2 ba1k sqft808 53rd Ave E LOT 110, Bradenton, FL 34203For Sale

- $189,9002 bd2 ba1.3k sqft808 53rd Ave E LOT 169, Bradenton, FL 34203For Sale
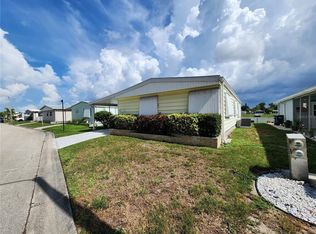
- $150,0002 bd2 ba1.2k sqft808 53rd Ave E LOT 223, Bradenton, FL 34203For Sale

- $165,0002 bd2 ba1k sqft808 53rd Ave E LOT 55, Bradenton, FL 34203Sold
- $125,0002 bd2 ba1.1k sqft808 53rd Ave E LOT 41, Bradenton, FL 34203Sold
- $85,0002 bd2 ba1k sqft808 53rd Ave E LOT 66, Bradenton, FL 34203Sold
- $110,0002 bd2 ba1.3k sqft808 53rd Ave E #184J, Bradenton, FL 34203Sold
Similar homes
- $167,5002 bd2 ba1.3k sqft808 53RD AVENUE E #18, BRADENTON, FL 34203For Sale
 MLS ID #A4701613, Brett Goldman, DALTON WADE INC. Stellar MLS
 - $159,9002 bd2 ba1k sqft808 53RD AVENUE E #110, BRADENTON, FL 34203For SaleMLS ID #A4699198, Troy Kannegieter, EXP REALTY LLC. Stellar MLS
- $164,5002 bd2 ba1k sqft808 53RD AVENUE E #256, BRADENTON, FL 34203For Sale
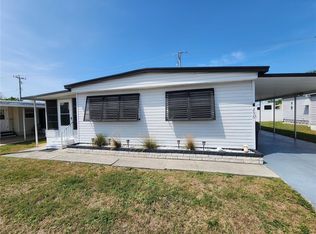 MLS ID #A4686459, Troy Kannegieter, EXP REALTY LLC. Stellar MLS
 - $150,0002 bd2 ba1.2k sqft808 53RD AVENUE E #223, BRADENTON, FL 34203For SaleMLS ID #A4699268, Troy Kannegieter, EXP REALTY LLC. Stellar MLS
- $170,0002 bd2 ba816 sqft808 53RD AVENUE E #27, BRADENTON, FL 34203For SaleMLS ID #A4693926, Troy Kannegieter, EXP REALTY LLC. Stellar MLS
- $169,9002 bd2 ba960 sqft309 50TH AVENUE TERRACE E, BRADENTON, FL 34203For SaleMLS ID #TB8522434, Maria Alonso, LPT REALTY, LLC. Stellar MLS
- $169,9002 bd2 ba1k sqft5208 5TH B STREET E, BRADENTON, FL 34203For SaleMLS ID #A4688718, Jayne Carter, TIM LESTER INTERNAT'L REALTY. Stellar MLS
- $189,9002 bd2 ba1.3k sqft808 53RD AVENUE E #169, BRADENTON, FL 34203For SaleMLS ID #A4698794, Troy Kannegieter, EXP REALTY LLC. Stellar MLS
- $160,0002 bd2 ba1.1k sqft313 DANUBE CIRCLE, BRADENTON, FL 34207For SaleMLS ID #A4698798, Kristy Macko, AMTRADE REALTY INTERNATIONAL. Stellar MLS
- $140,0002 bd2 ba1k sqft617 PARK CIRCLE #26, BRADENTON, FL 34207For SaleMLS ID #A4702637, Kathy Cahill, KELLER WILLIAMS ON THE WATER. Stellar MLS
- $144,0002 bd2 ba768 sqft808 53RD AVENUE E #191, BRADENTON, FL 34203For SaleMLS ID #A4685532, Troy Kannegieter, EXP REALTY LLC. Stellar MLS
- $157,7003 bd2 ba1.5k sqft203 50TH AVENUE PLAZA E, BRADENTON, FL 34203For SaleMLS ID #A4681343, Jerome Dorsey, COLDWELL BANKER REALTY. Stellar MLS
- $149,0002 bd2 ba1.2k sqft5510 DENMARK DRIVE, BRADENTON, FL 34207For SaleMLS ID #D6148133, Jayson Burtch, CENTURY 21 SUNBELT REALTY. Stellar MLS
- $185,0002 bd2 ba1.6k sqft714 48TH B AVENUE E, BRADENTON, FL 34203For SaleMLS ID #O6419575, Steven Koleno, BEYCOME OF FLORIDA LLC. Stellar MLS
- $149,9002 bd2 ba1.3k sqft5511 DENMARK DRIVE, BRADENTON, FL 34207For SaleMLS ID #A4689403, Sarah Shortridge, KELLER WILLIAMS ON THE WATER S. Stellar MLS
- $200,0002 bd2 ba1.1k sqft204 51ST AVENUE E, BRADENTON, FL 34203For SaleMLS ID #TB8478850, Keegan Siegfried, LPT REALTY, LLC. Stellar MLS
- $125,0002 bd2 ba1k sqft4608 PARK ACRES DRIVE, BRADENTON, FL 34207For SaleMLS ID #A4702654, James Hirschman, SARASOTA LAND AND HOMES LLC. Stellar MLS
- $139,9002 bd2 ba800 sqft5009 8TH B STREET E, BRADENTON, FL 34203For SaleMLS ID #A4689158, Jayne Carter, TIM LESTER INTERNAT'L REALTY. Stellar MLS
- $150,0002 bd2 ba956 sqft916 51ST AVENUE PLAZA W, BRADENTON, FL 34207For SaleMLS ID #D6148037, Susana Jimenez, LASBURY-TRACY REALTY INC.. Stellar MLS
- $165,0002 bd2 ba1.1k sqft202 46TH AVENUE TERRACE W UNIT #209, BRADENTON, FL 34207For SaleMLS ID #TB8525764, Becky Sigler, VINTAGE REAL ESTATE SERVICES. Stellar MLS
