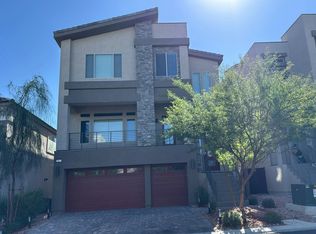
This striking 3-story Shelby floor plan is truly a showstopper! With five bedrooms, four and a half bathrooms, a rooftop deck, and a beautifully open floor concept, it offers the perfect space to inspire treasured moments with family and friends. This home is an entertainers dream! Available for August move-in and for a limited time incentives towards closing costs and rate buy down.
Active under contract
Price increase: $16.2K (9/24)
$995,000
3579 Scrub Oak Ave, Las Vegas, NV 89141
5beds
4,820sqft
Single Family Residence
Built in 2026
5,662 Square Feet Lot
$983,500 Zestimate®
$206/sqft
$60/mo HOA
What's special
Rooftop deckFive bedroomsBeautifully open floor concept
- 215 days
- 20
- 0
Zillow last checked:
Listing updated:
Listed by:
Maryann A. Dingman S.0168589 (702)813-2961,
Huntington & Ellis, A Real Est
Source: LVR,MLS#: 2766170 Originating MLS: Greater Las Vegas Association of Realtors Inc
Originating MLS: Greater Las Vegas Association of Realtors IncFacts & features
Interior
Bedrooms & bathrooms
- Bedrooms: 5
- Bathrooms: 5
- Full bathrooms: 4
- 1/2 bathrooms: 1
Primary bedroom
- Description: Pbr Separate From Other,Upstairs,Walk-In Closet(s)
- Dimensions: 19X15
Bedroom 2
- Description: Ceiling Fan,Ceiling Light,Walk-In Closet(s)
- Dimensions: 13X11
Bedroom 3
- Description: Ceiling Fan,Walk-In Closet(s)
- Dimensions: 12X12
Bedroom 4
- Description: Ceiling Fan,Walk-In Closet(s)
- Dimensions: 12X15
Bedroom 5
- Description: Downstairs,Walk-In Closet(s)
- Dimensions: 15X15
Primary bathroom
- Description: Double Sink,Separate Shower,Separate Tub
Den
- Description: Double Doors
- Dimensions: 14X12
Dining room
- Description: Kitchen/Dining Room Combo
- Dimensions: 13X18
Family room
- Description: Separate Family Room,Upstairs
- Dimensions: 26X17
Great room
- Description: Downstairs,Wet Bar
- Dimensions: 30X15
Kitchen
- Description: Island,Lighting Recessed,Walk-in Pantry
Heating
- Central, Gas, High Efficiency
Cooling
- Central Air, Electric, ENERGY STAR Qualified Equipment, High Efficiency, 2 Units
Appliances
- Included: Dishwasher, Disposal, Gas Range, Microwave
- Laundry: Gas Dryer Hookup, Laundry Room, Upper Level
Features
- Bathroom on Main Level, Bedroom on Main Level, Full Bath on Main Level, None, Programmable Thermostat
- Flooring: Carpet, Luxury Vinyl Plank, Tile
- Windows: Double Pane Windows, Low-Emissivity Windows
- Number of fireplaces: 1
- Fireplace features: Electric, Living Room
Interior area
- Total structure area: 4,820
- Total interior livable area: 4,820 sqft
Video & virtual tour
Property
Parking
- Total spaces: 3
- Parking features: Attached, Garage, Garage Door Opener, Inside Entrance, Open, Private
- Attached garage spaces: 3
- Has uncovered spaces: Yes
Features
- Stories: 3
- Exterior features: Private Yard
- Fencing: Block,Back Yard
Lot
- Size: 5,662 Square Feet
- Features: Desert Landscaping, Landscaped, < 1/4 Acre
Details
- Parcel number: 17729311045
- Zoning description: Single Family
- Horse amenities: None
Construction
Type & style
- Home type: SingleFamily
- Architectural style: Three Story
- Property subtype: Single Family Residence
Materials
- Roof: Tile
Condition
- Under Construction
- New construction: Yes
- Year built: 2026
Details
- Builder model: Shelby
- Builder name: Pulte
Utilities & green energy
- Electric: Photovoltaics None
- Sewer: Public Sewer
- Water: Public
- Utilities for property: Underground Utilities
Green energy
- Energy efficient items: Windows, HVAC
Community & HOA
Community
- Subdivision: Highlands Ranch East Phase 1
HOA
- Has HOA: Yes
- Services included: Association Management
- HOA fee: $60 monthly
- HOA name: Haleh Ridge
- HOA phone: 702-953-2226
Location
- Region: Las Vegas
Financial & listing details
- Price per square foot: $206/sqft
- Tax assessed value: $140,000
- Annual tax amount: $11,796
- Date on market: 3/23/2026
- Listing agreement: Exclusive Right To Sell
- Listing terms: Cash,Conventional,FHA,VA Loan
Estimated market value
$983,500
$934,000 - $1.03M
$5,747/mo
Price history
| Date | Event | Price |
|---|---|---|
| 9/24/2026 | Contingent | $995,000+1.7%$206/sqft |
Source:  LVR #2766170 Report a problem LVR #2766170 Report a problem | ||
| 8/27/2026 | Price change | $978,807-1.6%$203/sqft |
Source:  Pulte Report a problem Pulte Report a problem | ||
| 8/24/2026 | Price change | $994,404+1.6%$206/sqft |
Source: Pulte Report a problem | ||
| 8/4/2026 | Price change | $978,807-1.2%$203/sqft |
Source: Pulte Report a problem | ||
| 7/30/2026 | Price change | $991,000+1%$206/sqft |
Source: Pulte Report a problem | ||
| 6/24/2026 | Price change | $981,000-1.4%$204/sqft |
Source: Pulte Report a problem | ||
| 6/23/2026 | Listed for sale | $995,000$206/sqft |
Source: LVR #2766170 Report a problem | ||
| 6/18/2026 | Contingent | $995,000+1.4%$206/sqft |
Source: LVR #2766170 Report a problem | ||
| 6/2/2026 | Price change | $981,000+21.7%$204/sqft |
Source: Pulte Report a problem | ||
| 5/24/2026 | Price change | $805,990-19.7%$167/sqft |
Source: Pulte Report a problem | ||
| 5/23/2026 | Price change | $1,004,000+0.9%$208/sqft |
Source: Pulte Report a problem | ||
| 5/18/2026 | Price change | $995,000+0.1%$206/sqft |
Source: LVR #2766170 Report a problem | ||
| 5/11/2026 | Price change | $994,000+24.9%$206/sqft |
Source: Pulte Report a problem | ||
| 4/25/2026 | Price change | $795,990-29.1%$165/sqft |
Source: Pulte Report a problem | ||
| 3/23/2026 | Price change | $1,123,447+42%$233/sqft |
Source: LVR #2766170 Report a problem | ||
| 1/25/2026 | Price change | $790,990+0.1%$164/sqft |
Source: Pulte Report a problem | ||
| 12/20/2025 | Price change | $789,990+0.4%$164/sqft |
Source: Pulte Report a problem | ||
| 11/6/2025 | Price change | $786,990+0.6%$163/sqft |
Source: Pulte Report a problem | ||
| 10/26/2025 | Listed for sale | $781,990$162/sqft |
Source: Pulte Report a problem | ||
Public tax history
| Year | Property taxes | Tax assessment |
|---|---|---|
| 2026 | $1,440 | $49,000 |
| 2025 | -- | $49,000 |
Find assessor info on the county website
Monthly payment
Est. payment
Payment breakdown
Explore the cost of this home by adjusting the details. Changes won't be saved.Climate risks
Neighborhood: Enterprise
Nearby schools
Schools provided by the listing agent
- Elementary: Ortwein, Dennis,Ortwein, Dennis
- Middle: Tarkanian
- High: Desert Oasis
Source: LVR. This data may not be complete. We recommend contacting the local school district to confirm school assignments for this home.
Similar homes
- $--5 bd5 ba4k sqft7077 Sunland Hills Ave, Las Vegas, NV 89113Auction
 Auction.com 2
 - $699,0005 bd4 ba3.9k sqft10114 Kettle Valley St, Las Vegas, NV 89141For Sale
 MLS ID #2827830, Steve P. Hawks, Platinum Real Estate Prof. LVR
 - $1,000,0005 bd4 ba4.6k sqft8823 Sherborne Gate Ave, Las Vegas, NV 89148For Sale
 MLS ID #2811020, Joseph Radosta, Desert City Realty & Property. LVR
 - $999,9506 bd7 ba4.3k sqft8855 Spencer Garrett St, Las Vegas, NV 89113New Construction
 LVR
LVR
