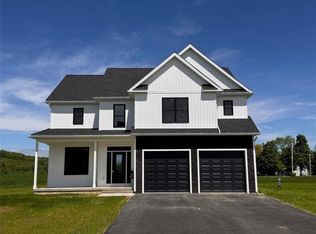
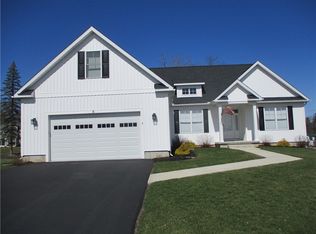
Welcome to Belaire Estates and The Craftsman, an 1,800-square-foot new-construction home by Purpura Construction and Development. This home is almost complete. This thoughtfully designed single-story home offers three bedrooms and 2.5 baths. The finishes and fixtures reflect quality craftsmanship: a custom kitchen will be outfitted with Frigidaire appliances and Moen fixtures, with baths featuring Allen Roth cabinetry and Delta fixtures. Highlights include a custom open-concept kitchen with an island and a walk-in pantry, seamlessly connected to a dining space and living room for effortless entertaining. The primary suite features a private bath and a walk-in closet, and a convenient first-floor laundry adds everyday practicality. There is a lower-level expansion that adds two egress windows and plumbing for a full bath—opening possibilities for two additional bedrooms, a theater room, or a spacious family area. Enjoy year-round comfort with central air, and extended outdoor living with a covered front porch and a covered back porch. A two-car garage with extra storage space completes the home. Located near shops, restaurants, the airport, and multiple points of business. This home offers easy access to everyday amenities. Please note: Home is currently being built, approximate completion date is the middle of June. Tax rates Town & County 8.434688 and School 10.803521 per one thousand. Contact your real estate professional to see this home evolve into your dream home.
Active
$535,000
24 Keller Dr, Horseheads, NY 14845
3beds
1,800sqft
Single Family Residence
Built in 2026
0.6 Acres Lot
$-- Zestimate®
$297/sqft
$-- HOA
What's special
Central airFirst-floor laundryCovered front porchWalk-in pantryCovered back porchCustom open-concept kitchenThree bedrooms
- 4 days |
- 390 |
- 8 |
Zillow last checked:
Listing updated:
Listing by:
Warren Real Estate - Watkins Glen 607-703-0111,
Sharlyn Louch (607)742-3396
Source: NYSAMLSs,MLS#: R1680482 Originating MLS: Elmira Corning Regional Association Of REALTORS
Originating MLS: Elmira Corning Regional Association Of REALTORSTour with a local agent
Facts & features
Interior
Bedrooms & bathrooms
- Bedrooms: 3
- Bathrooms: 3
- Full bathrooms: 2
- 1/2 bathrooms: 1
- Main level bathrooms: 3
- Main level bedrooms: 3
Heating
- Gas, Electric, Forced Air
Cooling
- Central Air
Appliances
- Included: Dishwasher, Electric Oven, Electric Range, Electric Water Heater, Microwave, Refrigerator
- Laundry: Main Level
Features
- Eat-in Kitchen, Separate/Formal Living Room, Kitchen Island, Living/Dining Room, Walk-In Pantry, Bedroom on Main Level, Convertible Bedroom, Bath in Primary Bedroom, Main Level Primary, Primary Suite
- Flooring: Luxury Vinyl
- Windows: Thermal Windows
- Basement: Egress Windows,Full
- Has fireplace: No
Interior area
- Total structure area: 1,800
- Total interior livable area: 1,800 sqft
Property
Parking
- Total spaces: 2
- Parking features: Attached, Garage, Storage
- Attached garage spaces: 2
Features
- Levels: One
- Stories: 1
- Patio & porch: Covered, Porch
- Exterior features: Blacktop Driveway
Lot
- Size: 0.6 Acres
- Features: Rectangular, Rectangular Lot, Residential Lot
Details
- Parcel number: 58.01155.34
- Special conditions: Standard
Construction
Type & style
- Home type: SingleFamily
- Architectural style: Ranch
- Property subtype: Single Family Residence
Materials
- Stone, Structural Insulated Panels, Vinyl Siding, PEX Plumbing
- Foundation: Poured
- Roof: Architectural,Shingle
Condition
- To Be Built
- New construction: Yes
- Year built: 2026
Utilities & green energy
- Electric: Circuit Breakers
- Sewer: Connected
- Water: Connected, Public
- Utilities for property: Electricity Connected, High Speed Internet Available, Sewer Connected, Water Connected
Community & HOA
Community
- Subdivision: Belaire Estates
Location
- Region: Horseheads
Financial & listing details
- Price per square foot: $297/sqft
- Tax assessed value: $499,000
- Date on market: 5/22/2026
- Listing terms: Cash,Conventional,FHA,VA Loan
Estimated market value
Not available
Estimated sales range
Not available
Not available
Price history
| Date | Event | Price |
|---|---|---|
| 5/23/2026 | Listed for sale | $535,000+9.2%$297/sqft |
Source:  NYSAMLSs #R1680482 Report a problem NYSAMLSs #R1680482 Report a problem | ||
| 3/29/2026 | Listing removed | $489,900$272/sqft |
Source: NYSAMLSs #R1647279 Report a problem | ||
| 1/12/2026 | Price change | $489,900+4.3%$272/sqft |
Source: NYSAMLSs #R1647279 Report a problem | ||
| 10/27/2025 | Listed for sale | $469,900$261/sqft |
Source: NYSAMLSs #R1647279 Report a problem | ||
Public tax history
Tax history is unavailable.
Monthly payment
Estimated monthly payment$1,822
All calculations are estimates and provided by Zillow, Inc. for informational purposes only. Actual amounts may vary.
HOA fees may include property taxes on listings classified as Co-Ops. Contact the listing agent and/or owner for fee details.
Mortgage interest rates are dependent on a number of factors, including credit score, down payment, and repayment length. Interest rate data provided by Zillow Group Marketplace, Inc. as of 1/1/1970 from various mortgage lenders with which we have lead or other similar arrangements; the Estimated Payment is an average of those rates.
See how much you could borrow to make a competitive offer.
Climate risks
Neighborhood: 14845
Nearby schools
GreatSchools rating
- 5/10Horseheads Intermediate SchoolGrades: 5-6Distance: 0.5 mi
- 5/10Horseheads Middle SchoolGrades: 7-8Distance: 0.5 mi
- 6/10Horseheads Senior High SchoolGrades: 9-12Distance: 2.2 mi
Schools provided by the listing agent
- Middle: Horseheads Middle
- High: Horseheads Senior High
- District: Horseheads
Source: NYSAMLSs. This data may not be complete. We recommend contacting the local school district to confirm school assignments for this home.
A local agent can set up tours, give advice and negotiate with sellers.

- New York
- Chemung County
- Horseheads
- 14845
- 24 Keller Dr
Nearby cities
Nearby zip codes
Other Horseheads Topics
