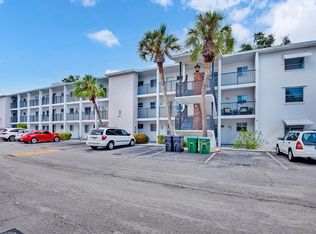
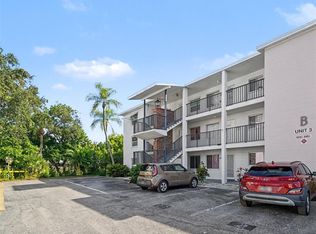
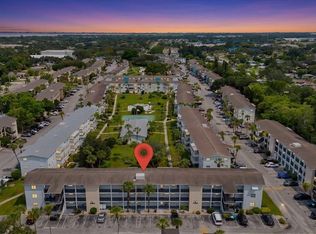
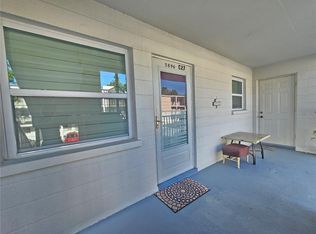
Welcome to easy Florida living in this beautifully maintained top-floor end unit in a desirable 55+ community! Immaculate, tastefully updated, and thoughtfully designed, this residence offers a perfect blend of comfort, style, and convenience. You'll immediately appreciate the attention to detail throughout, from the beautiful accent walls and decorative molding to the custom built-ins that add both character and functionality. The upgraded kitchen and bathrooms offer a fresh, modern feel, while the inviting living spaces make this home as comfortable as it is charming. Step onto your private enclosed lanai, where peaceful views of lush vegetation create the perfect setting for morning coffee or unwinding at the end of the day. The top-floor, end-unit location adds an extra sense of privacy. Enjoy the benefits of an active 55+ community with affordable fees that include an array of amenities and services, making Florida living both enjoyable and budget-friendly. Best of all, this unit has in unit laundry and is being sold furnished, allowing you to settle right in without the hassle of moving or furnishing an entire home. Whether you're looking for a seasonal retreat or a full-time Florida residence, this move-in-ready gem is an opportunity you won't want to miss! Being sold As/Is.
For sale
$149,500
5951 PALM LANE #A31, BRADENTON, FL 34207
2beds
966sqft
Condominium
Built in 1970
-- sqft lot
$113,300 Zestimate®
$155/sqft
$360/mo HOA
What's special
Beautiful accent wallsInviting living spacesIn unit laundryUpgraded kitchenDecorative moldingPrivate enclosed lanai
- 1 day
- 88
- 11
Zillow last checked:
Listing updated:
Listed by:
Jennifer Salome 502-767-2741,
SERHANT 646-480-7665,
Dawn Tillette 941-315-5949,
SERHANT
Source: Stellar MLS,MLS#: A4713832 Originating MLS: Orlando Regional
Facts & features
Interior
Bedrooms & bathrooms
- Bedrooms: 2
- Bathrooms: 2
- Full bathrooms: 2
Primary bedroom
- Features: Built-in Closet
- Level: Third
Bedroom 2
- Features: Built-in Closet
- Level: Third
Primary bathroom
- Level: Third
Bathroom 2
- Level: Third
Balcony porch lanai
- Level: Third
Dining room
- Level: Third
Kitchen
- Level: Third
Living room
- Level: Third
Heating
- Central
Cooling
- Central Air
Appliances
- Included: Dryer, Microwave, Range, Refrigerator, Washer
- Laundry: Inside
Features
- Built-in Features, Crown Molding, Living Room/Dining Room Combo, Primary Bedroom Main Floor, Stone Counters
- Flooring: Tile, Vinyl
- Doors: Sliding Doors
- Has fireplace: No
- Furnished: Yes
- Common walls with other units/homes: End Unit
Interior area
- Total structure area: 1,026
- Total interior livable area: 966 sqft
Property
Features
- Levels: One
- Stories: 1
- Patio & porch: Covered, Enclosed, Rear Porch
- Exterior features: Balcony, Other, Sidewalk, Storage
- Has view: Yes
- View description: Trees/Woods
Details
- Parcel number: 6136700199
- Zoning: RMF6
- Special conditions: None
Construction
Type & style
- Home type: Condo
- Property subtype: Condominium
Materials
- Block, Stucco
- Foundation: Slab
- Roof: Shingle
Condition
- New construction: No
- Year built: 1970
Utilities & green energy
- Sewer: Public Sewer
- Water: None
- Utilities for property: Cable Available, Electricity Connected, Phone Available, Sewer Connected, Street Lights, Underground Utilities, Water Connected
Community & HOA
Community
- Features: Association Recreation - Owned, Buyer Approval Required, Clubhouse, Community Mailbox, Deed Restrictions, Irrigation-Reclaimed Water, Pool, Sidewalks, Special Community Restrictions
- Pet fee: $0 monthly
- Senior community: Yes
- Subdivision: THE THIRD BAYSHORE
HOA
- Has HOA: Yes
- Amenities included: Cable TV, Clubhouse, Elevator(s), Laundry, Maintenance, Pool, Recreation Facilities, Shuffleboard Court, Storage
- Services included: Cable TV, Common Area Taxes, Community Pool, Electricity, Reserve Fund, Insurance, Maintenance Structure, Maintenance Grounds, Manager, Other, Pest Control, Pool Maintenance, Recreational Facilities
- HOA fee: $360 monthly
- HOA name: See Condo Rider
Location
- Region: Bradenton
Financial & listing details
- Price per square foot: $155/sqft
- Tax assessed value: $124,950
- Annual tax amount: $2,117
- Date on market: 11/21/2026
- Cumulative days on market: 1 day
- Listing terms: Cash,Conventional
- Ownership: Condominium
- Total actual rent: 0
- Electric utility on property: Yes
- Road surface type: Paved
Estimated market value
$113,300
$100,000 - $127,000
$1,298/mo
Price history
| Date | Event | Price |
|---|---|---|
| 11/21/2026 | Listed for sale | $149,500-4.2%$155/sqft |
Source:  Stellar MLS #A4713832 Report a problem | ||
| 5/18/2022 | Sold | $156,000+0.6%$161/sqft |
Source: Public Record Report a problem | ||
| 4/10/2022 | Pending sale | $155,000$160/sqft |
Source: Stellar MLS #A4530885 Report a problem | ||
| 4/7/2022 | Listed for sale | $155,000+106.7%$160/sqft |
Source: Stellar MLS #A4530885 Report a problem | ||
| 4/2/2018 | Sold | $75,000-6%$78/sqft |
Source: Public Record Report a problem | ||
| 11/1/2017 | Listed for sale | $79,800+81.4%$83/sqft |
Source: BAYSHORE REALTY INC #A4199062 Report a problem | ||
| 9/5/2014 | Sold | $44,000-7.4%$46/sqft |
Source: Agent Provided Report a problem | ||
| 5/9/2014 | Listed for sale | $47,500+28.4%$49/sqft |
Source: BAYSHORE REALTY INC #M5846090 Report a problem | ||
| 1/27/2012 | Sold | $37,000-9.8%$38/sqft |
Source: Stellar MLS #M5822814 Report a problem | ||
| 12/29/2011 | Pending sale | $41,000$42/sqft |
Source: Michael Saunders & Company - Licensed Real Estate Broker Report a problem | ||
| 10/25/2011 | Price change | $41,000-14.4%$42/sqft |
Source: Michael Saunders & Company - Licensed Real Estate Broker Report a problem | ||
| 9/2/2011 | Price change | $47,900+14%$50/sqft |
Source: Michael Saunders & Company - Licensed Real Estate Broker Report a problem | ||
| 7/19/2011 | Listed for sale | $42,000-15.8%$43/sqft |
Source: Michael Saunders & Company - Licensed Real Estate Broker Report a problem | ||
| 5/18/2011 | Listing removed | $49,900$52/sqft |
Source: WAGNER REALTY #M5817721 Report a problem | ||
| 3/11/2011 | Price change | $49,900-16.7%$52/sqft |
Source: WAGNER REALTY #M5817721 Report a problem | ||
| 11/20/2010 | Listed for sale | $59,900$62/sqft |
Source: Wagner Realty #M5817721 Report a problem | ||
Public tax history
| Year | Property taxes | Tax assessment |
|---|---|---|
| 2025 | $2,118 -10.5% | $124,950 -12.5% |
| 2024 | $2,367 +7.4% | $142,800 +9.8% |
| 2023 | $2,205 +49.1% | $130,050 +75.2% |
| 2022 | $1,479 +15.6% | $74,250 +10% |
| 2021 | $1,279 +4.2% | $67,500 +4.7% |
| 2020 | $1,228 +3.3% | $64,500 +4% |
| 2019 | $1,188 | $62,000 +11.7% |
| 2018 | $1,188 +18.7% | $55,500 +11% |
| 2017 | $1,001 +61.8% | $50,000 +27.1% |
| 2016 | $619 | $39,350 +14.1% |
| 2015 | $619 | $34,500 +22.1% |
| 2014 | $619 +1.4% | $28,246 +0.6% |
| 2013 | $610 +60939% | $28,081 +4% |
| 2012 | $1 | $27,001 -23.4% |
| 2011 | $1 | $35,251 -19.1% |
| 2010 | -- | $43,562 +2.7% |
| 2009 | $420 +40.4% | $42,417 +0.1% |
| 2008 | $299 +13.5% | $42,375 +3% |
| 2007 | $264 -0.9% | $41,141 +2.5% |
| 2006 | $266 +5.2% | $40,138 +3% |
| 2005 | $253 +7.3% | $38,969 +3% |
| 2004 | $236 +4% | $37,834 +1.9% |
| 2003 | $227 +13.3% | $37,129 +2.4% |
| 2002 | $200 +6.9% | $36,259 +1.6% |
| 2001 | $187 +8.5% | $35,688 +3% |
| 2000 | $172 | $34,650 |
Find assessor info on the county website
Monthly payment
Est. payment
Payment breakdown
Explore the cost of this home by adjusting the details. Changes won't be saved.Climate risks
Neighborhood: Bayshore Gardens
Similar homes
- $159,0002 bd2 ba803 sqft2808 60TH AVENUE W #1803, BRADENTON, FL 34207For Sale
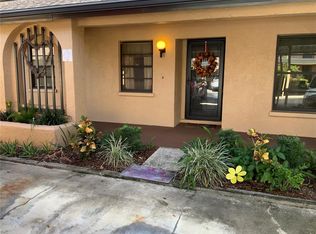
 MLS ID #A4713750, Marilyn Sakelaris, LESLIE WELLS REALTY, INC.. Stellar MLS
- $140,0002 bd2 ba862 sqft5882 17TH STREET W #C7, BRADENTON, FL 34207For Sale
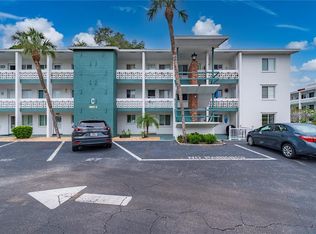 MLS ID #A4713372, Kristen Young, COMPASS FLORIDA LLC. Stellar MLS
- $149,0002 bd2 ba966 sqft5883 GARDEN LANE #H1, BRADENTON, FL 34207For Sale
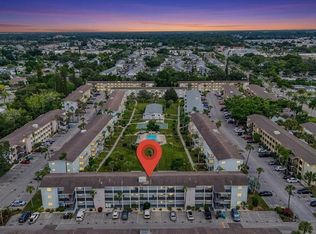 MLS ID #A4708472, Jennifer Salome, SERHANT. Stellar MLS
- $135,0002 bd2 ba832 sqft5920 TODD STREET #B6, BRADENTON, FL 34207For Sale
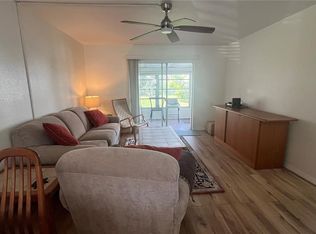 MLS ID #A4712820, Victoria Campbell, COMPASS FLORIDA LLC. Stellar MLS
- $159,0002 bd2 ba1.1k sqft6019 27TH STREET W #6019, BRADENTON, FL 34207For SaleMLS ID #A4704821, Butch Hunt, ALLISON JAMES ESTATES & HOMES. Stellar MLS
- $129,0002 bd2 ba900 sqft1853 RESTFUL DRIVE #L2, BRADENTON, FL 34207For SaleMLS ID #A4711684, Jessie Bonner, SARABAY REAL ESTATE INC. Stellar MLS
- $155,0002 bd2 ba803 sqft2808 60TH AVENUE W #802, BRADENTON, FL 34207For SaleMLS ID #A4704537, Jennifer Delbo, DALTON WADE INC. Stellar MLS
- $129,0002 bd2 ba900 sqft5872 17TH STREET W #C2, BRADENTON, FL 34207For SaleMLS ID #TB8557916, Matthew Stoner, LLC, COLDWELL BANKER REALTY. Stellar MLS
- $159,9002 bd1 ba960 sqft5310 26TH STREET W #1506, BRADENTON, FL 34207For SaleMLS ID #A4710687, Debi Reynolds, SARABAY REAL ESTATE INC. Stellar MLS
- $125,0002 bd2 ba862 sqft5898 17TH STREET W #C31, BRADENTON, FL 34207For SaleMLS ID #A4706901, Ed Curry, PLL, BETTER HOMES AND GARDENS REAL ESTATE ATCHLEY PROPE. Stellar MLS
- $118,0002 bd2 ba966 sqft5853 PALM LANE #B7, BRADENTON, FL 34207For SaleMLS ID #A4706258, Christine Walker, COLDWELL BANKER REALTY. Stellar MLS
- $129,0002 bd2 ba879 sqft2225 ORANGE BLOSSOM LANE, BRADENTON, FL 34207For SaleMLS ID #A4691986, Stephen Arters, FINE PROPERTIES. Stellar MLS
- $145,0002 bd1 ba960 sqft5310 26TH STREET W #2904, BRADENTON, FL 34207For SaleMLS ID #A4697564, David Leventhal, COLDWELL BANKER REALTY. Stellar MLS
- $139,0002 bd2 ba966 sqft2330 CANAL DRIVE #G27, BRADENTON, FL 34207For SaleMLS ID #TB8554980, Lida Pernett, BHHS FLORIDA PROPERTIES GROUP. Stellar MLS
- $109,9002 bd2 ba840 sqft2013 SUNSET DRIVE #E2, BRADENTON, FL 34207For SaleMLS ID #A4710715, Kerre Allman, MARCUS & COMPANY REALTY. Stellar MLS
- $174,0002 bd3 ba819 sqft1710 TENNESSEE AVENUE, BRADENTON, FL 34207For SaleMLS ID #A4713779, Pamela Kemper, P.A., AZURE TIDE REALTY. Stellar MLS
- $115,0002 bd2 ba966 sqft2217 SUNSET DRIVE #E27, BRADENTON, FL 34207For SaleMLS ID #TB8508979, Meghan Cobelo, WESTON GROUP. Stellar MLS
- $136,0002 bd1 ba744 sqft2211 SUNSET DRIVE #E3, BRADENTON, FL 34207For SaleMLS ID #A4679691, Toni Westerfield, COLDWELL BANKER REALTY. Stellar MLS
- $145,0002 bd2 ba936 sqft6033 34TH STREET W #93, BRADENTON, FL 34210For SaleMLS ID #A4706238, Winnie McHale, PA, DALTON WADE INC. Stellar MLS
- $100,0002 bd1 ba744 sqft2533 FLAMINGO BOULEVARD #L24, BRADENTON, FL 34207For SaleMLS ID #A4713052, Gail Robinson, BAYSHORE REALTY INC. Stellar MLS
