
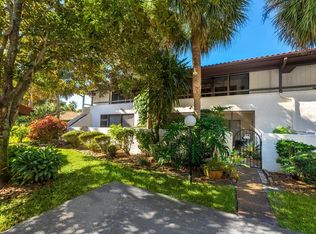
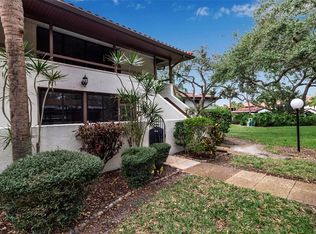
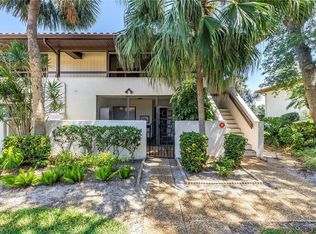
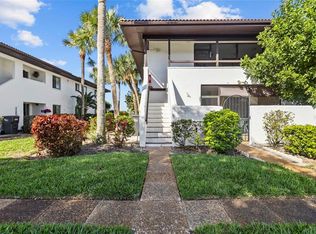
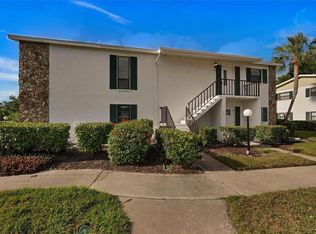
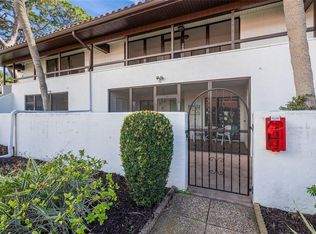
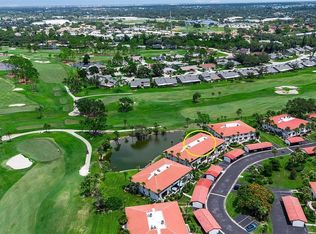
WELCOME to this CHARMING 2 bedroom, 2 bath condo END unit in the serene community of Valencia Gardens. Spanning 1,185 sq ft, this home features an open floor plan with a combined dining and living room. The living room area has been thoughtfully extended through the winter garden porch, providing additional living space with STUNNING glass windows that frame panoramic views of the picturesque IMG Golf Course. This turnkey, FULLY FURNISHED unit also includes a screened front porch with extra storage space, ideal for outdoor relaxation. Recent upgrades include a BRAND-NEW roof and upgraded plumbing in the bathroom with new toilets and showers. Enjoy the convenience of a CARPORT and ample guest parking. Valencia Gardens offers peaceful living with lush, mature landscaping, walking and biking trails, as well as access to a community pool and spa. Just a short drive away, you'll find world-class restaurants, shopping, Sarasota International Airport, IMG Academy, IMG Golf Club, Bradenton Tennis Center, Ringling Museum, Anna Maria Island and the world's FAMOUS GULF BEACHES!! Don't wait to make this your home and begin your FLORIDA Lifestyle!
For sale
Price cut: $5K (4/1)
$184,900
3500 El Conquistador Pkwy APT 238, Bradenton, FL 34210
2beds
1,185sqft
Est.:
Condominium
Built in 1978
-- sqft lot
$-- Zestimate®
$156/sqft
$559/mo HOA
What's special
Stunning glass windowsFully furnished unitOpen floor planCommunity pool and spaExtra storage spaceScreened front porchWalking and biking trails
- 618 days |
- 171 |
- 9 |
Zillow last checked:
Listing updated:
Listing Provided by:
Christy Peterson 774-287-5322,
SERHANT 646-480-7665
Source: Stellar MLS,MLS#: A4622172 Originating MLS: Orlando Regional
Originating MLS: Orlando Regional
Tour with a local agent
Facts & features
Interior
Bedrooms & bathrooms
- Bedrooms: 2
- Bathrooms: 2
- Full bathrooms: 2
Primary bedroom
- Features: Built-in Closet
- Level: First
- Area: 180 Square Feet
- Dimensions: 15x12
Bedroom 2
- Features: Built-in Closet
- Level: First
- Area: 156 Square Feet
- Dimensions: 13x12
Dining room
- Level: First
- Area: 168 Square Feet
- Dimensions: 12x14
Kitchen
- Level: First
- Area: 90 Square Feet
- Dimensions: 10x9
Living room
- Level: First
- Area: 224 Square Feet
- Dimensions: 16x14
Heating
- Central
Cooling
- Central Air
Appliances
- Included: Convection Oven, Dishwasher, Disposal, Dryer, Refrigerator, Washer
- Laundry: Inside
Features
- Ceiling Fan(s), Living Room/Dining Room Combo, Open Floorplan
- Flooring: Carpet, Engineered Hardwood, Linoleum
- Windows: Window Treatments
- Has fireplace: No
- Furnished: Yes
- Common walls with other units/homes: Corner Unit
Interior area
- Total structure area: 1,477
- Total interior livable area: 1,185 sqft
Video & virtual tour
Property
Parking
- Total spaces: 1
- Parking features: Carport
- Carport spaces: 1
Features
- Levels: One
- Stories: 1
- Patio & porch: Covered, Screened
- Exterior features: Irrigation System, Sidewalk, Storage
- Has view: Yes
- View description: Golf Course
Lot
- Features: In County, Landscaped, Sidewalk
- Residential vegetation: Trees/Landscaped
Details
- Parcel number: 6145513856
- Zoning: PDR
- Special conditions: None
Construction
Type & style
- Home type: Condo
- Property subtype: Condominium
Materials
- Stucco
- Foundation: Block
- Roof: Tile
Condition
- Completed
- New construction: No
- Year built: 1978
Utilities & green energy
- Sewer: Public Sewer
- Water: Public
- Utilities for property: Cable Available, Electricity Available, Public, Sewer Available, Water Available
Community & HOA
Community
- Features: Buyer Approval Required, Golf, No Truck/RV/Motorcycle Parking, Pool
- Pet fee: $0 monthly
- Subdivision: VALENCIA GARDEN II
HOA
- Has HOA: Yes
- Amenities included: Golf Course, Pool, Spa/Hot Tub
- Services included: Cable TV, Community Pool, Reserve Fund, Maintenance Structure, Maintenance Grounds, Manager, Pool Maintenance, Private Road, Sewer, Trash, Water
- HOA fee: $559 monthly
- HOA name: Alexia Gamundi
- HOA phone: 941-377-3419
Location
- Region: Bradenton
Financial & listing details
- Price per square foot: $156/sqft
- Tax assessed value: $276,250
- Annual tax amount: $3,509
- Date on market: 9/13/2024
- Cumulative days on market: 586 days
- Listing terms: Cash,Conventional,FHA,VA Loan
- Ownership: Condominium
- Total actual rent: 0
- Electric utility on property: Yes
- Road surface type: Paved, Asphalt
Estimated market value
Not available
Estimated sales range
Not available
Not available
Price history
| Date | Event | Price |
|---|---|---|
| 4/1/2026 | Price change | $184,900-2.6%$156/sqft |
Source:  Stellar MLS #A4622172 Report a problem Stellar MLS #A4622172 Report a problem | ||
| 3/13/2026 | Listed for sale | $189,900$160/sqft |
Source: Stellar MLS #A4622172 Report a problem | ||
| 2/20/2026 | Pending sale | $189,900$160/sqft |
Source: Stellar MLS #A4622172 Report a problem | ||
| 12/4/2025 | Price change | $189,900-9.5%$160/sqft |
Source: Stellar MLS #A4622172 Report a problem | ||
| 9/22/2025 | Listed for sale | $209,900$177/sqft |
Source: Stellar MLS #A4622172 Report a problem | ||
| 9/13/2025 | Pending sale | $209,900$177/sqft |
Source: Stellar MLS #A4622172 Report a problem | ||
| 8/31/2025 | Price change | $209,900-13.2%$177/sqft |
Source: Stellar MLS #A4622172 Report a problem | ||
| 6/27/2025 | Price change | $241,900-2.9%$204/sqft |
Source: Stellar MLS #A4622172 Report a problem | ||
| 1/22/2025 | Price change | $249,000-2.3%$210/sqft |
Source: Stellar MLS #A4622172 Report a problem | ||
| 12/13/2024 | Price change | $254,900-1.9%$215/sqft |
Source: Stellar MLS #A4622172 Report a problem | ||
| 10/10/2024 | Price change | $259,900-3.7%$219/sqft |
Source: Stellar MLS #A4622172 Report a problem | ||
| 9/13/2024 | Listed for sale | $269,900-5%$228/sqft |
Source: Stellar MLS #A4622172 Report a problem | ||
| 7/11/2024 | Listing removed | $284,000$240/sqft |
Source: Stellar MLS #A4568807 Report a problem | ||
| 1/11/2024 | Listed for sale | $284,000-3.4%$240/sqft |
Source: Stellar MLS #A4568807 Report a problem | ||
| 1/1/2024 | Listing removed | -- |
Source: Stellar MLS #A4568807 Report a problem | ||
| 11/10/2023 | Price change | $294,000-0.3%$248/sqft |
Source: Stellar MLS #A4568807 Report a problem | ||
| 8/20/2023 | Price change | $295,000-4.8%$249/sqft |
Source: Stellar MLS #A4568807 Report a problem | ||
| 7/19/2023 | Price change | $309,999-2.8%$262/sqft |
Source: Stellar MLS #A4568807 Report a problem | ||
| 6/29/2023 | Price change | $319,000-1.8%$269/sqft |
Source: Stellar MLS #A4568807 Report a problem | ||
| 6/12/2023 | Price change | $325,000-3%$274/sqft |
Source: Stellar MLS #A4568807 Report a problem | ||
| 5/30/2023 | Price change | $335,000-1.5%$283/sqft |
Source: Stellar MLS #A4568807 Report a problem | ||
| 4/29/2023 | Listed for sale | $340,000+264.8%$287/sqft |
Source: Stellar MLS #A4568807 Report a problem | ||
| 2/9/1998 | Sold | $93,200$79/sqft |
Source: Public Record Report a problem | ||
Public tax history
| Year | Property taxes | Tax assessment |
|---|---|---|
| 2024 | $3,438 +12.5% | $170,368 +10% |
| 2023 | $3,056 +18.5% | $154,880 +10% |
| 2022 | $2,579 +15.8% | $140,800 +10% |
| 2021 | $2,227 -0.2% | $128,000 |
| 2020 | $2,230 -0.5% | $128,000 |
| 2019 | $2,242 | $128,000 +6.8% |
| 2018 | $2,242 +5.4% | $119,900 |
| 2017 | $2,127 +37% | $119,900 +8.1% |
| 2016 | $1,552 | $110,920 +9.8% |
| 2015 | $1,552 | $101,020 +17.9% |
| 2014 | $1,552 +3.6% | $85,701 +3.3% |
| 2013 | $1,498 +149670% | $82,969 +1.9% |
| 2012 | $1 | $81,385 -1.9% |
| 2011 | $1 | $83,001 -10.9% |
| 2010 | -- | $93,119 -10% |
| 2009 | $1,819 -13.5% | $103,465 -21% |
| 2008 | $2,103 -33.2% | $130,968 -32% |
| 2007 | $3,147 +15.2% | $192,600 +24% |
| 2006 | $2,732 +18.4% | $155,351 +22% |
| 2005 | $2,308 +17.1% | $127,337 +18.7% |
| 2004 | $1,971 +5.2% | $107,281 +7% |
| 2003 | $1,874 +31% | $100,263 +24.6% |
| 2002 | $1,430 +7.6% | $80,475 +6% |
| 2001 | $1,330 +1.9% | $75,918 +4% |
| 2000 | $1,305 | $73,000 |
Find assessor info on the county website
Monthly payment
Est. payment$--/mo
Payment breakdown
Explore the cost of this home by adjusting the details. Changes won't be saved.
All calculations are estimates and provided by Zillow, Inc. for informational purposes only. Actual amounts may vary.
HOA fees may include property taxes on listings classified as Co-Ops. Contact the listing agent and/or owner for fee details.
Mortgage interest rates are dependent on a number of factors, including credit score, down payment, and repayment length. Interest rate data provided by Zillow Group Marketplace, Inc. as of 1/1/1970 from various mortgage lenders with which we have lead or other similar arrangements; the Estimated Payment is an average of those rates.
See how much you could borrow to make a competitive offer.
Climate risks
Neighborhood: 34210
Nearby schools
GreatSchools rating
- 4/10Bayshore Elementary SchoolGrades: PK-5Distance: 0.5 mi
- 2/10Bayshore High SchoolGrades: 8-12Distance: 1 mi
- 1/10Electa Lee Magnet Middle SchoolGrades: 6-8Distance: 1.1 mi
Schools provided by the listing agent
- Elementary: Bayshore Elementary
- Middle: Electa Arcotte Lee Magnet
- High: Bayshore High
Source: Stellar MLS. This data may not be complete. We recommend contacting the local school district to confirm school assignments for this home.
A local agent can set up tours, give advice and negotiate with sellers.

- Florida
- Manatee County
- Bradenton
- 34210
- 3500 El Conquistador Pkwy Apartment 238
Nearby cities
Nearby neighborhoods
Nearby zip codes
Other Bradenton Topics
