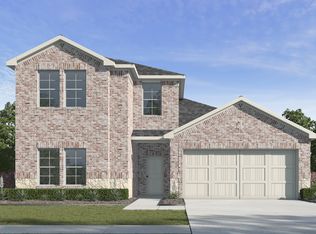
Welcome to 884 Jett Dr in Ferris where you can qualify for a 5.5% ASSUMABLE RATE! This like-new 4-bedroom home offers modern comfort, thoughtful design, and an inviting open floor plan perfect for everyday living and entertaining. The spacious living area flows seamlessly into the dining space and kitchen, creating a bright and connected atmosphere throughout the main living areas. The well-appointed kitchen provides plenty of workspace and storage, while four generously sized bedrooms offer flexibility for family, guests, or a home office. With its like-new condition and contemporary feel, this home is truly move-in ready. Seller is willing to consider seller financing, providing a potential opportunity for qualified buyers seeking an alternative path to homeownership. Don't miss the chance to make this beautiful Ferris home your own!
For sale
$349,900
884 Jett Dr, Ferris, TX 75125
4beds
2,396sqft
Single Family Residence
Built in 2023
5,749 Square Feet Lot
$341,500 Zestimate®
$146/sqft
$46/mo HOA
What's special
Modern comfortContemporary feelInviting open floor planFour generously sized bedroomsThoughtful designWell-appointed kitchen
- 10 days
- 163
- 20
Likely to sell faster than
Zillow last checked:
Listing updated:
Listed by:
Hong Le 0667908 817-513-4708,
Kimberly Adams Realty 817-513-4708,
Valerie Nguyen-Tran 0718232 972-904-0407,
Kimberly Adams Realty
Source: NTREIS,MLS#: 21382078
Facts & features
Interior
Bedrooms & bathrooms
- Bedrooms: 4
- Bathrooms: 3
- Full bathrooms: 3
Primary bedroom
- Features: En Suite Bathroom, Walk-In Closet(s)
- Level: First
- Dimensions: 14 x 20
Bedroom
- Level: First
- Dimensions: 12 x 13
Bedroom
- Features: Walk-In Closet(s)
- Level: Second
- Dimensions: 10 x 12
Bedroom
- Level: Second
- Dimensions: 11 x 12
Primary bathroom
- Features: En Suite Bathroom, Walk-In Shower
- Level: First
- Dimensions: 10 x 12
Primary bathroom
- Level: First
- Dimensions: 8 x 6
Dining room
- Level: First
- Dimensions: 11 x 12
Other
- Level: Second
- Dimensions: 8 x 5
Game room
- Level: Second
- Dimensions: 21 x 11
Kitchen
- Level: First
- Dimensions: 11 x 14
Laundry
- Level: First
- Dimensions: 7 x 8
Living room
- Level: First
- Dimensions: 18 x 18
Heating
- Central, Natural Gas
Cooling
- Central Air, Electric
Appliances
- Included: Electric Range, Microwave
- Laundry: Washer Hookup, Dryer Hookup, Laundry in Utility Room
Features
- Eat-in Kitchen, Kitchen Island, Open Floorplan, Pantry
- Flooring: Carpet, Ceramic Tile, Luxury Vinyl Plank
- Has basement: No
- Has fireplace: No
Interior area
- Total interior livable area: 2,396 sqft
Video & virtual tour
Property
Parking
- Total spaces: 2
- Parking features: Door-Single, Driveway, Garage Faces Front, Garage, Garage Door Opener
- Attached garage spaces: 2
Features
- Levels: Two
- Stories: 2
- Patio & porch: Rear Porch, Front Porch, Covered
- Pool features: None
- Fencing: Wood
Lot
- Size: 5,749 Square Feet
- Features: Interior Lot, Landscaped
- Residential vegetation: Cleared
Details
- Parcel number: 301485
Construction
Type & style
- Home type: SingleFamily
- Architectural style: Traditional,Detached
- Property subtype: Single Family Residence
- Attached to another structure: Yes
Materials
- Brick, Rock, Stone
- Foundation: Slab
Condition
- Resale
- Year built: 2023
Utilities & green energy
- Sewer: Public Sewer
- Water: Public
- Utilities for property: Natural Gas Available, Sewer Available, Separate Meters, Water Available
Community & HOA
Community
- Subdivision: Bluff Springs
HOA
- Has HOA: Yes
- Services included: Association Management
- HOA fee: $550 annually
- HOA name: Nmi
- HOA phone: 972-359-1548
Location
- Region: Ferris
Financial & listing details
- Price per square foot: $146/sqft
- Tax assessed value: $355,563
- Annual tax amount: $9,013
- Date on market: 9/18/2026
- Cumulative days on market: 9 days
- Listing terms: Assumable,Cash,Conventional,FHA,Owner Will Carry,Other,VA Loan
Estimated market value
$341,500
$324,000 - $359,000
$2,320/mo
Price history
| Date | Event | Price |
|---|---|---|
| 9/22/2026 | Listed for rent | $2,995$1/sqft |
Source: Zillow Rentals Report a problem | ||
| 9/18/2026 | Listed for sale | $349,900$146/sqft |
Source: NTREIS #21382078 Report a problem | ||
Public tax history
| Year | Property taxes | Tax assessment |
|---|---|---|
| 2025 | $7,275 -1.9% | $355,563 +1.4% |
| 2024 | $7,415 | $350,633 |
Find assessor info on the county website
Monthly payment
Est. payment
Payment breakdown
Explore the cost of this home by adjusting the details. Changes won't be saved.Climate risks
Neighborhood: 75125
Nearby schools
Schools provided by the listing agent
- Elementary: McDonald
- Middle: Ferris
- High: Ferris
- District: Ferris ISD
Source: NTREIS. This data may not be complete. We recommend contacting the local school district to confirm school assignments for this home.

Similar homes
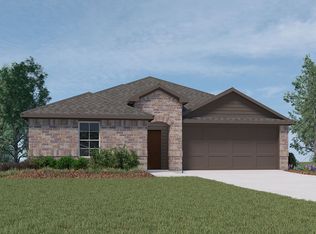
- $345,9004 bd3 ba2k sqft504 W 10th St, Ferris, TX 75125New Construction
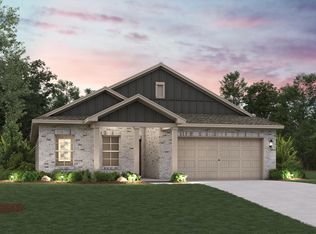 MLS ID #21395750, William Nelson. NTREIS
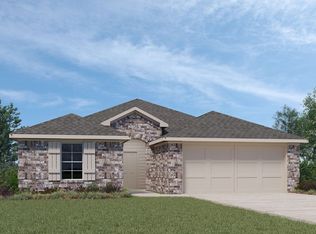
 - $352,9004 bd3 ba2.5k sqft500 W 10th St, Ferris, TX 75125New Construction
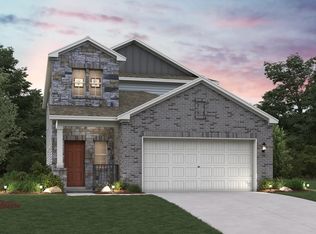 MLS ID #21395755, William Nelson. NTREIS
 - $342,9004 bd3 ba2k sqft474 W 10th St, Ferris, TX 75125New ConstructionNTREIS
- from $363,9904 bd3 ba2.2k sqftMIDLAND Plan, Bluff Springs, Ferris, TX 75125New Construction
 DR Horton
