Highly sought-after, this beautifully updated, free-standing villa in Cambridge Village has been exceptionally well cared for by its owner. The kitchen features newer appliances, real wood cabinetry, Cambria quartz countertops, an updated sink, and a newer garbage disposal. All bathroom fixtures have been replaced, and the stunningly renovated primary bathroom is truly a must-see. Solid-strand bamboo flooring runs throughout the home and was installed with two vapor barriers and a sound-deadening layer. Additional improvements include a new HVAC system installed on November 13, 2025, with a transferable 10-year warranty; hurricane-impact windows; three newer exterior doors; an updated electrical panel; replaced carport closet doors; and new attic-access steps. The water heater was thoughtfully relocated to the carport to help prevent water damage inside the home. A termite protection plan is also in place and transferable to the new owner. For added convenience, one key operates all doors. One of the home’s best features is the spacious concrete patio extending the length of the villa. It overlooks a beautiful greenbelt with no homes directly behind the property, creating a peaceful and private outdoor setting. A small pet is welcome, and the beautiful furnishings are negotiable. Cambridge Village offers some of the lowest maintenance fees available for a free-standing villa. Residents enjoy a sparkling heated pool, water aerobics, shuffleboard, and a welcoming clubhouse filled with activities, including poker, pinochle, bingo, canasta, bridge, euchre, bunco, potluck dinners, coffee hours, holiday gatherings, and more. Conveniently located near restaurants, shopping, golf courses, Gulf beaches, cultural attractions, UTC, St. Armands Circle, theaters, houses of worship, and Sarasota-Bradenton International Airport, this move-in-ready villa is an ideal Florida retreat—or an even better place to enjoy year-round living.
For sale
$346,000
3305 NOTRE DAME PLACE, BRADENTON, FL 34207
2beds
1,230sqft
Villa
Built in 1973
4,010 Square Feet Lot
$333,000 Zestimate®
$281/sqft
$225/mo HOA
What's special
Updated sinkStunningly renovated primary bathroomNewer appliancesCambria quartz countertopsNewer garbage disposalSolid-strand bamboo flooringThree newer exterior doors
- 1 day |
- 82 |
- 0 |
Likely to sell faster than
Zillow last checked:
Listing updated:
Listed by:
Tammy Pogar 941-713-8268,
WAGNER REALTY 941-727-2800,
Cindy Greco 941-812-3509,
WAGNER REALTY
Source: Stellar MLS,MLS#: A4702334 Originating MLS: Sarasota - Manatee
Originating MLS: Sarasota - Manatee
Facts & features
Interior
Bedrooms & bathrooms
- Bedrooms: 2
- Bathrooms: 2
- Full bathrooms: 2
Rooms
- Room types: Florida Room
Primary bedroom
- Features: En Suite Bathroom, Walk-In Closet(s)
- Level: First
- Area: 168 Square Feet
- Dimensions: 14x12
Bedroom 2
- Features: Ceiling Fan(s), Built-in Closet
- Level: First
- Area: 143 Square Feet
- Dimensions: 13x11
Kitchen
- Features: Breakfast Bar
- Level: First
- Area: 88 Square Feet
- Dimensions: 8x11
Living room
- Features: Ceiling Fan(s), No Closet
- Level: First
- Area: 306 Square Feet
- Dimensions: 18x17
Heating
- Central
Cooling
- Central Air
Appliances
- Included: Dishwasher, Disposal, Dryer, Microwave, Range, Refrigerator, Washer
- Laundry: Inside, Laundry Room
Features
- Built-in Features, Ceiling Fan(s), Living Room/Dining Room Combo, Primary Bedroom Main Floor, Solid Surface Counters, Solid Wood Cabinets, Split Bedroom, Thermostat, Walk-In Closet(s)
- Flooring: Bamboo, Ceramic Tile
- Doors: Sliding Doors
- Windows: Window Treatments
- Has fireplace: No
Interior area
- Total structure area: 1,230
- Total interior livable area: 1,230 sqft
Property
Parking
- Total spaces: 2
- Parking features: Covered
- Carport spaces: 2
Accessibility
- Accessibility features: Accessible Approach with Ramp, Accessible Bedroom, Accessible Closets, Accessible Doors, Accessible Full Bath, Visitor Bathroom, Accessible Kitchen, Accessible Kitchen Appliances, Accessible Central Living Area
Features
- Levels: One
- Stories: 1
- Patio & porch: Rear Porch
- Exterior features: Irrigation System, Lighting
- Has view: Yes
- View description: Park/Greenbelt
Lot
- Size: 4,010 Square Feet
- Features: Landscaped, Near Public Transit
- Residential vegetation: Mature Landscaping, Trees/Landscaped
Details
- Parcel number: 6225001236
- Zoning: RSF6
- Special conditions: None
Construction
Type & style
- Home type: SingleFamily
- Property subtype: Villa
Materials
- Block, Stucco
- Foundation: Slab
- Roof: Tile
Condition
- New construction: No
- Year built: 1973
Utilities & green energy
- Sewer: Public Sewer
- Water: Public
- Utilities for property: Cable Available, Cable Connected, Electricity Connected, Phone Available, Sewer Connected, Street Lights, Underground Utilities, Water Connected
Community & HOA
Community
- Features: Buyer Approval Required, Clubhouse, Deed Restrictions, Pool
- Pet fee: $0 monthly
- Senior community: Yes
- Subdivision: CAMBRIDGE VILLAGE
HOA
- Has HOA: Yes
- Amenities included: Cable TV, Clubhouse, Maintenance, Pool, Recreation Facilities
- Services included: Cable TV, Community Pool, Reserve Fund, Internet, Maintenance Grounds, Pool Maintenance, Recreational Facilities
- HOA fee: $225 monthly
- HOA name: Bridget Burch
- HOA phone: 513-604-7249
Location
- Region: Bradenton
Financial & listing details
- Price per square foot: $281/sqft
- Tax assessed value: $243,929
- Annual tax amount: $3,276
- Date on market: 8/13/2026
- Cumulative days on market: 2 days
- Listing terms: Cash,Conventional,FHA,VA Loan
- Ownership: Fee Simple
- Total actual rent: 0
- Electric utility on property: Yes
- Road surface type: Paved, Asphalt
Estimated market value
$333,000
$316,000 - $350,000
$1,881/mo
Price history
| Date | Event | Price |
|---|---|---|
| 8/13/2026 | Listed for sale | $346,000+11.6%$281/sqft |
Source:  Stellar MLS #A4702334 Report a problem Stellar MLS #A4702334 Report a problem | ||
| 1/27/2023 | Sold | $309,900$252/sqft |
Source: Public Record Report a problem | ||
| 12/15/2022 | Pending sale | $309,900$252/sqft |
Source: Stellar MLS #A4552459 Report a problem | ||
| 11/13/2022 | Listed for sale | $309,900+158.3%$252/sqft |
Source: Stellar MLS #A4552459 Report a problem | ||
| 12/31/2013 | Sold | $120,000-5.9%$98/sqft |
Source: Public Record Report a problem | ||
| 11/16/2013 | Listed for sale | $127,500$104/sqft |
Source: RE/MAX Alliance Group #M5841844 Report a problem | ||
Public tax history
| Year | Property taxes | Tax assessment |
|---|---|---|
| 2025 | $3,277 -1.1% | $243,929 -1.1% |
| 2024 | $3,312 +194.2% | $246,538 +152.9% |
| 2023 | $1,126 +4.7% | $97,481 +3% |
| 2022 | $1,075 +2.4% | $94,642 +3% |
| 2021 | $1,050 +2.4% | $91,885 +1.4% |
| 2020 | $1,025 +3.2% | $90,616 +2.3% |
| 2019 | $993 | $88,579 +1.9% |
| 2018 | $993 +2.5% | $86,927 +2.1% |
| 2017 | $969 +11.8% | $85,139 +2.1% |
| 2016 | $867 | $83,388 +0.7% |
| 2015 | $867 | $82,808 +0.8% |
| 2014 | $867 +35.8% | $82,151 +34% |
| 2013 | $638 +63709% | $61,299 +1.7% |
| 2012 | $1 | $60,274 -14.3% |
| 2011 | $1 | $70,301 +1.5% |
| 2010 | -- | $69,262 +2.7% |
| 2009 | $667 -5.4% | $67,441 +0.1% |
| 2008 | $705 +8.1% | $67,374 +3% |
| 2007 | $652 -3.2% | $65,412 +2.5% |
| 2006 | $674 +2% | $63,817 +3% |
| 2005 | $661 +3.8% | $61,958 +3% |
| 2004 | $637 +1.6% | $60,153 +1.9% |
| 2003 | $627 +9.7% | $59,031 +2.4% |
| 2002 | $571 +4.4% | $57,647 +1.6% |
| 2001 | $547 +3.5% | $56,739 +3% |
| 2000 | $529 | $55,086 |
Find assessor info on the county website
Monthly payment
Est. payment
Payment breakdown
Explore the cost of this home by adjusting the details. Changes won't be saved.Climate risks
Neighborhood: Bayshore Gardens
Nearby schools
GreatSchools rating
- 4/10Bayshore Elementary SchoolGrades: PK-5Distance: 0.5 mi
- 2/10Bayshore High SchoolGrades: 8-12Distance: 1.3 mi
- 2/10Electa Lee Magnet Middle SchoolGrades: 6-8Distance: 1.5 mi
Schools provided by the listing agent
- Elementary: Bayshore Elementary
- Middle: W.D. Sugg Middle
- High: Bayshore High
Source: Stellar MLS. This data may not be complete. We recommend contacting the local school district to confirm school assignments for this home.
- $259,2002 bd1 ba1.1k sqft3303 Notre Dame Pl, Bradenton, FL 34207Off Market
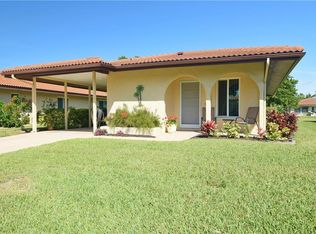
- $273,0002 bd2 ba1.2k sqft3307 Notre Dame Pl, Bradenton, FL 34207Sold
- $273,0002 bd2 ba1.2k sqft3307 Notre Dame Pl #3307, Bradenton, FL 34207Sold

- $175,3002 bd2 ba1.1k sqft3215 Notre Dame Pl, Bradenton, FL 34207Off Market
- $269,9002 bd2 ba1.4k sqft6507 Bowdoin Pl #6507, Bradenton, FL 34207Sold
- $269,9002 bd2 ba1.2k sqft6507 Bowdoin Pl, Bradenton, FL 34207Sold
- $204,8002 bd2 ba1.2k sqft3309 Notre Dame Pl, Bradenton, FL 34207Off Market
- $150,0002 bd2 ba1.2k sqft3304 Notre Dame Pl, Bradenton, FL 34207Sold
A local agent can set up tours, give advice and negotiate with sellers.
Similar homes
- $345,0003 bd2 ba1.6k sqft5711 21ST STREET W, BRADENTON, FL 34207For Sale

 MLS ID #S5155315, Zuleidy Calderin, LUXE PROPERTIES. Stellar MLS
 - $295,0003 bd1 ba1.1k sqft2304 STANFORD AVENUE, BRADENTON, FL 34207For Sale
 MLS ID #TB8539128, Cristina Romero, CENTURY 21 BEGGINS ENTERPRISES. Stellar MLS
 - $199,9003 bd2 ba1.4k sqft3307 MIAMI PLACE, BRADENTON, FL 34207For Sale
 MLS ID #A4702961, Hector Gomez, LLC, DALTON WADE INC. Stellar MLS
 - $345,0003 bd2 ba1.3k sqft3008 BOWDOIN PLACE, BRADENTON, FL 34207For Sale
 MLS ID #A4690900, Lorin Cabrera, COLDWELL BANKER REALTY. Stellar MLS
 - $349,9004 bd2 ba1.7k sqft1004 DARTMOUTH DRIVE, BRADENTON, FL 34207For SaleMLS ID #A4701655, Pamela Kemper, P.A., AZURE TIDE REALTY. Stellar MLS
- $369,9004 bd3 ba1.3k sqft1905 ROSLYN AVENUE, BRADENTON, FL 34207For SaleMLS ID #A4701930, Andres Orjuela Munoz, SRQ INTERNATIONAL REALTY LLC. Stellar MLS
- $196,9002 bd2 ba1.1k sqft2707 60TH AVENUE TERRACE W, BRADENTON, FL 34207For SaleMLS ID #A4702010, Walter Spikes, JR, COLDWELL BANKER REALTY. Stellar MLS
- $298,5002 bd2 ba1k sqft3303 CAMBRIDGE AVENUE, BRADENTON, FL 34207For SaleMLS ID #D6147445, Shirah Knight, HOMESMART. Stellar MLS
- $299,0002 bd2 ba1.2k sqft3215 MERCER ROAD, BRADENTON, FL 34207For SaleMLS ID #A4684270, Mary Schmidt, WAGNER REALTY. Stellar MLS
- $389,9003 bd2 ba1.1k sqft707 65TH AVENUE DRIVE W, BRADENTON, FL 34207For SaleMLS ID #A4702096, Alan Hernandez, CENTURY 21 ROSEBAY. Stellar MLS
- $265,0002 bd2 ba1.2k sqft3210 CAMBRIDGE AVENUE, BRADENTON, FL 34207For SaleMLS ID #A4699472, Andy Cochran, JASON MITCHELL REAL ESTATE FLO. Stellar MLS
- $299,0003 bd2 ba1.2k sqft6111 ROLLINS STREET, BRADENTON, FL 34207For SaleMLS ID #A4701297, Mary Barry, TREND REALTY. Stellar MLS
- $375,0003 bd2 ba1.4k sqft6116 DARTMOUTH DRIVE, BRADENTON, FL 34207For SaleMLS ID #A4698108, Jessica Uglik, PLLC, KW SUNCOAST. Stellar MLS
- $300,0002 bd2 ba1.2k sqft1205 PRINCETON AVENUE, BRADENTON, FL 34207For SaleMLS ID #A4699116, Janelle Malrick, COLDWELL BANKER REALTY. Stellar MLS
- $315,0003 bd1 ba1k sqft2316 HOLYOKE AVENUE, BRADENTON, FL 34207For SaleMLS ID #A4698336, Traci Bolen, EXP REALTY LLC. Stellar MLS
- $424,9503 bd2 ba1k sqft2003 PRINCETON AVENUE, BRADENTON, FL 34207For SaleMLS ID #A4702243, Denis Bardhi, PREFERRED SHORE LLC. Stellar MLS
- $319,9003 bd1 ba1k sqft1306 DARTMOUTH DRIVE, BRADENTON, FL 34207For SaleMLS ID #TB8526183, Valeria Aliaga, NETWORTH REALTY OF TAMPA, LLC. Stellar MLS
- $267,0002 bd2 ba1.1k sqft3303 CHICAGO AVENUE, BRADENTON, FL 34207For SaleMLS ID #A4686986, Jennifer Delbo, WAGNER REALTY. Stellar MLS
- $209,0003 bd2 ba1.2k sqft6061 CORAL WAY, BRADENTON, FL 34207For SaleMLS ID #A4702903, Victoria Campbell, LPT REALTY LLC. Stellar MLS
- $300,0003 bd2 ba1.4k sqft1104 67TH AVENUE W, BRADENTON, FL 34207For SaleMLS ID #A4700594, Ashlee Morrell, THE URBAN GROUP, INC.. Stellar MLS
