Welcome to Valencia in Manvel! This beautiful 4-bedroom, 3-bath home offers a fantastic open-concept floor plan with a dedicated home office and plenty of room for everyday living and entertaining. The gorgeous kitchen is the heart of the home, featuring additional upgraded cabinetry and opening to the spacious living and dining areas. You'll love the beautiful finishes, abundance of natural light, and no carpet throughout! Step outside to the covered back patio and enjoy peaceful water views, perfect for morning coffee, relaxing evenings, or entertaining friends and family. With a great layout, thoughtful upgrades, and a beautiful setting, this home has so much to offer. Schedule your private showing today!
For sale
$480,000
18818 Windy Orchard Ct, Manvel, TX 77578
4beds
2,564sqft
Single Family Residence
Built in 2024
6,991 Square Feet Lot
$467,400 Zestimate®
$187/sqft
$92/mo HOA
What's special
Dedicated home officeFantastic open-concept floor planAbundance of natural lightGreat layoutBeautiful finishesThoughtful upgradesCovered back patio
- 6 hours
- 30
- 4
Zillow last checked:
Listing updated:
Listed by:
Jenny Vaughn TREC #0632764 281-799-1980,
Vaughn Realty & Co
Source: HAR,MLS#: 98506814
Facts & features
Interior
Bedrooms & bathrooms
- Bedrooms: 4
- Bathrooms: 3
- Full bathrooms: 3
Primary bedroom
- Level: First
- Area: 210.6
- Dimensions: 18x11.7
Bedroom
- Level: First
- Area: 141.7
- Dimensions: 10.9x13
Bedroom
- Level: First
- Area: 154
- Dimensions: 14x11
Bedroom
- Level: First
- Area: 143.91
- Dimensions: 11.7x12.3
Primary bathroom
- Level: First
Dining room
- Level: First
- Area: 200
- Dimensions: 20x10
Kitchen
- Level: First
- Area: 210
- Dimensions: 20x10.5
Living room
- Level: First
- Area: 340
- Dimensions: 20x17
Office
- Level: First
- Area: 139.2
- Dimensions: 11.6x12
Heating
- Electric
Cooling
- Ceiling Fan(s), Electric
Appliances
- Included: Electric Oven, Gas Cooktop, Dishwasher
- Laundry: Electric Dryer Hookup, Washer Hookup
Features
- High Ceilings, Wired for Sound, All Bedrooms Down, En-Suite Bath, Walk-In Closet(s)
- Flooring: Tile
- Number of fireplaces: 1
- Fireplace features: Gas Log
Interior area
- Total structure area: 2,564
- Total interior livable area: 2,564 sqft
Property
Parking
- Total spaces: 2
- Parking features: Attached
- Attached garage spaces: 2
Features
- Stories: 1
- Patio & porch: Covered
- Fencing: Back Yard
- Has view: Yes
- View description: Lake, Water
- Has water view: Yes
- Water view: Lake,Water
Lot
- Size: 6,991 Square Feet
- Features: Subdivided, 0 Up To 1/4 Acre
Details
- Parcel number: 81191001021
Construction
Type & style
- Home type: SingleFamily
- Architectural style: Traditional
- Property subtype: Single Family Residence
Materials
- Brick, Cement Siding, Stone
- Foundation: Slab
- Roof: Composition
Condition
- New construction: No
- Year built: 2024
Utilities & green energy
- Sewer: Public Sewer
- Water: Public
Community & HOA
Community
- Subdivision: Valencia Sec 1
HOA
- Has HOA: Yes
- Amenities included: Jogging Path, Playground, Pool
- HOA fee: $1,100 annually
Location
- Region: Manvel
Financial & listing details
- Price per square foot: $187/sqft
- Tax assessed value: $456,070
- Annual tax amount: $15,258
- Date on market: 11/18/2026
- Listing terms: Cash,Conventional,FHA,VA Loan
- Road surface type: Concrete
Estimated market value
$467,400
$444,000 - $491,000
$3,157/mo
Price history
| Date | Event | Price |
|---|---|---|
| 11/18/2026 | Listed for sale | $480,000$187/sqft |
Source:  HAR #98506814 Report a problem | ||
Public tax history
| Year | Property taxes | Tax assessment |
|---|---|---|
| 2025 | $10,948 +892.4% | $456,070 +649.4% |
| 2024 | $1,103 | $60,860 |
Find assessor info on the county website
Monthly payment
Est. payment
Payment breakdown
Explore the cost of this home by adjusting the details. Changes won't be saved.Climate risks
Neighborhood: 77578
Nearby schools
Schools provided by the listing agent
- Elementary: Bennett Elementary (Alvin)
- Middle: Manvel Junior High School
- High: Manvel High School
Source: HAR. This data may not be complete. We recommend contacting the local school district to confirm school assignments for this home.


Similar homes
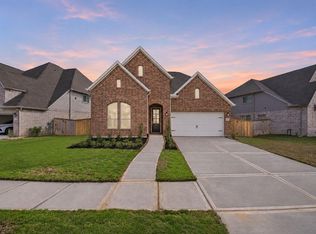
- $474,9904 bd3 ba2.8k sqft18710 Citrange Bend Way, Manvel, TX 77578New Construction
 HAR
- $454,9904 bd3 ba2.6k sqft18622 Citrange Bend Way, Manvel, TX 77578New Construction
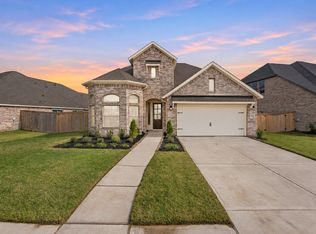 MLS ID #32843598, Jared Turner, Coventry Homes. HAR
- from $510,9004 bd3 ba2.5k sqft2504W Plan, Valencia 50', Manvel, TX 77578New Construction
 Perry Homes
- $525,0394 bd3 ba2.4k sqft6711 Davis Field Dr, Manvel, TX 77578New Construction
 Coventry Homes
