Virtually Staged. 55+ Cambridge Village, where you’ll enjoy LOW HOA fees and truly hassle-free Florida living! The HOA includes lawn care, landscaping, pest control, trash removal, cable, and internet—giving you more time to enjoy everything this welcoming community has to offer. This beautifully maintained 2-bedroom, 2-bathroom home features a desirable split-bedroom floor plan, new windows and doors installed in 2018, a spacious primary suite with walk-in closet and private en-suite bath, and an inviting Florida room overlooking peaceful water views. Cambridge Village is a community where neighbors become family and time seems to slow down. The clubhouse is the heart of the neighborhood, offering card games, poker, bingo, coffee hours, potluck dinners, shuffleboard, a heated pool, and plenty of social activities to keep you connected and entertained. Location makes it even better! You’re approximately 10 minutes from Sarasota-Bradenton International Airport and only 20 minutes from beautiful Anna Maria Island, making it easy to enjoy some of Florida’s most incredible beaches, dining, and coastal lifestyle. Whether you're searching for a full-time residence or your own Florida getaway, this home combines affordability, low-maintenance living, community, and location. With the new price improvement, this is an opportunity you don't want to miss!
For sale
Price cut: $10K (8/17)
$224,900
6608 AUBURN AVENUE, BRADENTON, FL 34207
2beds
1,220sqft
Condominium
Built in 1974
-- sqft lot
$-- Zestimate®
$184/sqft
$275/mo HOA
What's special
Scenic viewsPrivate en-suite bathroomPeaceful settingSpacious primary suiteInviting florida roomDesirable split-bedroom floor planPlenty of cabinet space
- 217 days
- 330
- 25
Zillow last checked:
Listing updated:
Listed by:
Amber Browder 813-446-2127,
MARK SPAIN REAL ESTATE 855-299-7653
Source: Stellar MLS,MLS#: TB8488674 Originating MLS: Orlando Regional
Facts & features
Interior
Bedrooms & bathrooms
- Bedrooms: 2
- Bathrooms: 2
- Full bathrooms: 2
Primary bedroom
- Features: Walk-In Closet(s)
- Level: First
Bedroom 1
- Features: Built-in Closet
- Level: First
Great room
- Features: Linen Closet
- Level: First
Kitchen
- Level: First
Living room
- Level: First
Heating
- Central
Cooling
- Central Air
Appliances
- Included: Dishwasher, Dryer, Freezer, Microwave, Range, Refrigerator, Washer
- Laundry: Laundry Room
Features
- Ceiling Fan(s), Walk-In Closet(s)
- Flooring: Ceramic Tile, Vinyl
- Doors: Sliding Doors
- Has fireplace: No
Interior area
- Total structure area: 1,437
- Total interior livable area: 1,220 sqft
Property
Parking
- Total spaces: 2
- Parking features: Carport
- Carport spaces: 2
Features
- Levels: One
- Stories: 1
- Exterior features: Storage
- Has view: Yes
- View description: Water, Pond
- Has water view: Yes
- Water view: Water,Pond
- Waterfront features: Pond Access
Lot
- Size: 4,009 Square Feet
Details
- Additional structures: Storage
- Parcel number: 6225001731
- Zoning: RSF6
- Special conditions: None
Construction
Type & style
- Home type: Condo
- Property subtype: Condominium
Materials
- Stucco
- Foundation: Block
- Roof: Shingle
Condition
- Completed
- New construction: No
- Year built: 1974
Utilities & green energy
- Sewer: Public Sewer
- Water: Public
- Utilities for property: Cable Connected, Electricity Connected, Water Connected
Community & HOA
Community
- Features: Clubhouse, Fitness Center, Golf Carts OK, Pool
- Pet fee: $0 monthly
- Senior community: Yes
- Subdivision: CAMBRIDGE VILLAGE
HOA
- Has HOA: Yes
- Services included: None
- HOA fee: $275 monthly
- HOA name: Jeff Dorris
Location
- Region: Bradenton
Financial & listing details
- Price per square foot: $184/sqft
- Tax assessed value: $217,963
- Annual tax amount: $919
- Date on market: 3/20/2026
- Cumulative days on market: 214 days
- Ownership: Condominium
- Total actual rent: 0
- Electric utility on property: Yes
- Road surface type: Asphalt
Estimated market value
Not available
Estimated sales range
Not available
Not available
Price history
| Date | Event | Price |
|---|---|---|
| 8/17/2026 | Price change | $224,900-4.3%$184/sqft |
Source:  Stellar MLS #TB8488674 Report a problem | ||
| 3/20/2026 | Listed for sale | $234,900+184.7%$193/sqft |
Source: Stellar MLS #TB8488674 Report a problem | ||
| 11/30/2001 | Sold | $82,500$68/sqft |
Source: Public Record Report a problem | ||
Public tax history
| Year | Property taxes | Tax assessment |
|---|---|---|
| 2025 | $919 +5.3% | $82,571 +2.9% |
| 2024 | $873 +5.5% | $80,244 +3.4% |
| 2023 | $827 +5.6% | $77,601 +3% |
| 2022 | $783 +1.4% | $75,341 +3% |
| 2021 | $773 +1.8% | $73,147 +1.4% |
| 2020 | $759 +1.9% | $72,137 +2.3% |
| 2019 | $744 | $70,515 +1.9% |
| 2018 | $744 +1.5% | $69,200 +2.1% |
| 2017 | $733 +7.9% | $67,777 +2.1% |
| 2016 | $680 | $66,383 +0.7% |
| 2015 | $680 | $65,922 +0.8% |
| 2014 | $680 +1.4% | $65,399 +1.5% |
| 2013 | $670 +66890% | $64,433 +6.6% |
| 2012 | $1 | $60,428 -25.8% |
| 2011 | $1 | $81,476 -7% |
| 2010 | -- | $87,573 -7.1% |
| 2009 | $1,668 -5.2% | $94,224 -14% |
| 2008 | $1,760 -19.7% | $109,564 -18.3% |
| 2007 | $2,190 -5.2% | $134,037 +2% |
| 2006 | $2,311 +177.9% | $131,409 +85.4% |
| 2005 | $832 +3.3% | $70,883 +3% |
| 2004 | $805 +1.3% | $68,818 +1.9% |
| 2003 | $795 +9.2% | $67,535 +2.4% |
| 2002 | $728 +30.4% | $65,952 +16% |
| 2001 | $558 +3.4% | $56,871 +3% |
| 2000 | $540 | $55,215 |
Find assessor info on the county website
Monthly payment
Est. payment
Payment breakdown
Explore the cost of this home by adjusting the details. Changes won't be saved.Climate risks
Neighborhood: Bayshore Gardens
Nearby schools
Schools provided by the listing agent
- Elementary: Bayshore Elementary
- Middle: Electa Arcotte Lee Magnet
- High: Bayshore High
Source: Stellar MLS. This data may not be complete. We recommend contacting the local school district to confirm school assignments for this home.
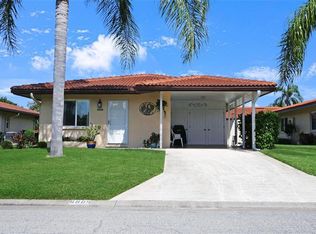
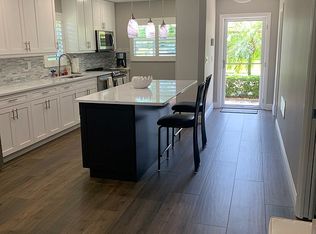
Similar homes
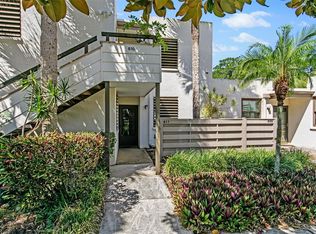
- $239,9002 bd2 ba1.3k sqft611 WOODLAWN DRIVE #611, BRADENTON, FL 34210For Sale
 MLS ID #A4679844, Jeff Lauer, EXP REALTY LLC. Stellar MLS
- $190,0002 bd2 ba1k sqft1714 69TH AVENUE W #C401, BRADENTON, FL 34207For Sale
 MLS ID #A4696681, Christopher Gray, LIV SARASOTA REALTY. Stellar MLS
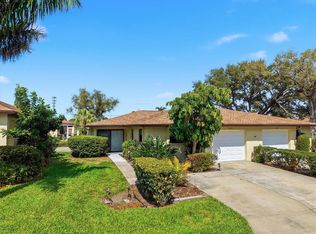
- $204,9002 bd2 ba1.3k sqft6108 PENNY LANE, BRADENTON, FL 34207For Sale
 MLS ID #A4684798, Kerre Allman, MARCUS & COMPANY REALTY. Stellar MLS
- $265,0002 bd2 ba1.2k sqft3210 CAMBRIDGE AVENUE, BRADENTON, FL 34207For Sale
 MLS ID #A4699472, Andy Cochran, JASON MITCHELL REAL ESTATE FLO. Stellar MLS
- $249,0002 bd2 ba1.4k sqft411 PALM TREE DRIVE #411, BRADENTON, FL 34210For SaleMLS ID #TB8550491, Nancy LaBare, CENTURY 21 COASTAL ALLIANCE. Stellar MLS
- $184,9002 bd2 ba1.1k sqft3500 EL CONQUISTADOR PARKWAY #332, BRADENTON, FL 34210For SaleMLS ID #A4701754, Jim Ahearn, NEXTHOME EXCELLENCE. Stellar MLS
- $289,9002 bd2 ba1.3k sqft753 OAKVIEW DRIVE, BRADENTON, FL 34210For SaleMLS ID #A4708146, Marco Guadagnini, PREFERRED SHORE LLC. Stellar MLS
- $198,0002 bd2 ba1k sqft6129 HERITAGE LANE W #6129, BRADENTON, FL 34209For SaleMLS ID #A4697516, Ed Delosh, BEACHSALESMOBI LLC. Stellar MLS
- $249,9002 bd2 ba1.4k sqft193 PINENEEDLE DRIVE, BRADENTON, FL 34210For SaleMLS ID #A4694934, Stephanie Leitao, LLC, COMPASS FLORIDA LLC. Stellar MLS
- $180,0002 bd2 ba1.2k sqft5400 34TH STREET W #A6, BRADENTON, FL 34210For SaleMLS ID #O6434161, Steven Koleno, BEYCOME OF FLORIDA LLC. Stellar MLS
- $135,0002 bd2 ba879 sqft2225 ORANGE BLOSSOM LANE, BRADENTON, FL 34207For SaleMLS ID #A4691986, Stephen Arters, FINE PROPERTIES. Stellar MLS
- $189,0002 bd2 ba1k sqft6507 HERITAGE LANE #2605, BRADENTON, FL 34209For SaleMLS ID #A4702182, Tammy Pogar, WAGNER REALTY. Stellar MLS
- $275,0002 bd2 ba1.4k sqft3904 MOURNING DOVE DRIVE #225, BRADENTON, FL 34210For SaleMLS ID #A4704933, Gina Uliano, WAGNER REALTY. Stellar MLS
- $125,0002 bd2 ba1k sqft4608 PARK ACRES DRIVE, BRADENTON, FL 34207For SaleMLS ID #A4702654, James Hirschman, SARASOTA LAND AND HOMES LLC. Stellar MLS
- $179,9002 bd2 ba1k sqft4190 66TH STREET CIRCLE W #O, BRADENTON, FL 34209For SaleMLS ID #A4698403, CHRISTINE KOURIK, RE/MAX ALLIANCE GROUP. Stellar MLS
- $249,9002 bd2 ba1.3k sqft6611 STONE RIVER ROAD #102, BRADENTON, FL 34203For SaleMLS ID #A4686117, Christine Claxton, EXP REALTY LLC. Stellar MLS
- $229,9002 bd2 ba1.5k sqft7206 10TH AVENUE W, BRADENTON, FL 34209For SaleMLS ID #A4704732, Ronald Pepka, KW SUNCOAST. Stellar MLS
- $129,0002 bd2 ba918 sqft676 PARK CIRCLE, BRADENTON, FL 34207For SaleMLS ID #A4692525, David Perkowski, PREFERRED SHORE LLC. Stellar MLS
- $160,0002 bd2 ba1.2k sqft5400 34TH STREET W #I9, BRADENTON, FL 34210For SaleMLS ID #A4691053, Brenda Moore, WAGNER REALTY. Stellar MLS
- $175,0002 bd2 ba1.2k sqft5400 34TH STREET W #2J, BRADENTON, FL 34210For SaleMLS ID #A4708275, Chris Jeanes, MICHAEL SAUNDERS & COMPANY. Stellar MLS
