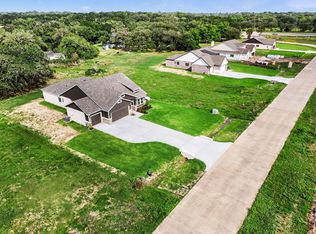
This stunning Kendall home offers the perfect blend of comfort & functionality with 4 bedrooms, 2 baths, a 3 car garage and covered back patio.
Nestled on a little under 3/4 acre of land in Little River Ranch the Smith layout features an inviting main living area, a modern kitchen with quartz countertops, walk-in pantry, 42 inch upper cabinets in Espresso Matte with under cabinet lighting, a custom tile backsplash, brushed nickel lighting/hardware package and stainless steel gas appliances with a double convection oven.
Laminate wood flooring flows throughout the main areas, with carpet in the bedrooms for added comfort. Backed by a 10-year structural warranty, every Kendall Home offers lasting peace of mind. Don’t miss out—schedule your showing today!
New construction
Price increase: $17K (6/5)
$460,990
12 Cattle Dr, Bay City, TX 77414
4beds
1,968sqft
Single Family Residence
Built in 2025
0.71 Acres Lot
$448,200 Zestimate®
$234/sqft
$-- HOA
What's special
Covered back patioCustom tile backsplashWalk-in pantry
- 9 days |
- 21 |
- 0 |
Likely to sell faster than
Zillow last checked:
Listing updated:
Listed by:
Nohemi Ramirez TREC #0810961 979-665-9539,
JWang Properties Jenny Wang
Source: HAR,MLS#: 45514033
Facts & features
Interior
Bedrooms & bathrooms
- Bedrooms: 4
- Bathrooms: 2
- Full bathrooms: 2
Primary bedroom
- Level: First
- Area: 210
- Dimensions: 14x15
Bedroom
- Level: First
- Area: 143
- Dimensions: 11x13
Bedroom
- Level: First
- Area: 140
- Dimensions: 10x14
Bedroom
- Level: First
- Area: 154
- Dimensions: 14x11
Other
- Level: First
- Area: 112
- Dimensions: 8x14
Other
- Level: First
- Area: 60
- Dimensions: 6x10
Breakfast
- Level: First
- Area: 108
- Dimensions: 9x12
Other
- Level: First
- Area: 36
- Dimensions: 9x4
Other
- Level: First
- Area: 144
- Dimensions: 18x8
Family room
- Level: First
- Area: 390
- Dimensions: 15x26
Kitchen
- Level: First
- Area: 117
- Dimensions: 9x13
Primary bath
- Level: First
- Area: 117
- Dimensions: 9x13
Utility room
- Level: First
- Area: 72
- Dimensions: 8x9
Heating
- Natural Gas, Propane
Cooling
- Ceiling Fan(s), Electric
Appliances
- Included: ENERGY STAR Qualified Appliances, Disposal, Convection Oven, Double Oven, Gas Oven, Microwave, Gas Range, Dishwasher
- Laundry: Electric Dryer Hookup, Gas Dryer Hookup, Washer Hookup
Features
- All Bedrooms Down
- Doors: Insulated Doors
Interior area
- Total structure area: 1,968
- Total interior livable area: 1,968 sqft
Property
Parking
- Total spaces: 3
- Parking features: Attached
- Attached garage spaces: 3
Features
- Stories: 1
Lot
- Size: 0.71 Acres
- Features: Subdivided, 1/2 Up to 1 Acre
Details
- Parcel number: 123765
Construction
Type & style
- Home type: SingleFamily
- Architectural style: Traditional
- Property subtype: Single Family Residence
Materials
- Blown-In Insulation, Brick, Stone
- Foundation: Slab
- Roof: Composition
Condition
- New construction: Yes
- Year built: 2025
Details
- Builder name: Kendall Homes of Texas LLC
Utilities & green energy
- Sewer: Septic Tank
- Water: Well
Green energy
- Energy efficient items: Attic Vents, Thermostat, Lighting, HVAC>13 SEER
Community & HOA
Community
- Subdivision: Little River Ranch Sub
HOA
- Has HOA: Yes
Location
- Region: Bay City
Financial & listing details
- Price per square foot: $234/sqft
- Tax assessed value: $12,430
- Annual tax amount: $188
- Date on market: 8/6/2026
- Listing terms: Cash,Conventional,FHA,VA Loan
- Road surface type: Gutters
Estimated market value
$448,200
$426,000 - $471,000
$2,461/mo
Price history
| Date | Event | Price |
|---|---|---|
| 6/5/2026 | Price change | $460,990+3.8%$234/sqft |
Source:  HAR #45679453 Report a problem HAR #45679453 Report a problem | ||
| 5/5/2026 | Price change | $443,990-0.7%$226/sqft |
Source: HAR #45679453 Report a problem | ||
| 12/6/2025 | Listed for sale | $446,990$227/sqft |
Source: HAR #45679453 Report a problem | ||
Public tax history
| Year | Property taxes | Tax assessment |
|---|---|---|
| 2025 | $188 -65.9% | $12,430 -65.5% |
| 2024 | $552 -0.7% | $36,000 |
| 2023 | $556 -13.6% | $36,000 |
| 2022 | $643 -3.8% | $36,000 |
| 2021 | $668 -8.6% | $36,000 |
| 2020 | $731 -0.6% | $36,000 |
| 2019 | $735 | $36,000 +20% |
| 2018 | -- | $30,000 |
Find assessor info on the county website
Monthly payment
Est. payment
Payment breakdown
Explore the cost of this home by adjusting the details. Changes won't be saved.Climate risks
Neighborhood: 77414
Nearby schools
GreatSchools rating
- 10/10Markham Elementary SchoolGrades: PK-5Distance: 2.8 mi
- 8/10Tidehaven Intermediate SchoolGrades: 6-8Distance: 8.6 mi
- 5/10Tidehaven High SchoolGrades: 9-12Distance: 8.6 mi
Schools provided by the listing agent
- Elementary: Markham Elementary
- Middle: Tidehaven Intermediate School
- High: Tidehaven High School
Source: HAR. This data may not be complete. We recommend contacting the local school district to confirm school assignments for this home.
- $449,9903 bd2 ba2k sqft16 Cattle Dr, Bay City, TX 77414New Construction
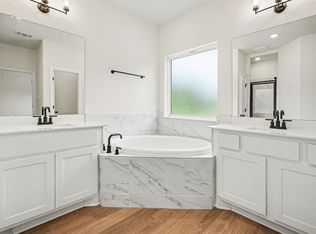
- $432,9904 bd2 ba1.7k sqft6 Cattle Dr, Bay City, TX 77414New Construction
- $523,9904 bd3 ba2.4k sqft8 Cattle Dr, Bay City, TX 77414New Construction

- $476,600-- bd3 ba3.4k sqft4 Cattle Dr, Bay City, TX 77414Off Market
- $408,4004 bd4 ba4k sqft2132 State Highway 35 S, Bay City, TX 77414Off Market
- $487,9904 bd3 ba2.2k sqft22 Cattle Dr, Bay City, TX 77414Pending
- $27,650-- bd-- ba-- sqftCattle Dr, Bay city, TX 77414Off Market
- $9,630-- bd-- ba-- sqftCattle Dr, Bay city, TX 77414Off Market
A local agent can set up tours, give advice and negotiate with sellers.
Similar homes
- $432,9904 bd2 ba1.7k sqft6 Cattle Dr, Bay City, TX 77414New ConstructionMLS ID #61792603, Nohemi Ramirez, JWang Properties Jenny Wang. HAR
- $449,9903 bd2 ba2k sqft16 Cattle Dr, Bay City, TX 77414New ConstructionMLS ID #61567689, Nohemi Ramirez, JWang Properties Jenny Wang. HAR
- $489,9904 bd3 ba2.4k sqft27 Red Barn Rd, Bay City, TX 77414New Construction
 MLS ID #59718306, Jenny Wang, JWang Properties Jenny Wang. HAR
 - $534,9904 bd3 ba2.4k sqft43 Cattle Dr, Bay City, TX 77414New Construction
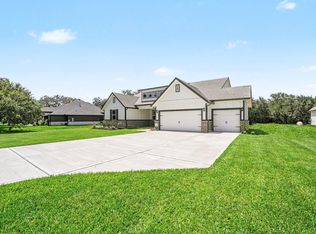 MLS ID #39735761, Nohemi Ramirez, JWang Properties Jenny Wang. HAR
 - $523,9904 bd3 ba2.4k sqft8 Cattle Dr, Bay City, TX 77414New ConstructionMLS ID #87395897, Margaret Cruz, JWang Properties Jenny Wang. HAR
- $479,0003 bd2 ba1.7k sqft4628 Fm 457, Bay City, TX 77414For SaleMLS ID #16314101, Tamara Mohl, Nan & Company Properties - Corporate Office (Heights). HAR
- $435,0003 bd3 ba2k sqft5067 Fm 2668, Bay City, TX 77414For SaleMLS ID #89948326, Kayanne Crain, Bill Bell Realty. HAR
- $399,9004 bd3 ba2.1k sqft2832 Golden Ave, Bay City, TX 77414New ConstructionMLS ID #96555465, Maria Lule, Go Real Estate. HAR
- $310,0004 bd3 ba2.2k sqft3709 Kettering Ave, Bay City, TX 77414For SaleMLS ID #77393403, Ashanti Morse, Braden Real Estate Group. HAR
- $349,0003 bd2 ba1.5k sqft882 County Road 404, Bay City, TX 77414For SaleMLS ID #90929968, Melanie Milberger, Key 2 Texas Realty. HAR
- $330,0003 bd3 ba2.1k sqft4501 Areca Dr, Bay City, TX 77414For SaleMLS ID #93343891, Melanie Milberger, Key 2 Texas Realty. HAR
- $527,7774 bd3 ba2.2k sqft247 Selkirk Dr, Bay City, TX 77414For SaleMLS ID #21708253, Cheryl White, Avalon Realty. HAR
- $314,0003 bd2 ba1.8k sqft1202 Sailfish Dr, Bay City, TX 77414For SaleMLS ID #23876187, Amberly Savage, Ward Real Estate, Inc. HAR
- $375,9904 bd3 ba2.4k sqft4345 Ellison, Bay City, TX 77414New ConstructionMLS ID #81113998, Jenny Wang, JWang Properties Jenny Wang. HAR
- $239,0004 bd2 ba1.6k sqft1003 Starfish Dr, Bay City, TX 77414For SaleMLS ID #80832092, Charles Jansky, eXp Realty LLC. HAR
- $265,5253 bd2 ba2.4k sqft118 Cedar Vale Rd, Bay City, TX 77414For SaleMLS ID #63305572, Derek Nemec, Bay City Property Group, LLC. HAR
- $299,7773 bd2 ba2.1k sqft1916 Baywood Dr, Bay City, TX 77414For SaleMLS ID #7267091, Jennifer Al-Sulais, CB&A, Realtors. HAR
- $275,0003 bd2 ba2.8k sqft1320 7th St, Bay City, TX 77414For SaleMLS ID #29127980, Nancy Aguirre, Bay City Realty. HAR
- $299,5003 bd2 ba2.2k sqft2404 Marguerite St, Bay City, TX 77414For SaleMLS ID #16816286, Julia Barrett, Ward Real Estate, Inc. HAR
- $249,0003 bd2 ba2.1k sqft2502 Oak Dr, Bay City, TX 77414For SaleMLS ID #10155443, Erik Frankson, Ward Real Estate, Inc. HAR
