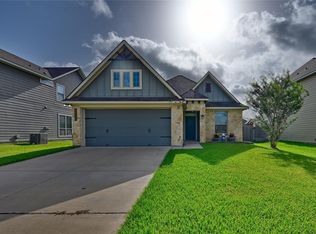
This is an almost new home. The popular Dakota Plan by D.R. Horton. Cozy one story with 4 bedrooms and two full baths. One bedroom is set up as an office. NO carpet. Owner had all bedrooms and closets done at closing with same luxury vinyl plank as rest of the home so continuous flooring with no threshholds. Nice covered back porch with spacious fully fenced back yard. Kitchen has granite island with bar seating, gas range, and all stainless steel appliances. Master bath has large shower with glass enclosure. Fully sodded back yard with trees and full sprinkler system. New shed in back yard included. Don't miss out on this beautiful home in a great neighborhood.
For sale
$275,000
1716 Grimes Dr, Brenham, TX 77833
4beds
1,529sqft
Single Family Residence
Built in 2024
6,664 Square Feet Lot
$269,900 Zestimate®
$180/sqft
$30/mo HOA
What's special
Cozy one storyNice covered back porchGas rangeFull sprinkler system
- 4 days |
- 72 |
- 0 |
Likely to sell faster than
Zillow last checked:
Listing updated:
Listed by:
Kelly Bishop TREC #0510101 713-851-2917,
RA Brokers
Source: HAR,MLS#: 80640037
Facts & features
Interior
Bedrooms & bathrooms
- Bedrooms: 4
- Bathrooms: 2
- Full bathrooms: 2
Rooms
- Room types: Utility Room
Primary bedroom
- Level: First
- Area: 161.33
- Dimensions: 11' x 14' 8"
Bedroom
- Level: First
- Area: 125.08
- Dimensions: 9' 6" x 13' 2"
Bedroom
- Level: First
- Area: 98.88
- Dimensions: 9' 5" x 10' 6"
Bedroom
- Level: First
- Area: 137.75
- Dimensions: 9' 6" x 14' 6"
Dining room
- Level: First
- Area: 144
- Dimensions: 12' x 12'
Kitchen
- Level: First
- Area: 150
- Dimensions: 15' x 10'
Living room
- Level: First
- Area: 225
- Dimensions: 15' x 15'
Heating
- Natural Gas
Cooling
- Ceiling Fan(s), Electric
Appliances
- Included: ENERGY STAR Qualified Appliances, Disposal, Refrigerator, Freestanding Oven, Microwave, Gas Range, Dishwasher
- Laundry: Electric Dryer Hookup, Washer Hookup
Features
- High Ceilings, Vaulted Ceiling, All Bedrooms Down
- Flooring: Vinyl
- Windows: Insulated/Low-E windows, Window Coverings
- Has fireplace: No
Interior area
- Total structure area: 1,529
- Total interior livable area: 1,529 sqft
Property
Parking
- Total spaces: 2
- Parking features: Attached, Garage Door Opener
- Attached garage spaces: 2
Features
- Stories: 1
- Patio & porch: Covered, Patio/Deck
- Exterior features: Sprinkler System
- Fencing: Back Yard,Full
Lot
- Size: 6,664 Square Feet
- Features: Subdivided, 0 Up To 1/4 Acre
Details
- Additional structures: Shed(s)
- Parcel number: R189255
Construction
Type & style
- Home type: SingleFamily
- Architectural style: Traditional
- Property subtype: Single Family Residence
Materials
- Batts Insulation, Brick, Cement Siding, Stone
- Foundation: Slab
- Roof: Composition,Energy Star/Reflective Roof
Condition
- New construction: No
- Year built: 2024
Details
- Builder name: DR Horton
Utilities & green energy
- Sewer: Public Sewer
- Water: Public
Green energy
- Green verification: ENERGY STAR Certified Homes
- Energy efficient items: Attic Vents, Thermostat, Lighting, HVAC
Community & HOA
Community
- Subdivision: Liberty Village
HOA
- Has HOA: Yes
- HOA fee: $360 annually
Location
- Region: Brenham
Financial & listing details
- Price per square foot: $180/sqft
- Tax assessed value: $272,190
- Annual tax amount: $4,529
- Date on market: 8/11/2026
- Listing terms: Cash,Conventional,FHA,VA Loan
- Exclusions: Kitchen Faucet, Shower Head
- Ownership: Full Ownership
- Road surface type: Concrete, Curbs
Estimated market value
$269,900
$256,000 - $283,000
$1,995/mo
Price history
| Date | Event | Price |
|---|---|---|
| 8/11/2026 | Listed for sale | $275,000$180/sqft |
Source:  HAR #80640037 Report a problem HAR #80640037 Report a problem | ||
Public tax history
| Year | Property taxes | Tax assessment |
|---|---|---|
| 2025 | $2,166 +431.1% | $272,190 +988.8% |
| 2024 | $408 | $25,000 |
Find assessor info on the county website
Monthly payment
Est. payment
Payment breakdown
Explore the cost of this home by adjusting the details. Changes won't be saved.Climate risks
Neighborhood: 77833
Nearby schools
GreatSchools rating
- 7/10Brenham Elementary SchoolGrades: K-4Distance: 0.4 mi
- 5/10Brenham Junior High SchoolGrades: 7-8Distance: 2.6 mi
- 5/10Brenham High SchoolGrades: 9-12Distance: 1 mi
Schools provided by the listing agent
- Elementary: Bisd Draw
- Middle: Brenham Junior High School
- High: Brenham High School
Source: HAR. This data may not be complete. We recommend contacting the local school district to confirm school assignments for this home.
- $267,400-- bd-- ba1.5k sqft1714 Grimes Dr, Brenham, TX 77833Off Market
- $--3 bd3 ba1.7k sqft1718 Grimes Dr, Brenham, TX 77833Sold

- $--3 bd3 ba2.1k sqft1717 Grimes Dr, Brenham, TX 77833Sold

- $--4 bd3 ba1.9k sqft1712 Grimes Dr, Brenham, TX 77833Sold
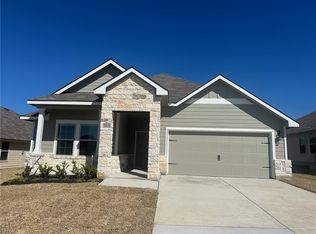
- $--4 bd2 ba1.7k sqft804 Legrand St, Brenham, TX 77833Sold
- $--3 bd2 ba1.5k sqft800 Legrand St, Brenham, TX 77833Sold
- $262,8004 bd2 ba1.5k sqft1711 Grimes Dr, Brenham, TX 77833Off Market
- $--3 bd2 ba1.3k sqft706 Legrand St, Brenham, TX 77833Sold
A local agent can set up tours, give advice and negotiate with sellers.
Similar homes
- $274,9993 bd2 ba1.4k sqft803 Davy St, Brenham, TX 77833For Sale
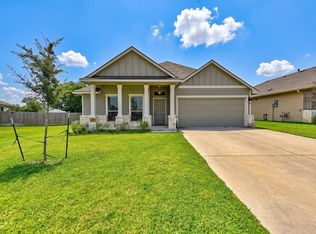 MLS ID #11146093, Lindi Braddock, Coldwell Banker Properties Unlimited. HAR
 - from $266,9003 bd2 ba1.3k sqftThe 1363 Plan, Vintage Farms, Brenham, TX 77833New Construction
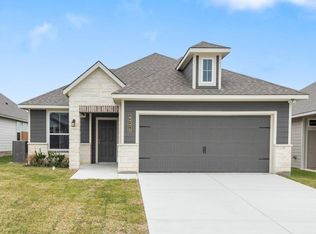 Stylecraft Homes
 - $259,4154 bd2 ba1.5k sqft1213 Hickory Grv, Brenham, TX 77833New Construction
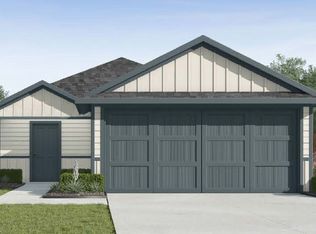 DR Horton
 - $279,0003 bd2 ba1.3k sqft1005 Rootstock Rd, Brenham, TX 77833For Sale
 MLS ID #13521646, Roman Moore, Coldwell Banker Properties Unlimited. HAR
 - $285,0003 bd2 ba1.4k sqft2079 Muscadine Trl, Brenham, TX 77833For SaleMLS ID #40040648, MaLisa Hampton, Town & Country Realty Mortgage. HAR
- $259,9003 bd2 ba1.6k sqft802 Legrand St, Brenham, TX 77833For SaleMLS ID #29683065, Steven Koleno, Beycome Brokerage Realty, LLC. HAR
- $215,0003 bd2 ba1.1k sqft211 Scott Ct, Brenham, TX 77833For SaleMLS ID #80097195, Nicholas Cantrell, Twelve Realty. HAR
- $255,4003 bd2 ba1.2k sqft913 Independence St, Brenham, TX 77833For SaleMLS ID #46053176, Tina Seeker, Star Cross Realty. HAR
- $240,0003 bd2 ba1.2k sqft1001 Clearspring Dr, Brenham, TX 77833For SaleMLS ID #56099860, Donna Hobbs, United Country Real Estate| Market Realty. HAR
- $266,9003 bd2 ba1.2k sqft1495 Lake Ridge Dr, Brenham, TX 77833New ConstructionStylecraft Homes
- $325,0003 bd2 ba2.1k sqft1011 Davy St, Brenham, TX 77833For SaleMLS ID #30124645, Michelle Duty, CB&A, Realtors. HAR
- $244,0003 bd2 ba1.2k sqft306 Laney St, Brenham, TX 77833For SaleMLS ID #45920055, Samantha Medve, Medve Real Estate, LLC. HAR
- $285,0003 bd2 ba1.4k sqft1012 Old Vine Rd, Brenham, TX 77833For SaleMLS ID #54283233, Lindi Braddock, Coldwell Banker Properties Unlimited. HAR
- $238,0003 bd2 ba1.2k sqft2414 Airline Dr, Brenham, TX 77833For SaleMLS ID #7534736, Debra Hyde, Legend Texas Properties. HAR
- $299,9993 bd2 ba1.7k sqft401 W 5th St, Brenham, TX 77833For SaleMLS ID #79343472, Matthew Kamprath, Legend Texas Properties. HAR
- $340,0003 bd3 ba1.8k sqft2402 Springwood Dr, Brenham, TX 77833For SaleMLS ID #11929466, Shelly Moschak, Legend Texas Properties, LLC. My State MLS
- $250,0004 bd3 ba1.4k sqft1506 Clay St, Brenham, TX 77833For SaleMLS ID #26467854, Savannah Gutierrez, eXp Realty LLC. HAR
- $310,0003 bd3 ba1.6k sqft2305 Katherine St, Brenham, TX 77833For SaleMLS ID #20433561, Shelly Moschak, Legend Texas Properties. HAR
- $245,0003 bd2 ba1.1k sqft644 Fm 2679, Brenham, TX 77833For SaleMLS ID #32017967, Maria Grant-Bormann, HomeSmart. HAR
- $285,0003 bd3 ba1.5k sqft1200 Cheyenne Dr, Brenham, TX 77833For SaleMLS ID #66544145, Samantha Medve, Medve Real Estate, LLC. HAR
