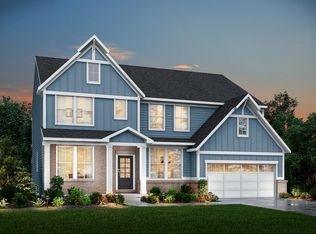
VACANT & READY FOR THE HOLIDAYS! QUICK CLOSE POSSIBLE! Better than new and spotless, this 3-yr-old Quentin in sought-after Thornwilde has lots of builder upgrades without the wait. Clean, modern lines and an open layout feel fresh from the moment you walk in. Set on nearly ½ acre, the cleared, open yard offers peaceful wooded views, a rare find with a newer home. Host cookouts on the large deck with louvered pergola and the expansive patio.
A private office with glass French doors. The spacious family room flows into the spotless white kitchen and breakfast room, just how families live today. Upstairs, the loft anchors 4 roomy bedrooms, including the primary suite, each with a walk-in closet. The large laundry room with folding counter and sink is a daily-life win! A 1st-floor drop zone off the garage tames backpacks and gear. The finished walkout LL has a full bath, big rec room, potential 5th BR and tons of storage. Think playroom, media room, gym or guest suite!
Thornwilde offers 2 community pools, miles of walking trails and highly rated schools, with Thornwilde Elementary within walking distance. Minutes to shopping, dining, I-275 and CVG. Empty and ready, so you can be settled in for the holidays. Schedule your showing today!
For sale
$549,600
2904 Northcross Dr, Hebron, KY 41048
4beds
--sqft
Single Family Residence, Residential
Built in 2023
0.43 Acres Lot
$-- Zestimate®
$--/sqft
$50/mo HOA
What's special
Clean modern linesExpansive patioSpacious family roomTons of storagePeaceful wooded viewsOpen layoutCleared open yard
- 15 hours
- 80
- 5
Zillow last checked:
Listing updated:
Listed by:
Jo Anne Morrissey 513-252-6111,
Berkshire Hathaway HomeService
Source: NKMLS,MLS#: 648520
Facts & features
Interior
Bedrooms & bathrooms
- Bedrooms: 4
- Bathrooms: 4
- Full bathrooms: 3
- 1/2 bathrooms: 1
Primary bedroom
- Features: Carpet Flooring, Window Treatments, Walk-In Closet(s), Bath Adjoins
- Level: Second
- Area: 300
- Dimensions: 20 x 15
Bedroom 2
- Features: Carpet Flooring, Walk-In Closet(s)
- Level: Second
- Area: 195
- Dimensions: 15 x 13
Bedroom 3
- Features: Carpet Flooring, Walk-In Closet(s)
- Level: Second
- Area: 182
- Dimensions: 14 x 13
Bedroom 4
- Features: Carpet Flooring, Walk-In Closet(s)
- Level: Second
- Area: 169
- Dimensions: 13 x 13
Bathroom 2
- Features: Double Vanity, Tub With Shower, Plank Flooring
- Level: Second
- Area: 50
- Dimensions: 10 x 5
Bathroom 3
- Description: LL Full Bath
- Features: Full Finished Bath, Shower, Luxury Vinyl Flooring
- Level: Lower
- Area: 45
- Dimensions: 5 x 9
Bathroom 4
- Description: Powder Rm
- Features: Full Finished Half Bath, Luxury Vinyl Flooring
- Level: First
- Area: 25
- Dimensions: 5 x 5
Other
- Features: Walk-Out Access, Carpet Flooring, Recessed Lighting
- Level: Lower
- Area: 468
- Dimensions: 26 x 18
Bonus room
- Description: LOFT
- Features: Carpet Flooring, Ceiling Fan(s), See Remarks
- Level: Second
- Area: 195
- Dimensions: 15 x 13
Breakfast room
- Features: Walk-Out Access, Luxury Vinyl Flooring
- Level: First
- Area: 135
- Dimensions: 9 x 15
Dining room
- Features: Carpet Flooring, Chandelier
- Level: First
- Area: 143
- Dimensions: 11 x 13
Entry
- Features: Closet(s), Luxury Vinyl Flooring
- Level: First
- Area: 77
- Dimensions: 7 x 11
Kitchen
- Features: Walk-Out Access, Kitchen Island, Gourmet Kitchen, Eat-in Kitchen, Pantry, Wood Cabinets, Recessed Lighting, Luxury Vinyl Flooring
- Level: First
- Area: 195
- Dimensions: 15 x 13
Laundry
- Description: Utility sink, Counter/cabinets
- Features: See Remarks, Plank Flooring
- Level: Second
- Area: 77
- Dimensions: 7 x 11
Living room
- Features: Fireplace(s), Recessed Lighting, Luxury Vinyl Flooring
- Level: First
- Area: 300
- Dimensions: 20 x 15
Office
- Features: Carpet Flooring, French Doors, Recessed Lighting
- Level: First
- Area: 110
- Dimensions: 11 x 10
Primary bath
- Features: Tub, Plank Flooring, Double Vanity, Shower
- Level: Second
- Area: 108
- Dimensions: 12 x 9
Heating
- Forced Air
Cooling
- Central Air
Appliances
- Included: Electric Cooktop, Electric Oven, Dishwasher, Microwave
- Laundry: Laundry Room, Upper Level
Features
- Kitchen Island, Walk-In Closet(s), Storage, Smart Thermostat, Pantry, Open Floorplan, Granite Counters, Eat-in Kitchen, Double Vanity, Bookcases, Built-in Features, Ceiling Fan(s), High Ceilings, Recessed Lighting, Wired for Data
- Doors: Multi Panel Doors
- Windows: Vinyl Clad Window(s)
- Basement: Full
- Number of fireplaces: 1
- Fireplace features: Ceramic, Gas
Property
Parking
- Total spaces: 2
- Parking features: Driveway, Garage, Garage Door Opener, Garage Faces Front, On Street
- Garage spaces: 2
- Has uncovered spaces: Yes
Features
- Levels: Two
- Stories: 2
- Patio & porch: Covered, Deck, Patio, Porch
- Has view: Yes
- View description: Trees/Woods
Lot
- Size: 0.43 Acres
- Dimensions: 65 x 285
- Features: Cleared, Cul-De-Sac
Details
- Parcel number: 035.0007769.00
- Zoning description: Residential
Construction
Type & style
- Home type: SingleFamily
- Architectural style: Traditional
- Property subtype: Single Family Residence, Residential
Materials
- Brick, Vinyl Siding
- Foundation: Poured Concrete
- Roof: Asphalt
Condition
- Existing Structure
- New construction: No
- Year built: 2023
Utilities & green energy
- Sewer: Public Sewer
- Water: Public
Community & HOA
Community
- Subdivision: Thornwilde
HOA
- Has HOA: Yes
- Amenities included: Lake Seasonal, Playground, Pool, Tennis Court(s), Clubhouse, Trail(s), Management
- Services included: Association Fees
- HOA fee: $600 annually
Location
- Region: Hebron
Financial & listing details
- Tax assessed value: $556,200
- Annual tax amount: $5,957
- Date on market: 11/19/2026
- Cumulative days on market: 65 days
Estimated market value
Not available
Estimated sales range
Not available
Not available
Price history
| Date | Event | Price |
|---|---|---|
| 11/19/2026 | Listed for sale | $549,600-3.6% |
Source:  NKMLS #648520 Report a problem | ||
| 11/17/2026 | Listing removed | $569,999 |
Source: BHHS broker feed #647396 Report a problem | ||
| 10/17/2026 | Price change | $569,999-3.2% |
Source: NKMLS #647396 Report a problem | ||
| 10/9/2026 | Listed for sale | $589,000 |
Source: NKMLS #647396 Report a problem | ||
| 10/8/2026 | Listing removed | $589,000 |
Source: BHHS broker feed #646624 Report a problem | ||
| 9/12/2026 | Listed for sale | $589,000+5.9% |
Source: NKMLS #646624 Report a problem | ||
| 11/28/2023 | Sold | $556,201 |
Source: Public Record Report a problem | ||
Public tax history
| Year | Property taxes | Tax assessment |
|---|---|---|
| 2025 | $5,957 +1.8% | $556,200 |
| 2024 | $5,851 +995.7% | $556,200 +1012.4% |
| 2023 | $534 -0.4% | $50,000 |
| 2022 | $536 | $50,000 |
Find assessor info on the county website
Monthly payment
Est. payment
Payment breakdown
Explore the cost of this home by adjusting the details. Changes won't be saved.Climate risks
Neighborhood: 41048
Nearby schools
Schools provided by the listing agent
- Elementary: Thornwilde
- Middle: Conner Middle School
- High: Conner Senior High
Source: NKMLS. This data may not be complete. We recommend contacting the local school district to confirm school assignments for this home.
Similar homes
- $515,0004 bd3 ba3.3k sqft3108 Bentgrass Way, Hebron, KY 41048For Sale
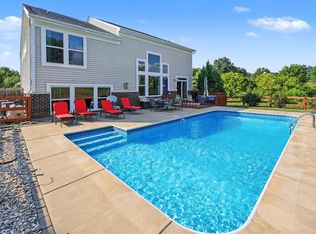 MLS ID #646755, Katherine Crawford, ERA Real Solutions Realty. NKMLS
- $469,9004 bd4 ba2.3k sqft1963 Montpelier Dr, Hebron, KY 41048For Sale
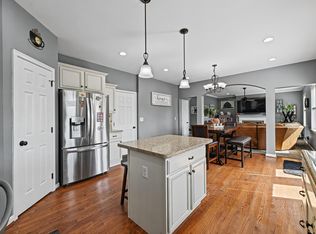 MLS ID #647979, Melissa Maxwell, ERA Real Solutions Realty. NKMLS
- $435,0004 bd4 ba2.5k sqft2414 Wernz Dr, Hebron, KY 41048For Sale
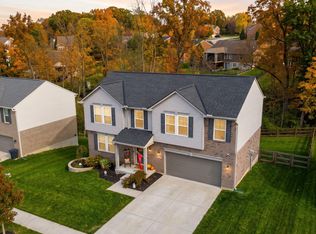 MLS ID #647325, Jacob Burdine, Cahill Real Estate Services. NKMLS
- $527,4004 bd3 ba2.9k sqft2176 Ridgeline Dr, Hebron, KY 41048For Sale
 MLS ID #647542, Lori Taylor, Coldwell Banker Realty FM. NKMLS
- $485,0004 bd4 ba3.5k sqft8290 Jordan Ridge Dr, Cleves, OH 45002For Sale
 MLS ID #1899587, Joshua Hyland, eXp Realty. Cincy MLS
- $750,0004 bd5 ba-- sqft3195 Harborside Dr, Cincinnati, OH 45248For SaleMLS ID #1900439, Rakesh Ram, Coldwell Banker Realty. Cincy MLS
- $489,9004 bd3 ba2.1k sqft1291 Heather Rdg, Cincinnati, OH 45233For SaleMLS ID #1888709, Sanatan Patel, RE/MAX United Associates. Cincy MLS
