Discover country living with room to grow at 171 Daniel Drive in Bertram, TX. Situated on approximately 2 acres, this unique barndominium offers comfortable living space surrounded by open land and wide Texas skies.
Inside, the home features a bright, open-concept layout with tile flooring throughout, recessed lighting, a tray ceiling, and ceiling fans. The kitchen offers white cabinetry, granite countertops, stainless-steel appliances, and ample storage, and opens conveniently to the main living area. A covered outdoor area provides a relaxing space to enjoy the peaceful rural setting.
Outside, the acreage offers ample usable space, along with a gated entrance and fencing. The property is served by its own private water well and septic system, which means there is no monthly water bill, according to the seller.
One of the property's standout features is the potential to expand the existing barndominium and add additional living square footage, offering flexibility for buyers who may want more space in the future.
Enjoy privacy, acreage, and versatility with a move-in-ready interior—a unique opportunity in the Bertram area with the added appeal of relatively low property taxes.
Active
$329,900
171 Daniel Dr, Bertram, TX 78605
3beds
1,074sqft
Single Family Residence
Built in 2023
2 Acres Lot
$319,400 Zestimate®
$307/sqft
$-- HOA
What's special
- 1 day |
- 59 |
- 5 |
Zillow last checked:
Listing updated:
Listed by:
Georgina Chen 512-983-1680,
All City Real Estate
Source: Central Texas MLS,MLS#: 622450 Originating MLS: Williamson County Association of REALTORS
Originating MLS: Williamson County Association of REALTORSFacts & features
Interior
Bedrooms & bathrooms
- Bedrooms: 3
- Bathrooms: 2
- Full bathrooms: 1
- 1/2 bathrooms: 1
Primary bedroom
- Level: Main
Heating
- Central
Cooling
- Central Air
Appliances
- Included: Electric Range, Some Electric Appliances, Range
- Laundry: Washer Hookup, Electric Dryer Hookup, Inside
Features
- Ceiling Fan(s), Recessed Lighting, Shower Only, Separate Shower, Vanity, Granite Counters, Kitchen/Family Room Combo
- Flooring: Tile
- Attic: Access Only
- Has fireplace: No
- Fireplace features: None
Interior area
- Total interior livable area: 1,074 sqft
Video & virtual tour
Property
Parking
- Total spaces: 2
- Parking features: Attached, Garage, Garage Faces Side
- Attached garage spaces: 2
Features
- Levels: One
- Stories: 1
- Patio & porch: Covered, Porch
- Exterior features: Porch
- Pool features: None
- Fencing: Full,Partial Cross
- Has view: Yes
- View description: None
- Body of water: None
Lot
- Size: 2 Acres
Details
- Parcel number: 118264
- Horses can be raised: Yes
Construction
Type & style
- Home type: SingleFamily
- Architectural style: Barndominium
- Property subtype: Single Family Residence
Materials
- Metal Siding
- Foundation: Slab
- Roof: Metal
Condition
- Resale
- Year built: 2023
Utilities & green energy
- Sewer: Septic Tank
- Water: Private, Well
- Utilities for property: Above Ground Utilities, Electricity Available
Community & HOA
Community
- Features: None
- Subdivision: Dock Al Ranchettes Ph 2
HOA
- Has HOA: No
Location
- Region: Bertram
Financial & listing details
- Price per square foot: $307/sqft
- Tax assessed value: $251,580
- Date on market: 8/13/2026
- Cumulative days on market: 2 days
- Listing agreement: Exclusive Right To Sell
- Listing terms: Cash,Conventional,FHA,USDA Loan,VA Loan
- Electric utility on property: Yes
- Road surface type: Paved
Estimated market value
$319,400
$303,000 - $335,000
$1,664/mo
Price history
| Date | Event | Price |
|---|---|---|
| 8/14/2026 | Listed for sale | $329,900$307/sqft |
Source:  Central Texas MLS #622450 Report a problem Central Texas MLS #622450 Report a problem | ||
Public tax history
| Year | Property taxes | Tax assessment |
|---|---|---|
| 2025 | -- | $251,580 -29.3% |
| 2024 | $4,736 +221.6% | $355,680 +222.2% |
| 2023 | $1,473 +34.3% | $110,400 +53.3% |
| 2022 | $1,096 +40.5% | $72,000 +45.5% |
| 2021 | $780 | $49,500 +306.8% |
| 2020 | -- | $12,168 |
Find assessor info on the county website
Monthly payment
Est. payment
Payment breakdown
Explore the cost of this home by adjusting the details. Changes won't be saved.Climate risks
Neighborhood: 78605
Nearby schools
GreatSchools rating
- 2/10Bertram Elementary SchoolGrades: PK-5Distance: 5.8 mi
- 5/10Burnet Middle SchoolGrades: 6-8Distance: 15.2 mi
- 6/10Burnet High SchoolGrades: 9-12Distance: 15 mi
Schools provided by the listing agent
- District: Burnet Consolidated ISD
Source: Central Texas MLS. This data may not be complete. We recommend contacting the local school district to confirm school assignments for this home.
- $60,000-- bd-- ba-- sqft177 Daniel Dr, Bertram, TX 78605Off Market
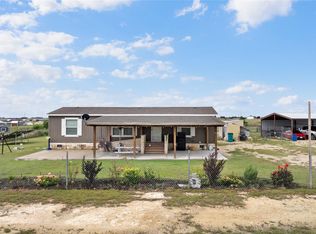
- $320,0003 bd2 ba1.4k sqft156 Daniel Dr, Bertram, TX 78605For Sale
- $268,900-- bd-- ba1.6k sqft162 Daniel Dr, Bertram, TX 78605Off Market
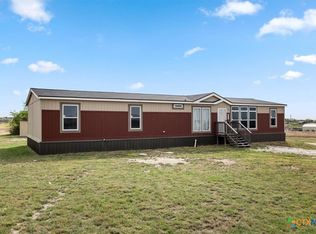
- $--4 bd2 ba1.9k sqft147 Daniel Dr, Bertram, TX 78605Sold
- $253,800-- bd-- ba1.3k sqft201 Daniel Dr, Bertram, TX 78605Off Market
- $296,600-- bd-- ba1.6k sqft148 Daniel Dr, Bertram, TX 78605Off Market
- $479,0003 bd2 ba2k sqft140 Daniel Dr, Bertram, TX 78605For Sale
- $86,100-- bd-- ba-- sqft136 Sun View Rd, Bertram, TX 78605Off Market
A local agent can set up tours, give advice and negotiate with sellers.
Similar homes
- $320,0003 bd2 ba1.5k sqft227 Misty Wood, Bertram, TX 78605Active

 MLS ID #5856446, Hailey Ortega-Palacios, Keller Williams Realty C. P.. Unlock MLS
 - $314,9003 bd2 ba1.4k sqft1600 W State Highway 29, Bertram, TX 78605Active
 MLS ID #7281006, Chris Watters, Watters International Realty. Unlock MLS
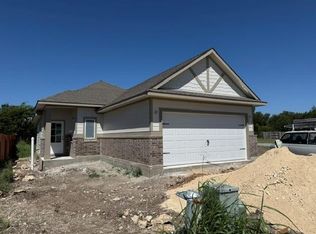
 - $318,5453 bd2 ba1.2k sqft500 Gene Ray Ave, Bertram, TX 78605Active
 Unlock MLS
 - $350,0003 bd2 ba1.6k sqft351 County Road 326, Bertram, TX 78605For Sale

 MLS ID #178627, Kayla D Runge, eXp Realty, LLC. HLMLS as distributed by MLS GRID
 - $363,0002 bd1 ba768 sqft9220 County Road 272, Bertram, TX 78605ActiveMLS ID #2572366, Danielle Babin, Keller Williams Realty Lone St. Unlock MLS
- $375,0003 bd2 ba1.5k sqft206 Brizendine Ave, Florence, TX 76527ActiveMLS ID #3169470, Michelle McGuire, Spyglass Realty. Unlock MLS
- $335,0003 bd2 ba1.2k sqft513 Lucky Ave, Bertram, TX 78605Active
 MLS ID #621101, Rafael Mauries, eXp Realty - Austin. Central Texas MLS
 - $307,0003 bd2 ba1.4k sqft650 W Vaughan St, Bertram, TX 78605ActiveMLS ID #3903945, Billy walker, Jason Mitchell Real Estate Texas. Unlock MLS
- $325,0003 bd2 ba1.2k sqft706 Phillip Ln, Liberty Hill, TX 78642ActiveMLS ID #8932627, Jessica McGraw, AGandy & Co.. Unlock MLS
- $280,0003 bd2 ba1.1k sqft5401 County Road 200, Liberty Hill, TX 78642ActiveMLS ID #9446680, Jovanny Garcia, eXp Realty, LLC. Unlock MLS
- from $327,9993 bd2 ba1.2k sqftBeckman Plan, Bertram Oaks : Majors Collection, Bertram, TX 78605New ConstructionLennar Homes
- $282,9003 bd2 ba1.1k sqft244 Western Avenue, Bertram, TX 78605For SaleMLS ID #177718, Sandy N Greer, All City Real Estate Ltd. Co. HLMLS as distributed by MLS GRID
- $264,0003 bd2 ba1k sqft555 Live Oak Drive, Bertram, TX 78605For SaleMLS ID #176558, Kourtni Ince, eXp Realty, LLC. HLMLS as distributed by MLS GRID
- from $296,9903 bd2 ba1.3k sqftFrio Plan, Grande Estates, Bertram, TX 78605New ConstructionCastlerock Communities
- $238,9993 bd2 ba1.5k sqft410 Bertram Oaks Dr, Bertram, TX 78605New ConstructionLennar Homes
- from $319,9003 bd2 ba1.4k sqftAustin Plan, Grande Estates, Bertram, TX 78605New ConstructionPacesetter Homes
- $309,0003 bd2 ba1.3k sqft249 Western Avenue, Bertram, TX 78605For SaleMLS ID #177119, Kayla D Runge, eXp Realty, LLC. HLMLS as distributed by MLS GRID
- from $312,9003 bd2 ba1.2k sqftFrisco Plan, Grande Estates, Bertram, TX 78605New ConstructionPacesetter Homes
- from $314,9903 bd2 ba1.6k sqftComal Plan, Grande Estates, Bertram, TX 78605New ConstructionCastlerock Communities
- $325,0004 bd2 ba1.5k sqft101 Crestview Dr, Liberty Hill, TX 78642ActiveMLS ID #7934109, Jared Shaw, ATXPG. Unlock MLS
