Welcome home to this well-designed 3BR/2BA residence offering 1,484 sq. ft. of thoughtfully planned living space, multiple living areas, exceptional outdoor living, a huge fenced backyard, and best of all—NO HOA! With numerous major improvements already completed, including a BRAND-NEW ROOF installed in AUGUST 2026, this home offers comfort, functionality, and plenty of room to enjoy both indoors and out. The versatile floor plan features a separate living room, family room, and dining room, providing flexible spaces for everyday living, entertaining, or simply spreading out. Adding even more versatility, a portion of the garage has been converted into an air-conditioned hobby room, creating a comfortable bonus space ideal for crafts, a home office, workshop, or other hobbies. Importantly, the remaining garage still provides approximately 1.5-car garage space for vehicle parking and additional storage, offering the best of both worlds—valuable bonus space without sacrificing garage functionality. The garage is also equipped with a Bluetooth/WiFi automatic garage door opener and new garage door springs. Major updates include a NEW A/C & NEW DUCTWORK in 2025, Bluetooth/WiFi thermostat (2025), and a tankless hot water heater (2021).Outdoor living is a standout feature of this property! Enjoy a spacious 24' x 12' covered and screened rear porch—perfect for relaxing, dining, or entertaining in the shade. Just beyond, the impressive 40' x 30' screened pool deck creates an expansive second outdoor living area overlooking the large fenced backyard. The 10,000-gallon saltwater pool features a new chlorinator system (2024) and new filter, while the separate hot tub provides the perfect place to unwind. A NEW PANORAMIC POOL CAGE, rated for winds up to 140 mph, enhances the open feel and views of the backyard. The exterior has been recently painted, and the pool deck was freshly painted in 2026. An 8' x 8' storage shed provides convenient additional space for lawn equipment, pool supplies, bikes, and more. With a BRAND-NEW ROOF, newer A/C and ductwork, saltwater pool, panoramic pool cage, two generous screened outdoor living areas, an air-conditioned hobby room, approximately 1.5 car garage space for parking and storage, multiple interior living spaces, an oversized fenced backyard, and NO HOA, this home offers an impressive combination of indoor comfort, outdoor enjoyment, and flexibility—all within a thoughtfully designed floor plan! Conveniently located just minutes from Sarasota Bay, downtown Sarasota, SRQ Airport, UTC, area beaches, and Whitfield Park is just .2 miles away!
For sale
$469,900
911 SOUTHERN PINE LANE, SARASOTA, FL 34243
3beds
1,484sqft
Single Family Residence
Built in 1980
0.25 Acres Lot
$-- Zestimate®
$317/sqft
$-- HOA
What's special
Separate hot tubFamily roomAir-conditioned hobby roomDining roomOversized fenced backyard
- 3 days |
- 817 |
- 65 |
Likely to sell faster than
Zillow last checked:
Listing updated:
Listed by:
Stacey Andrews 941-504-1649,
ANDREWS & ASSOCIATES REALTY 941-921-5999,
Tony Andrews 941-921-5999,
ANDREWS & ASSOCIATES REALTY
Source: Stellar MLS,MLS#: A4702179 Originating MLS: Sarasota - Manatee
Originating MLS: Sarasota - Manatee
Facts & features
Interior
Bedrooms & bathrooms
- Bedrooms: 3
- Bathrooms: 2
- Full bathrooms: 2
Rooms
- Room types: Family Room, Living Room
Primary bedroom
- Features: Walk-In Closet(s)
- Level: First
- Area: 180 Square Feet
- Dimensions: 15x12
Bedroom 2
- Features: Built-in Closet
- Level: First
- Area: 121 Square Feet
- Dimensions: 11x11
Bedroom 3
- Features: Built-in Closet
- Level: First
- Area: 132 Square Feet
- Dimensions: 12x11
Balcony porch lanai
- Level: First
- Area: 288 Square Feet
- Dimensions: 24x12
Dining room
- Level: First
- Area: 99 Square Feet
- Dimensions: 11x9
Family room
- Level: First
- Area: 168 Square Feet
- Dimensions: 14x12
Kitchen
- Level: First
- Area: 110 Square Feet
- Dimensions: 11x10
Living room
- Level: First
- Area: 255 Square Feet
- Dimensions: 17x15
Heating
- Central
Cooling
- Central Air
Appliances
- Included: Dishwasher, Disposal, Dryer, Microwave, Refrigerator, Tankless Water Heater, Washer
- Laundry: Electric Dryer Hookup, In Garage, Washer Hookup
Features
- Ceiling Fan(s), Living Room/Dining Room Combo, Primary Bedroom Main Floor, Split Bedroom, Walk-In Closet(s)
- Flooring: Ceramic Tile, Laminate
- Doors: French Doors
- Windows: Window Treatments
- Has fireplace: No
Interior area
- Total structure area: 2,330
- Total interior livable area: 1,484 sqft
Video & virtual tour
Property
Parking
- Total spaces: 2
- Parking features: Converted Garage, Covered, Driveway, Garage Door Opener, Workshop in Garage
- Attached garage spaces: 2
- Has uncovered spaces: Yes
Features
- Levels: One
- Stories: 1
- Patio & porch: Covered, Enclosed, Rear Porch, Screened
- Exterior features: Private Mailbox
- Has private pool: Yes
- Pool features: Auto Cleaner, Gunite, Heated, In Ground, Salt Water, Screen Enclosure
- Has spa: Yes
- Spa features: Above Ground, Heated
- Fencing: Fenced,Vinyl
Lot
- Size: 0.25 Acres
Details
- Parcel number: 6650209601
- Zoning: RSF3/WR
- Special conditions: None
Construction
Type & style
- Home type: SingleFamily
- Property subtype: Single Family Residence
Materials
- Block, Stucco
- Foundation: Slab
- Roof: Shingle
Condition
- New construction: No
- Year built: 1980
Utilities & green energy
- Sewer: Public Sewer
- Water: Public
- Utilities for property: BB/HS Internet Available, Cable Connected, Electricity Connected, Sewer Connected, Water Connected
Community & HOA
Community
- Pet fee: $0 monthly
- Subdivision: WOODS OF WHITFIELD
HOA
- Has HOA: No
Location
- Region: Sarasota
Financial & listing details
- Price per square foot: $317/sqft
- Tax assessed value: $325,198
- Annual tax amount: $3,267
- Date on market: 8/12/2026
- Cumulative days on market: 3 days
- Listing terms: Cash,Conventional,FHA,VA Loan
- Ownership: Fee Simple
- Total actual rent: 0
- Electric utility on property: Yes
- Road surface type: Paved
Estimated market value
Not available
Estimated sales range
Not available
Not available
Price history
| Date | Event | Price |
|---|---|---|
| 8/12/2026 | Listed for sale | $469,900+77.3%$317/sqft |
Source:  Stellar MLS #A4702179 Report a problem Stellar MLS #A4702179 Report a problem | ||
| 8/3/2018 | Sold | $265,000-2.6%$179/sqft |
Source: Public Record Report a problem | ||
| 6/22/2018 | Price change | $272,000+1.1%$183/sqft |
Source: SARASOTA LAND AND HOMES LLC #A4405385 Report a problem | ||
| 6/9/2018 | Price change | $269,000-1.1%$181/sqft |
Source: Owner Report a problem | ||
| 6/5/2018 | Listed for sale | $272,000+20.4%$183/sqft |
Source: Owner Report a problem | ||
| 2/8/2016 | Sold | $226,000+0.5%$152/sqft |
Source: Stellar MLS #A4138798 Report a problem | ||
| 12/7/2015 | Listed for sale | $224,900+33.5%$152/sqft |
Source: SRT INTERNATIONAL REALTY #A4138798 Report a problem | ||
| 5/22/2012 | Sold | $168,500$114/sqft |
Source: Public Record Report a problem | ||
| 4/18/2012 | Pending sale | $168,500$114/sqft |
Source: Michael Saunders & Company - Licensed Real Estate Broker Report a problem | ||
| 4/6/2012 | Listed for sale | $168,500$114/sqft |
Source: Michael Saunders & Company - Licensed Real Estate Broker Report a problem | ||
Public tax history
| Year | Property taxes | Tax assessment |
|---|---|---|
| 2025 | $3,268 +3.3% | $242,916 +2.9% |
| 2024 | $3,164 +1.8% | $236,070 +3% |
| 2023 | $3,106 +3.1% | $229,194 +3% |
| 2022 | $3,013 +0.6% | $222,518 +3% |
| 2021 | $2,997 +1.3% | $216,037 +1.4% |
| 2020 | $2,959 +1.9% | $213,054 +2.3% |
| 2019 | $2,904 | $208,264 +11.9% |
| 2018 | $2,904 +12.8% | $186,090 +2.1% |
| 2017 | $2,575 +100.3% | $182,262 +67.1% |
| 2016 | $1,286 | $109,077 +0.7% |
| 2015 | $1,286 | $108,319 +0.8% |
| 2014 | $1,286 +1.7% | $107,459 +1.5% |
| 2013 | $1,264 +126297% | $105,871 +5% |
| 2012 | $1 | $100,846 -14.5% |
| 2011 | $1 | $117,952 +1.5% |
| 2010 | -- | $116,209 +2.7% |
| 2009 | $1,370 -6.7% | $113,154 +0.1% |
| 2008 | $1,468 +6% | $113,041 +3% |
| 2007 | $1,385 -4% | $109,749 +2.5% |
| 2006 | $1,443 +2% | $107,072 +3% |
| 2005 | $1,415 +2.5% | $103,953 +3% |
| 2004 | $1,380 +0.8% | $100,925 +1.9% |
| 2003 | $1,369 +7.4% | $99,043 +2.4% |
| 2002 | $1,275 +3.7% | $96,722 +1.6% |
| 2001 | $1,229 +2% | $95,199 +3% |
| 2000 | $1,205 | $92,426 |
Find assessor info on the county website
Monthly payment
Est. payment
Payment breakdown
Explore the cost of this home by adjusting the details. Changes won't be saved.Climate risks
Neighborhood: 34243
Nearby schools
GreatSchools rating
- 8/10Florine J Abel Elementary SchoolGrades: PK-5Distance: 0.3 mi
- 2/10Electa Lee Magnet Middle SchoolGrades: 6-8Distance: 3.9 mi
- 3/10Southeast High SchoolGrades: 8-12Distance: 4.1 mi
- $336,6003 bd2 ba1.5k sqft915 Southern Pine Ln, Sarasota, FL 34243Off Market
- $365,9003 bd2 ba1.4k sqft907 Southern Pine Ln, Sarasota, FL 34243Off Market

- $492,5003 bd2 ba1.4k sqft912 Ponderosa Pine Ln, Sarasota, FL 34243Sold
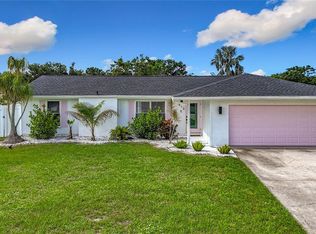
- $359,4003 bd2 ba1.4k sqft916 Ponderosa Pine Ln, Sarasota, FL 34243Off Market
- $334,8003 bd2 ba1.4k sqft908 Ponderosa Pine Ln, Sarasota, FL 34243Off Market
- $376,2003 bd2 ba1.4k sqft919 Southern Pine Ln, Sarasota, FL 34243Off Market
- $477,9003 bd2 ba1.5k sqft903 Southern Pine Ln, Sarasota, FL 34243Off Market
- $340,1003 bd2 ba1.5k sqft910 Southern Pine Ln, Sarasota, FL 34243Off Market
A local agent can set up tours, give advice and negotiate with sellers.
Similar homes
- $450,0003 bd2 ba1.9k sqft7219 34TH STREET E, SARASOTA, FL 34243For Sale

 MLS ID #A4703106, Miranda Oswald, KELLER WILLIAMS ON THE WATER. Stellar MLS
 - $549,9003 bd2 ba1.9k sqft914 PLUM TREE LANE, SARASOTA, FL 34243For Sale
 MLS ID #A4701270, Michael Graf, COLDWELL BANKER SARASOTA CENT.. Stellar MLS
 - $425,0002 bd2 ba1.7k sqft811 ALDERWOOD WAY, SARASOTA, FL 34243For Sale
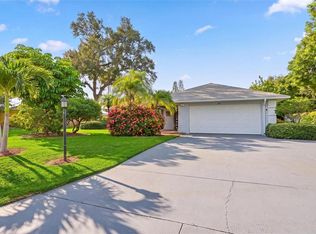 MLS ID #A4702215, Julie Franklin, FINE PROPERTIES. Stellar MLS
 - $489,0002 bd2 ba1.2k sqft8228 CONSTANCE DRIVE, SARASOTA, FL 34243For Sale
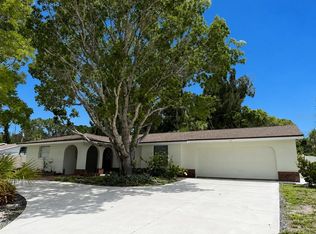 MLS ID #A4702297, Cindy Taylor, COLDWELL BANKER REALTY. Stellar MLS
 - $517,0003 bd2 ba2.1k sqft7102 42ND COURT E, SARASOTA, FL 34243For SaleMLS ID #A4702487, Tracey Punzone, UKEEPCOMMISSION REAL ESTATE. Stellar MLS
- $479,0003 bd2 ba1.4k sqft7226 34TH STREET E, SARASOTA, FL 34243For SaleMLS ID #A4701611, George Miller, COLDWELL BANKER REALTY. Stellar MLS
- $429,0003 bd2 ba2k sqft7236 LAS CASAS DR, SARASOTA, FL 34243For SaleMLS ID #A4687900, Pamela Williams, PLLC, FINE PROPERTIES. Stellar MLS
- $439,0003 bd1 ba868 sqft839 42ND STREET, SARASOTA, FL 34234For SaleMLS ID #A4702617, Edith Richman, COLDWELL BANKER REALTY. Stellar MLS
- $459,0003 bd2 ba2k sqft3910 77TH PLACE E, SARASOTA, FL 34243For SaleMLS ID #A4698957, Bruce Mibach, COLDWELL BANKER REALTY. Stellar MLS
- $500,0003 bd3 ba2k sqft139 ADAIR AVENUE, SARASOTA, FL 34243For SaleMLS ID #A4654370, Jessie Bonner, SARABAY REAL ESTATE INC. Stellar MLS
- $377,0003 bd2 ba1.6k sqft1124 DANNY DRIVE, SARASOTA, FL 34243For SaleMLS ID #TB8500717, Eric Dixon, 54 REALTY LLC. Stellar MLS
- $399,0002 bd1 ba1.4k sqft418 EDWARDS DRIVE, SARASOTA, FL 34243For SaleMLS ID #A4665321, Paula McCabe, COMPASS FLORIDA LLC. Stellar MLS
- $569,0003 bd3 ba1.7k sqft2070 59TH STREET, SARASOTA, FL 34243For SaleMLS ID #A4691713, Heather Gehan, COLDWELL BANKER REALTY. Stellar MLS
- $535,0002 bd2 ba1.3k sqft7746 WESTMORELAND DRIVE, SARASOTA, FL 34243For SaleMLS ID #A4688339, Jessie Bonner, SARABAY REAL ESTATE INC. Stellar MLS
- $599,0003 bd2 ba1.5k sqft7311 BROUGHTON STREET, SARASOTA, FL 34243For SaleMLS ID #A4700895, Jessie Bonner, SARABAY REAL ESTATE INC. Stellar MLS
- $455,0004 bd2 ba1.9k sqft7434 35TH LANE E, SARASOTA, FL 34243For SaleMLS ID #A4686705, Michelle Ward, COMPASS FLORIDA LLC. Stellar MLS
- $465,0004 bd2 ba1.9k sqft3576 74TH AVENUE CIRCLE E, SARASOTA, FL 34243For SaleMLS ID #A4693654, Naty Gomes, WRA BUSINESS & REAL ESTATE. Stellar MLS
- $584,9003 bd4 ba1.6k sqft4925 REMINGTON DRIVE, SARASOTA, FL 34234For SaleMLS ID #A4702395, Mark Klecka, COLDWELL BANKER REALTY. Stellar MLS
- $439,0002 bd2 ba1.4k sqft7716 GENEVA LANE, SARASOTA, FL 34243For SaleMLS ID #A4697521, Toni Zarghami, KW COASTAL LIVING III. Stellar MLS
- $599,0003 bd2 ba1.7k sqft530 MAGELLAN DRIVE, SARASOTA, FL 34243For SaleMLS ID #A4692098, Krisztina Juhasz, REDFIN CORPORATION. Stellar MLS
