
Builder will contribute 3% of loan amount to buy down interest rate through the end of May, with preferred lenders.
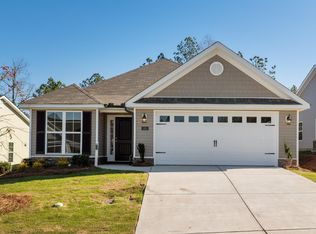
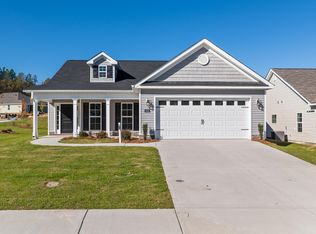
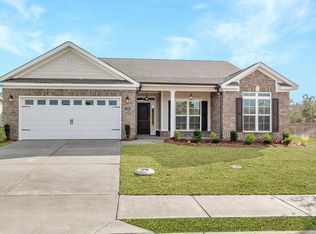
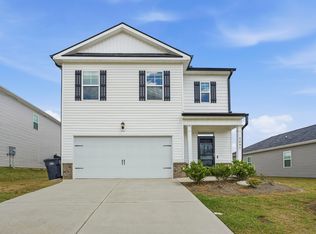
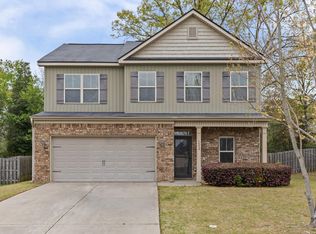
Introducing the Emmaline 2 --a stunning ranch-style home that delivers style, comfort, and modern living in every inch of its 1,862 sq. ft.! Designed as part of the Bill Beazley Homes Easy Living series, this home offers wider doorways and step-free entry --making it a smart choice for every stage of life. Step through the welcoming foyer and into the showstopper of the home--a soaring vaulted great room featuring a cozy fireplace and an open, airy layout perfect for everyday living and entertaining. The kitchen is a dream with a large island, power pantry, and abundant storage, while the nearby dining area and covered back porch give you endless options for meals, gatherings, and relaxation. The owner's suite is a true escape, complete with a tray ceiling, spacious walk-in closet, and spa-inspired bathroom featuring a double vanity, separate tub, and shower. The two additional bedrooms also boast walk-in closets--everyone gets their own space! A dedicated laundry room and convenient mud bench near the garage keep life organized with ease. Also, enjoy a fenced backyard and included irrigation system. Beautifully designed, thoughtfully planned, and loaded with lifestyle-forward features, the Emmaline 2 is the perfect blend of elegance and functionality--ready to suit a wide range of needs and lifestyles.
Builder will contribute 3% of loan amount to buy down interest rate through the end of May, with preferred lenders. Builder is also offering a 5000 dollar incentive to use towards closing costs or upgrades.
625-HS-7009-01
New construction
Price cut: $5K (4/14)
$329,900
3005 Brems Drive, Augusta, GA 30909
3beds
1,862sqft
Est.: Get pre-qualified
Single Family Residence
Built in 2025
0.29 Acres Lot
$329,500 Zestimate®
$177/sqft
$31/mo HOA
What's special
- 212 days |
- 70 |
- 10 |
Zillow last checked:
Listing updated:
Listed by:
Elana Bell 706-863-1775,
Berkshire Hathaway HomeServices Beazley Realtors,
Rachel Harper White 706-399-9223,
Berkshire Hathaway HomeServices Beazley Realtors
Source: Hive MLS,MLS#: 98204089 Originating MLS: REALTORS® of Greater Augusta
Originating MLS: REALTORS® of Greater AugustaTour with a local agent
Facts & features
Interior
Bedrooms & bathrooms
- Bedrooms: 3
- Bathrooms: 2
- Full bathrooms: 2
Rooms
- Room types: Great Room, Dining Room, Master Bedroom, Bedroom 2, Bedroom 3
Primary bedroom
- Description: if exact measurements are important, please confirm information.
- Level: Main
- Dimensions: 16.33 x 14.33
Bedroom 2
- Description: if exact measurements are important, please confirm information.
- Level: Main
- Dimensions: 12.33 x 12.25
Bedroom 3
- Description: if exact measurements are important, please confirm information.
- Level: Main
- Dimensions: 12 x 11
Dining room
- Description: if exact measurements are important, please confirm information.
- Level: Main
- Dimensions: 11.67 x 10.83
Great room
- Description: if exact measurements are important, please confirm information.
- Level: Main
- Dimensions: 15.5 x 19.9
Kitchen
- Description: if exact measurements are important, please confirm information.
- Level: Main
- Dimensions: 11.67 x 12.83
Heating
- Fireplace(s), Electric
Cooling
- Central Air, Ceiling Fan(s)
Appliances
- Included: Built-In Microwave, Range, Disposal, Dishwasher
- Laundry: Dryer Hookup, Washer Hookup
Features
- Walk-in Closet(s), Entrance Foyer, Kitchen Island, Pantry, Eat-in Kitchen, Walk-In Closet(s), Wired for Data
- Flooring: Carpet, Vinyl
- Doors: Thermal Doors
- Windows: Thermal Windows
- Basement: None
- Attic: Pull Down Stairs
Interior area
- Total structure area: 1,862
- Total interior livable area: 1,862 sqft
Video & virtual tour
Property
Parking
- Total spaces: 2
- Parking features: Attached, Garage Door Opener, Garage
- Attached garage spaces: 2
Accessibility
- Accessibility features: None
Features
- Levels: One
- Patio & porch: Covered, Porch, Rear Porch
- Exterior features: Thermal Doors
- Fencing: Fenced
- Has view: Yes
- View description: See Remarks
- Frontage type: See Remarks
Lot
- Size: 0.29 Acres
- Dimensions: 60 x 158
- Features: Landscaped, Sprinklers in Front, Sprinklers in Rear
Details
- Parcel number: 0640494000
- Zoning: Residential
- Special conditions: Standard
Construction
Type & style
- Home type: SingleFamily
- Property subtype: Single Family Residence
Materials
- Vinyl Siding, Wood Frame
- Foundation: Slab
- Roof: Composition
Condition
- New construction: Yes
- Year built: 2025
Details
- Warranty included: Yes
Utilities & green energy
- Sewer: Public Sewer
- Water: Public
- Utilities for property: See Remarks
Community & HOA
Community
- Security: Security System, Smoke Detector(s)
- Subdivision: Hayne's Station
HOA
- Has HOA: Yes
- Amenities included: Pool, Sidewalks, Street Lights
- HOA fee: $372 annually
- HOA name: Association Link
- HOA phone: 706-922-0903
Location
- Region: Augusta
Financial & listing details
- Price per square foot: $177/sqft
- Date on market: 10/31/2025
- Cumulative days on market: 212 days
- Listing agreement: Exclusive Right To Sell
- Listing terms: Cash,Conventional,FHA,VA Loan
- Road surface type: Paved
Estimated market value
$329,500
$313,000 - $346,000
$2,125/mo
Price history
| Date | Event | Price |
|---|---|---|
| 4/14/2026 | Price change | $329,900-1.5%$177/sqft |
Source:  Hive MLS #548806 Report a problem Hive MLS #548806 Report a problem | ||
| 11/12/2025 | Price change | $334,900-1.5%$180/sqft |
Source: Hive MLS #548806 Report a problem | ||
| 10/31/2025 | Listed for sale | $339,900$183/sqft |
Source: Hive MLS #548806 Report a problem | ||
Public tax history
Tax history is unavailable.
Monthly payment
Est. payment$--/mo
Payment breakdown
Explore the cost of this home by adjusting the details. Changes won't be saved.
All calculations are estimates and provided by Zillow, Inc. for informational purposes only. Actual amounts may vary.
HOA fees may include property taxes on listings classified as Co-Ops. Contact the listing agent and/or owner for fee details.
Mortgage interest rates are dependent on a number of factors, including credit score, down payment, and repayment length. Interest rate data provided by Zillow Group Marketplace, Inc. as of 1/1/1970 from various mortgage lenders with which we have lead or other similar arrangements; the Estimated Payment is an average of those rates.
See how much you could borrow to make a competitive offer.
Climate risks
Neighborhood: Belair
Nearby schools
GreatSchools rating
- 4/10Belair K-8 SchoolGrades: PK-5Distance: 2.2 mi
- 4/10Belair Middle SchoolGrades: 6-8Distance: 3 mi
- 1/10Westside High SchoolGrades: 9-12Distance: 8.1 mi
Schools provided by the listing agent
- Elementary: Bel Air
- Middle: Belair K
- High: Westside
Source: Hive MLS. This data may not be complete. We recommend contacting the local school district to confirm school assignments for this home.


A local agent can set up tours, give advice and negotiate with sellers.


- Georgia
- Richmond County
- Augusta
- 30909
- Belair
- 3005 Brems Drive
Nearby cities
Nearby neighborhoods
Nearby zip codes
Other Augusta Topics
