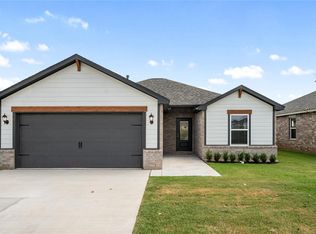
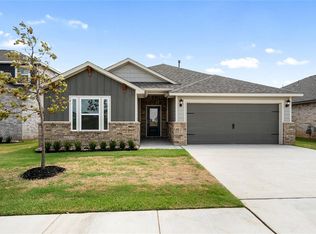
Discover the perfect mix of modern comfort and small-town charm in this stunning new home tucked away within El Reno’s picturesque Crimson Lake Estates. Designed with both style and functionality in mind, this 3-bedroom, 2-bath home offers an open-concept layout that makes everyday living and entertaining effortless. The heart of the home is the spacious kitchen, where you’ll find gleaming granite countertops, rich wood cabinetry, and a complete set of stainless steel Whirlpool® appliances — all designed to make cooking and gathering a joy. The large center island seamlessly connects to the dining and living areas, creating the perfect flow for hosting family dinners, movie nights, or weekend get-togethers. After a long day, retreat to your private primary suite — a true sanctuary featuring a spa-inspired bath with a soaking tub, step-in shower, , plus a generous walk-in closet for added convenience. Two additional bedrooms provide plenty of space for guests, a home office, or hobbies, while thoughtful touches throughout the home — like energy-efficient features, durable plank flooring, and recessed lighting — elevate your everyday comfort. Outside, you’ll love the tranquil surroundings of Crimson Lake Estates, where scenic views and peaceful streets create a sense of calm just minutes from shopping, dining, and easy access to I-40. With modern upgrades, timeless finishes, and an inviting layout, this home is more than just a place to live — it’s a place to thrive.
For sale
$286,900
1912 Redwood Ln, El Reno, OK 73036
3beds
1,692sqft
Single Family Residence
Built in 2026
5,998 Square Feet Lot
$201,400 Zestimate®
$170/sqft
$17/mo HOA
What's special
Step-in showerScenic viewsInviting layoutOpen-concept layoutTwo additional bedroomsPeaceful streetsPrivate primary suite
- 1 day
- 5
- 0
Zillow last checked:
Listing updated:
Listed by:
Ronald Fulton 817-239-2994,
LGI Realty - Oklahoma, LLC
Source: MLSOK/OKCMAR as distributed by MLS GRID,MLS#: 1257161
Facts & features
Interior
Bedrooms & bathrooms
- Bedrooms: 3
- Bathrooms: 2
- Full bathrooms: 2
Primary bedroom
- Description: Ceiling Fan,Walk In Closet
- Area: 180 Square Feet
- Dimensions: 12 x 15
Bedroom
- Area: 100 Square Feet
- Dimensions: 10 x 10
Bedroom
- Area: 130 Square Feet
- Dimensions: 13 x 10
Bathroom
- Description: Full Bath,Shower
- Area: 96 Square Feet
- Dimensions: 12 x 8
Bathroom
- Description: Full Bath,Tub & Shower
- Area: 50 Square Feet
- Dimensions: 10 x 5
Kitchen
- Description: Island,Kitchen,Pantry
- Area: 80 Square Feet
- Dimensions: 8 x 10
Living room
- Description: Ceiling Fan,Living Room
- Area: 375 Square Feet
- Dimensions: 15 x 25
Heating
- Central
Cooling
- Has cooling: Yes
Appliances
- Included: Dishwasher, Disposal, Microwave, Refrigerator, Water Heater, Gas Oven, Gas Range
Features
- Flooring: Carpet, Vinyl
- Windows: Low-Emissivity Windows
- Has fireplace: No
- Fireplace features: None
Interior area
- Total structure area: 1,692
- Total interior livable area: 1,692 sqft
Property
Parking
- Total spaces: 2
- Parking features: Concrete
- Garage spaces: 2
Features
- Levels: One
- Stories: 1
- Fencing: Wood
Lot
- Size: 5,998 Square Feet
- Features: Interior Lot
Details
- Parcel number: 1912NONERedwood73036
- Special conditions: None
Construction
Type & style
- Home type: SingleFamily
- Architectural style: Traditional
- Property subtype: Single Family Residence
Materials
- Brick & Frame
- Foundation: Pillar/Post/Pier
- Roof: Composition
Condition
- Year built: 2026
Details
- Builder name: LGI Homes
Utilities & green energy
- Utilities for property: Public
Community & HOA
HOA
- Has HOA: Yes
- Services included: Common Area Maintenance
- HOA fee: $200 annually
Location
- Region: El Reno
Financial & listing details
- Price per square foot: $170/sqft
- Annual tax amount: $3,684
- Date on market: 11/6/2026
- Listing terms: Cash,Conventional,Special Funding
- Electric utility on property: Yes
Estimated market value
$201,400
$191,000 - $211,000
$1,416/mo
Price history
| Date | Event | Price |
|---|---|---|
| 11/6/2026 | Listed for sale | $286,900+11.2%$170/sqft |
Source:  MLSOK/OKCMAR as distributed by MLS GRID #1257161 Report a problem | ||
| 1/1/2026 | Listing removed | $257,900$152/sqft |
Source: MLSOK/OKCMAR as distributed by MLS GRID #1199662 Report a problem | ||
| 10/31/2025 | Listed for sale | $257,900$152/sqft |
Source: MLSOK/OKCMAR as distributed by MLS GRID #1199662 Report a problem | ||
Public tax history
Tax history is unavailable.
Monthly payment
Est. payment
Payment breakdown
Explore the cost of this home by adjusting the details. Changes won't be saved.Climate risks
Neighborhood: 73036
Nearby schools
Schools provided by the listing agent
- Elementary: Hillcrest ES,Leslie F Roblyer Learning Ctr,Lincol
- Middle: Etta Dale JHS
- High: El Reno HS
Source: MLSOK/OKCMAR as distributed by MLS GRID. This data may not be complete. We recommend contacting the local school district to confirm school assignments for this home.
Similar homes
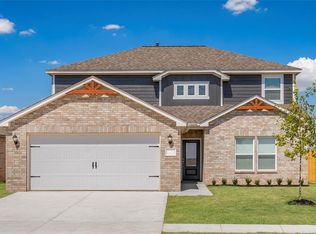
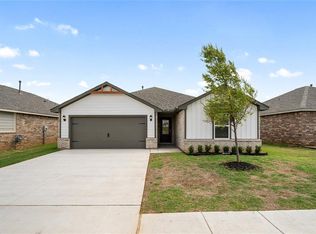
- $291,9003 bd2 ba1.6k sqft1807 Palmatum Rd, El Reno, OK 73036New Construction
 MLSOK/OKCMAR as distributed by MLS GRID
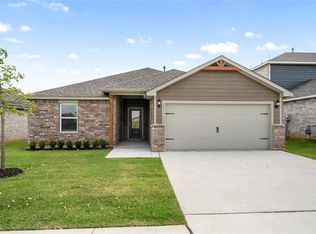
- $279,9003 bd2 ba1.4k sqft1918 Redwood Lane El, Reno, OK 73036New Construction
 MLSOK/OKCMAR as distributed by MLS GRID
- $298,9004 bd2 ba1.8k sqft1504 Crimson Lake Blvd, El Reno, OK 73036New Construction
 MLSOK/OKCMAR as distributed by MLS GRID
- $293,9004 bd2 ba1.8k sqft1908 Palmatum Rd, El Reno, OK 73036New ConstructionMLSOK/OKCMAR as distributed by MLS GRID
