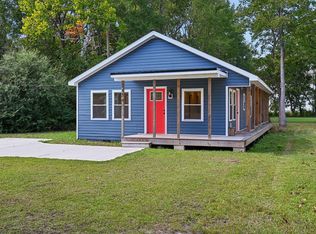
Stunning country living meets modern luxury! This completely remodeled 3-bedroom, 2-bathroom home has been meticulously rebuilt from top to bottom with ALL NEW everything. Featuring gorgeous modern finishes, brand-new systems, flooring, fixtures, and a sleek kitchen and baths, this property offers a completely fresh, turn-key living experience. Nestled on a very private, nearly 1-acre wooded lot, you will enjoy peaceful seclusion while remaining just a short 3 miles from downtown Winterville and close to all shopping and dining. Best of all, this property is located in a USDA eligibility area. Do not miss this rare opportunity to own a brand-new home in an incredible country setting! Schedule your private tour today. Stunning country living meets modern luxury! This completely remodeled 3-bedroom, 2-bathroom home has been meticulously rebuilt from top to bottom with ALL NEW everything. Featuring gorgeous modern finishes, brand-new systems, flooring, fixtures, and a sleek kitchen and baths, this property offers a completely fresh, turn-key living experience. Nestled on a very private, nearly 1-acre wooded lot, you will enjoy peaceful seclusion while remaining just a short 3 miles from downtown Winterville and close to all shopping and dining. Best of all, this property is located in a USDA eligibility area. Do not miss this rare opportunity to own a brand-new home in an incredible country setting! Schedule your private tour today.
For sale
$199,900
4579 Frog Level Road, Winterville, NC 28590
3beds
1,012sqft
Manufactured Home
Built in 1956
0.79 Acres Lot
$-- Zestimate®
$198/sqft
$-- HOA
What's special
Gorgeous modern finishesPeaceful seclusionSleek kitchen and bathsBrand-new systems
- 4 days
- 15
- 1
Zillow last checked:
Listing updated:
Listed by:
Dan Jenkins 252-412-2338,
United Real Estate East Carolina
Source: Hive MLS,MLS#: 100617148 Originating MLS: Coastal Plains Association of Realtors
Facts & features
Interior
Bedrooms & bathrooms
- Bedrooms: 3
- Bathrooms: 2
- Full bathrooms: 2
Rooms
- Room types: Master Bedroom, Bedroom 1, Bedroom 2
Primary bedroom
- Level: First
Bedroom 1
- Level: First
Bedroom 2
- Level: First
Heating
- Heat Pump, Electric
Cooling
- Central Air, Heat Pump
Appliances
- Included: None
- Laundry: Dryer Hookup, Washer Hookup, Laundry Room
Features
- Walk-in Shower
- Flooring: LVT/LVP
- Basement: None
- Attic: Scuttle
- Has fireplace: No
Interior area
- Total structure area: 1,012
- Total interior livable area: 1,012 sqft
Video & virtual tour
Property
Parking
- Total spaces: 4
- Parking features: Gravel, Garage, Storage
- Garage spaces: 4
Accessibility
- Accessibility features: None
Features
- Levels: One
- Patio & porch: Covered, Front Porch
- Pool features: None
- Fencing: Partial
- View description: None
- Waterfront features: None
- Frontage type: See Remarks
Lot
- Size: 0.79 Acres
- Dimensions: 230.50 x 106.03 x 230.50 x 106.03
- Features: Wooded, Rural
Details
- Additional structures: Storage, Outbuilding
- Parcel number: 026629
- Zoning: RR
- Special conditions: Standard
Construction
Type & style
- Home type: MobileManufactured
- Property subtype: Manufactured Home
Materials
- Vinyl Siding, Wood Frame
- Foundation: Block
- Roof: Metal
Condition
- New construction: No
- Year built: 1956
Utilities & green energy
- Sewer: Septic Tank
- Water: Public
- Utilities for property: Water Connected
Green energy
- Green verification: None
Community & HOA
Community
- Subdivision: Not In Subdivision
HOA
- Has HOA: No
- Amenities included: None
- HOA name: None
- Second HOA name: None
Location
- Region: Winterville
Financial & listing details
- Price per square foot: $198/sqft
- Tax assessed value: $102,951
- Annual tax amount: $877
- Date on market: 11/18/2026
- Cumulative days on market: 4 days
- Listing agreement: Exclusive Right To Sell
- Listing terms: Cash,Conventional,USDA Loan,VA Loan
- Road surface type: Paved
Estimated market value
Not available
Estimated sales range
Not available
Not available
Price history
| Date | Event | Price |
|---|---|---|
| 11/18/2026 | Listed for sale | $199,900+277.2%$198/sqft |
Source:  Hive MLS #100617148 Report a problem | ||
| 5/14/2025 | Sold | $53,000$52/sqft |
Source: Public Record Report a problem | ||
Public tax history
| Year | Property taxes | Tax assessment |
|---|---|---|
| 2026 | $908 +1.8% | $102,951 +2.2% |
| 2025 | $892 +1.4% | $100,744 |
| 2024 | $880 +99.5% | $100,744 +199.8% |
| 2023 | $441 +2.8% | $33,605 |
| 2022 | $429 | $33,605 |
| 2021 | -- | $33,605 |
| 2020 | $404 +26.7% | $33,605 +20.9% |
| 2019 | $318 +9.5% | $27,802 |
| 2018 | $291 | $27,802 |
| 2017 | $291 | $27,802 |
| 2016 | $291 | $27,802 -0.4% |
| 2015 | $291 | $27,905 |
| 2014 | $291 | $27,905 |
| 2013 | -- | $27,905 |
| 2012 | -- | $27,905 -8.7% |
| 2011 | -- | $30,556 |
| 2010 | -- | $30,556 |
| 2009 | -- | $30,556 |
| 2008 | -- | $30,556 |
Find assessor info on the county website
Monthly payment
Climate risks
Neighborhood: 28590
Nearby schools
Schools provided by the listing agent
- Elementary: Creekside Elementary School
- Middle: A. G. Cox
- High: South Central (Winterville)
Source: Hive MLS. This data may not be complete. We recommend contacting the local school district to confirm school assignments for this home.
Similar homes
- $220,0003 bd2 ba1k sqft2434 Chapman Street, Winterville, NC 28590For Sale
 MLS ID #100611916, Tarrah Joyner, Keller Williams Realty Points East. Hive MLS
- $175,0003 bd2 ba999 sqft347 Jeanette Street, Winterville, NC 28590For Sale
 MLS ID #100576658, The Donna and Team New Bern, Keller Williams Realty. Hive MLS
- $265,0003 bd2 ba1.2k sqft2522 Thomas Langston Road, Winterville, NC 28590For Sale
 MLS ID #100615176, Jennifer McCabe Brinson, Rich Company-Bath Branch. Hive MLS
- $189,9002 bd2 ba1.1k sqft105 Sunshine Lane #B, Winterville, NC 28590For Sale
 MLS ID #100605229, Tracy Skinner, Aldridge & Southerland. Hive MLS
- $245,0002 bd2 ba1.1k sqft745 Seneca Court, Winterville, NC 28590For SaleMLS ID #100614607, Jinny Lyon, Berkshire Hathaway Home Services McMillen & Associates Realty. Hive MLS
- $190,0003 bd3 ba1.4k sqft4160 Dudleys Grant Drive #F, Winterville, NC 28590For SaleMLS ID #100598064, Donald Strayer, ENC Pirate Realty Greenville-Howard Hanna Allen Tate. Hive MLS
- $174,9002 bd3 ba1.3k sqft812 Hidden Branches Close, Winterville, NC 28590For SaleMLS ID #100615081, Nick Noble, ENC Pirate Realty Belhaven-Howard Hanna Allen Tate. Hive MLS
- $184,5003 bd2 ba1.3k sqft384 Snow Hill Street, Ayden, NC 28513For SaleMLS ID #100589340, Adam Bartholomew, Moorefield Real Estate LLC. Hive MLS
- $199,0003 bd2 ba1.3k sqft6618 Church Street, Grifton, NC 28530For SaleMLS ID #100600327, Josh B Croom, SECU*RE INC. Hive MLS
- $195,0003 bd1 ba1.2k sqft1009 Fairfax Avenue, Greenville, NC 27834For SaleMLS ID #100614833, Latorri Holloway, Navigate Realty - Jacksonville. Hive MLS
- $215,0003 bd2 ba1.1k sqft5779 Nc-43, Greenville, NC 27834For SaleMLS ID #100592898, Mia Nelson, Haystack Realty Group. Hive MLS
- $244,9003 bd2 ba1.3k sqft4408 Surrey Meadows Drive, Winterville, NC 28590For SaleMLS ID #100594593, Michele Connors, The Overton Group. Hive MLS
- $185,0002 bd3 ba1.3k sqft106 Sunshine Lane #C, Winterville, NC 28590For SaleMLS ID #100573776, Willie J Rogers, Rogers Real Estate, LLC. Hive MLS
- $169,5002 bd2 ba1.2k sqft2223 Locksley Woods Drive #F, Greenville, NC 27858For SaleMLS ID #100617043, Melissa Nichols, eXp Realty. Hive MLS
- $235,0003 bd2 ba1.2k sqft3721 Tifgreen Drive, Greenville, NC 27834For SaleMLS ID #100597036, Blair Turner, Turner Realty Team. Hive MLS
- $205,0003 bd2 ba1.3k sqft111 Belmont Drive, Greenville, NC 27858For SaleMLS ID #100608680, Ashley Tyson, Legacy Premier Real Estate, LLC. Hive MLS
- $220,0003 bd2 ba1.1k sqft3670 Highland Dr, Ayden, NC 28513For Sale
 MLS ID #10145534, Nyia Alexis Johnson. Doorify MLS
- $240,0003 bd2 ba1.4k sqft1866 Century Drive, Greenville, NC 27834For SaleMLS ID #100580768, Candice Pearce Rhodes, Coldwell Banker Howard Perry & Walston. Hive MLS
- $178,9003 bd1 ba1.1k sqft3630 E 10th Street, Greenville, NC 27858For SaleMLS ID #100494202, Bertha Pyne, Selective Homes. Hive MLS
