Move right into this beautifully maintained, fully furnished 2-bedroom, 2-bath manufactured home on the desirable west side of Paradise Bay. Built in 1990, this home offers cathedral ceilings, spacious living areas, and an inviting enclosed porch where you can relax and enjoy the Gulf breezes. Recent updates include a new roof and fresh exterior paint (November 2024), while lawn care is included in the monthly maintenance fee for easy, low-maintenance living. The home has no known experience with wind or water intrusion. Paradise Bay is a vibrant shareholder-owned waterfront 55+ community undergoing an exciting revitalization, with new homes, renovated residences, and a newly updated Rec Hall. Residents spend their time enjoying a heated pool, spa, pickleball, bocce, shuffleboard, fitness center, marina with direct access to the Intracoastal Waterway and Gulf, and an active social calendar filled with events and entertainment. Take advantage of the short golf cart ride to Anna Maria Island's beautiful beaches, dining, and shopping, with this move-in-ready home. This is your opportunity to enjoy the best of Florida's waterfront lifestyle.
For sale
$299,999
10315 CORTEZ ROAD W #26J, BRADENTON, FL 34210
2beds
1,127sqft
Manufactured Home, Single Family Residence
Built in 1990
3,603 Square Feet Lot
$-- Zestimate®
$266/sqft
$180/mo HOA
What's special
Fully furnishedHeated poolNew roofBeautifully maintainedFresh exterior paintCathedral ceilingsInviting enclosed porch
- 3 days |
- 163 |
- 5 |
Likely to sell faster than
Zillow last checked:
Listing updated:
Listed by:
Sean McDermott II 678-448-7545,
LPT REALTY, LLC 877-366-2213
Source: Stellar MLS,MLS#: TB8533146 Originating MLS: Orlando Regional
Originating MLS: Orlando Regional
Facts & features
Interior
Bedrooms & bathrooms
- Bedrooms: 2
- Bathrooms: 2
- Full bathrooms: 2
Primary bedroom
- Features: Built-in Closet
- Level: First
- Area: 143 Square Feet
- Dimensions: 13x11
Bedroom 1
- Features: Built-in Closet
- Level: First
- Area: 132 Square Feet
- Dimensions: 12x11
Bathroom 1
- Features: Linen Closet
- Level: First
- Area: 42 Square Feet
- Dimensions: 6x7
Bathroom 2
- Features: Linen Closet
- Level: First
- Area: 40 Square Feet
- Dimensions: 5x8
Balcony porch lanai
- Level: First
- Area: 120 Square Feet
- Dimensions: 8x15
Dining room
- Features: No Closet
- Level: First
- Area: 72 Square Feet
- Dimensions: 8x9
Kitchen
- Level: First
Living room
- Features: No Closet
- Level: First
- Area: 221 Square Feet
- Dimensions: 17x13
Heating
- Electric
Cooling
- Central Air
Appliances
- Included: Oven, Dishwasher, Dryer, Microwave, Refrigerator, Washer
- Laundry: Electric Dryer Hookup, Outside, Washer Hookup
Features
- Cathedral Ceiling(s), Living Room/Dining Room Combo
- Flooring: Carpet, Vinyl
- Windows: Skylight(s)
- Has fireplace: No
Interior area
- Total structure area: 1,127
- Total interior livable area: 1,127 sqft
Video & virtual tour
Property
Parking
- Total spaces: 2
- Parking features: Carport
- Carport spaces: 2
Features
- Levels: One
- Stories: 1
- Patio & porch: Enclosed
- Exterior features: Private Entrance, Private Mailbox, Private Yard, Storage
- Has view: Yes
- View description: Water, Gulf/Ocean - Partial
- Has water view: Yes
- Water view: Water,Gulf/Ocean - Partial
- Waterfront features: Gulf/Ocean Front, Gulf/Ocean Access, Gulf/Ocean to Bay Access
Lot
- Size: 3,603 Square Feet
- Features: FloodZone, Near Marina
Details
- Additional structures: Shed(s), Storage
- Parcel number: 7595530903
- Zoning: MH/CO-OP
- Special conditions: None
Construction
Type & style
- Home type: MobileManufactured
- Property subtype: Manufactured Home, Single Family Residence
Materials
- Vinyl Siding
- Foundation: Crawlspace
- Roof: Membrane,Shingle
Condition
- New construction: No
- Year built: 1990
Utilities & green energy
- Sewer: Public Sewer
- Water: Public
- Utilities for property: Cable Connected, Electricity Connected, Phone Available, Sewer Connected, Street Lights, Water Connected
Community & HOA
Community
- Features: Community Boat Ramp, Fishing, Gulf/Ocean Front, Clubhouse, Fitness Center, Golf Carts OK, Pool
- Pet fee: $0 monthly
- Senior community: Yes
- Subdivision: PARADISE BAY ESTATES, A RESIDENTIAL COOP
HOA
- Has HOA: Yes
- Amenities included: Clubhouse, Fitness Center, Pickleball Court(s), Pool, Spa/Hot Tub
- Services included: Common Area Taxes, Community Pool, Maintenance Grounds, Manager, Pool Maintenance, Sewer, Trash, Water
- HOA fee: $180 monthly
- HOA name: Lisa Lovell
Location
- Region: Bradenton
Financial & listing details
- Price per square foot: $266/sqft
- Tax assessed value: $146,370
- Annual tax amount: $2,320
- Date on market: 8/12/2026
- Cumulative days on market: 123 days
- Listing terms: Cash,Conventional
- Ownership: Co-op
- Total actual rent: 0
- Electric utility on property: Yes
- Road surface type: Concrete
- Body type: Double Wide
Estimated market value
Not available
Estimated sales range
Not available
Not available
Price history
| Date | Event | Price |
|---|---|---|
| 8/12/2026 | Listed for sale | $299,999-6.2%$266/sqft |
Source:  Stellar MLS #TB8533146 Report a problem Stellar MLS #TB8533146 Report a problem | ||
| 6/15/2026 | Listing removed | $319,900$284/sqft |
Source: Stellar MLS #A4681953 Report a problem | ||
| 3/3/2026 | Price change | $319,900-8.6%$284/sqft |
Source: Stellar MLS #A4681953 Report a problem | ||
| 2/15/2026 | Listed for sale | $350,000+7.7%$311/sqft |
Source: Stellar MLS #A4681953 Report a problem | ||
| 11/16/2025 | Listing removed | -- |
Source: Owner Report a problem | ||
| 8/18/2025 | Listed for sale | $325,000+93.5%$288/sqft |
Source: Owner Report a problem | ||
| 4/6/2005 | Sold | $168,000$149/sqft |
Source: Agent Provided Report a problem | ||
Public tax history
| Year | Property taxes | Tax assessment |
|---|---|---|
| 2025 | $2,320 -10.1% | $146,370 -12.4% |
| 2024 | $2,581 -2.4% | $167,148 -0.9% |
| 2023 | $2,645 +5.9% | $168,640 +10% |
| 2022 | $2,499 +9% | $153,309 +10% |
| 2021 | $2,292 +0.3% | $139,372 +0.6% |
| 2020 | $2,285 +2.5% | $138,528 +3.7% |
| 2019 | $2,229 | $133,528 +5.1% |
| 2018 | $2,229 +3.4% | $126,989 +5.6% |
| 2017 | $2,156 +10.5% | $120,236 +6.5% |
| 2016 | $1,951 | $112,880 +5.5% |
| 2015 | $1,951 | $107,033 -5.9% |
| 2014 | $1,951 -2% | $113,723 -1.1% |
| 2013 | $1,991 +199003% | $115,042 +7.9% |
| 2012 | $1 | $106,643 -0.7% |
| 2011 | $1 | $107,386 +3.2% |
| 2010 | -- | $104,069 -8.7% |
| 2009 | $1,955 +0.1% | $113,924 -13.3% |
| 2008 | $1,952 -3.9% | $131,449 -0.7% |
| 2007 | $2,031 +9% | $132,367 +17.9% |
| 2006 | $1,862 +211.2% | $112,292 +87.3% |
| 2005 | $598 +3.7% | $59,945 +3% |
| 2004 | $577 +1.6% | $58,199 +1.9% |
| 2003 | $568 +3.9% | $57,114 +2.4% |
| 2002 | $547 +4.5% | $55,775 +1.6% |
| 2001 | $524 +3.5% | $54,897 +3% |
| 2000 | $506 | $53,298 |
Find assessor info on the county website
Monthly payment
Climate risks
Neighborhood: 34210
Nearby schools
GreatSchools rating
- 4/10Sea Breeze Elementary SchoolGrades: PK-5Distance: 2.4 mi
- 2/10W. D. Sugg Middle SchoolGrades: 6-8Distance: 3.2 mi
- 2/10Bayshore High SchoolGrades: 8-12Distance: 4.9 mi
Schools provided by the listing agent
- Elementary: Sea Breeze Elementary
- Middle: W.D. Sugg Middle
- High: Manatee High
Source: Stellar MLS. This data may not be complete. We recommend contacting the local school district to confirm school assignments for this home.
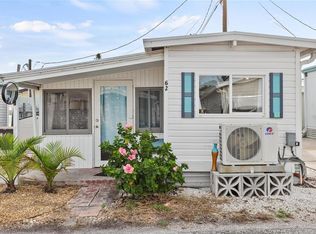
- $58,0001 bd1 ba363 sqft10315 Cortez Rd W LOT 62-4, Bradenton, FL 34210For Sale
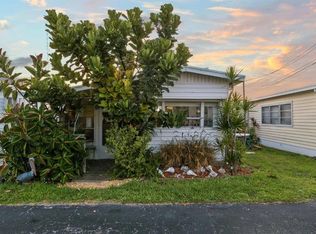
- $155,0001 bd1 ba460 sqft10315 Cortez Rd W LOT 58-3, Bradenton, FL 34210For Sale

- $155,0001 bd1 ba370 sqft25 1st St, Bradenton, FL 34210Sold
- $158,0001 bd1 ba450 sqft33 2nd St, Bradenton, FL 34210Sold

- $30,0001 bd1 ba564 sqft47 2nd St, Bradenton, FL 34210Sold
- $65,0001 bd1 ba384 sqft27 3rd St, Bradenton, FL 34210Sold
- $45,000-- bd1 ba300 sqft59 3rd St, Bradenton, FL 34210Sold
- $75,000-- bd-- ba-- sqft23 5th St, Bradenton, FL 34210Sold
A local agent can set up tours, give advice and negotiate with sellers.
A local lender can help you make sure your offer is ready when you are.
Similar homes
- $325,0002 bd2 ba1.2k sqft10315 CORTEZ ROAD W #27F, BRADENTON, FL 34210For Sale

 MLS ID #A4685824, Veronica McManus, WAGNER REALTY. Stellar MLS
 - $355,0002 bd2 ba1.3k sqft10315 CORTEZ ROAD W #19H, BRADENTON, FL 34210For Sale
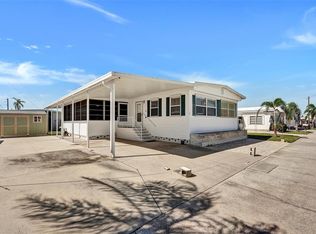 MLS ID #A4669974, Sandra Greiner, PA, WAGNER REALTY. Stellar MLS
 - $289,0002 bd2 ba1.2k sqft318 108TH STREET W #106, BRADENTON, FL 34209For Sale
 MLS ID #TB8438419, Brandon Rimes, KELLER WILLIAMS REALTY- PALM HARBOR. Stellar MLS
 - $269,0002 bd2 ba1.4k sqft1409 56TH STREET W #1409, BRADENTON, FL 34209For Sale
 MLS ID #A4701114, Mary Schmidt, WAGNER REALTY. Stellar MLS
 - $375,0002 bd2 ba1k sqft4111 LA COSTA COVE #4111, BRADENTON, FL 34210For SaleMLS ID #A4699249, Jay Travis, PA, RE/MAX ALLIANCE GROUP. Stellar MLS
- $168,0002 bd2 ba1k sqft6337 MANATEE AVENUE W #6337, BRADENTON, FL 34209For SaleMLS ID #A4702672, Cathy Roberson, KELLER WILLIAMS ON THE WATER. Stellar MLS
- $259,9002 bd2 ba1.4k sqft593 LAKESIDE DRIVE #593, BRADENTON, FL 34210For SaleMLS ID #TB8518661, Paula Thacker, RE/MAX BAYSIDE REALTY LLC. Stellar MLS
- $245,0002 bd2 ba1.3k sqft10125 MANATEE AVENUE W #A4, BRADENTON, FL 34209For SaleMLS ID #A4700861, Heather Claridge, RIVER HILLS PROPERTIES, LLC B. Stellar MLS
- $184,9002 bd2 ba1.1k sqft3500 EL CONQUISTADOR PARKWAY #332, BRADENTON, FL 34210For SaleMLS ID #A4701754, Jim Ahearn, NEXTHOME EXCELLENCE. Stellar MLS
- $319,9003 bd2 ba1.3k sqft4006 W 37TH STREET COURT W, BRADENTON, FL 34205For SaleMLS ID #A4697867, Ruth Wood, WAGNER REALTY. Stellar MLS
- $299,0002 bd2 ba1.2k sqft3215 MERCER ROAD, BRADENTON, FL 34207For SaleMLS ID #A4684270, Mary Schmidt, WAGNER REALTY. Stellar MLS
- $180,0002 bd2 ba1.2k sqft5400 34TH STREET W #I9, BRADENTON, FL 34210For SaleMLS ID #A4691053, Brenda Moore, WAGNER REALTY. Stellar MLS
- $335,0002 bd2 ba1.2k sqft4612 PARK LAKE TERRACE N, BRADENTON, FL 34209For SaleMLS ID #A4692622, Maryann Lawler Garcia, WAGNER REALTY. Stellar MLS
- $278,0002 bd2 ba1.3k sqft4706 SAND TRAP STREET CIRCLE E #101, BRADENTON, FL 34203For SaleMLS ID #O6414287, Candace Garber, TRUDEALS REALTY CORP. Stellar MLS
- $167,5002 bd2 ba1.3k sqft808 53RD AVENUE E #18, BRADENTON, FL 34203For SaleMLS ID #A4701613, Brett Goldman, DALTON WADE INC. Stellar MLS
- $229,9002 bd2 ba1.1k sqft5887 TIDEWOOD AVENUE #2, SARASOTA, FL 34231For SaleMLS ID #A4702736, Albert Wooster, ALBERT WOOSTER & COMPANY. Stellar MLS
- $285,5003 bd2 ba1.1k sqft3311 MERCER ROAD #3311, BRADENTON, FL 34207For SaleMLS ID #A4690519, Mary Schmidt, WAGNER REALTY. Stellar MLS
- $157,0002 bd2 ba948 sqft6033 34TH STREET W #132, BRADENTON, FL 34210For SaleMLS ID #C7522954, Chun-Yi Bittner, MARINA PARK REALTY LLC. Stellar MLS
- $170,0002 bd2 ba1.2k sqft6067 FAIRWAY LANE #1413, BRADENTON, FL 34210For SaleMLS ID #A4690599, Dee Silvestrini, COLDWELL BANKER REALTY. Stellar MLS
- $247,9002 bd2 ba1.4k sqft78 EAGLE CIRCLE, ELLENTON, FL 34222For SaleMLS ID #A4702483, Joseph Pickett, LARU BEYA REAL ESTATE COMPANY INC. Stellar MLS
