Updated and full of potential, this coastal home sits on a double lot zoned for a duplex-offering flexibility for a primary residence, winter getaway, or investment opportunity. The interior features an open living area ideal for relaxing or entertaining, and the primary bedroom includes French doors that open to the screened lanai and pool, bringing in a coastal breeze. The kitchen blends style and function with granite countertops, stainless steel appliances, subway tile backsplash, and solid wood cabinetry and breakfast nook. Optional laundry closet off the kitchen that can accommodate a stackable washer/dryer or be converted into a nice-size pantry. Outdoor living is the highlight here: enjoy a large resurfaced in-ground pool (wired for a heater), a screened enclosure, and an outdoor bar area with sink. The second full bathroom is located in the pool area alongside a laundry room equipped for a full-size washer and dryer. The fenced backyard offers privacy and room to create your own outdoor oasis, and two sheds provide additional storage: portable AC unit in one shed. The home is offered partially furnished, and with no rental restrictions, it’s well-positioned for Airbnb or long-term rental use. Close to the beach, boat ramp/s and plenty of room to store a boat or RV, this property combines coastal lifestyle with opportunity.
Coming soon
$315,000
4512 86TH STREET W, BRADENTON, FL 34210
2beds
728sqft
Single Family Residence
Built in 1954
0.25 Acres Lot
$279,600 Zestimate®
$433/sqft
$-- HOA
What's special
- 2 days |
- 412 |
- 44 |
Zillow last checked:
Listing updated:
Listed by:
Rodney Heard 941-400-7057,
EXP REALTY LLC 888-883-8509,
Amanda Heard 317-617-2851,
EXP REALTY LLC
Source: Stellar MLS,MLS#: A4702161 Originating MLS: Sarasota - Manatee
Originating MLS: Sarasota - Manatee
Facts & features
Interior
Bedrooms & bathrooms
- Bedrooms: 2
- Bathrooms: 2
- Full bathrooms: 2
Rooms
- Room types: Utility Room
Primary bedroom
- Features: Built-in Closet
- Level: First
- Area: 110 Square Feet
- Dimensions: 11x10
Bedroom 2
- Features: Built-in Closet
- Level: First
- Area: 110 Square Feet
- Dimensions: 11x10
Dinette
- Level: First
- Area: 56 Square Feet
- Dimensions: 7x8
Kitchen
- Level: First
- Area: 99 Square Feet
- Dimensions: 11x9
Living room
- Level: First
- Area: 132 Square Feet
- Dimensions: 11x12
Heating
- Central, Electric
Cooling
- Central Air
Appliances
- Included: Dishwasher, Electric Water Heater, Microwave, Range, Refrigerator
- Laundry: Electric Dryer Hookup, Inside, Laundry Closet, Laundry Room, Other, Washer Hookup
Features
- Ceiling Fan(s), Kitchen/Family Room Combo, Open Floorplan, Solid Surface Counters, Solid Wood Cabinets
- Flooring: Ceramic Tile
- Doors: French Doors
- Has fireplace: No
Interior area
- Total structure area: 848
- Total interior livable area: 728 sqft
Property
Parking
- Parking features: Driveway, Guest
- Has uncovered spaces: Yes
Features
- Levels: One
- Stories: 1
- Patio & porch: Covered, Deck, Patio, Rear Porch
- Exterior features: Rain Gutters, Storage
- Has private pool: Yes
- Pool features: In Ground, Screen Enclosure
- Fencing: Fenced,Vinyl,Wood
- Has view: Yes
- View description: Pool
Lot
- Size: 0.25 Acres
- Features: Oversized Lot
Details
- Additional structures: Shed(s), Storage
- Parcel number: 7664210007
- Zoning: RDD6
- Special conditions: None
Construction
Type & style
- Home type: SingleFamily
- Architectural style: Traditional
- Property subtype: Single Family Residence
Materials
- Wood Frame
- Foundation: Crawlspace
- Roof: Shingle
Condition
- New construction: No
- Year built: 1954
Utilities & green energy
- Sewer: Septic Tank
- Water: Public
- Utilities for property: Cable Available, Electricity Connected, Public, Water Connected
Community & HOA
Community
- Pet fee: $0 monthly
- Subdivision: CORTEZ ADD
HOA
- Has HOA: No
Location
- Region: Bradenton
Financial & listing details
- Price per square foot: $433/sqft
- Tax assessed value: $193,738
- Annual tax amount: $2,833
- Date on market: 8/12/2026
- Listing terms: Cash,Conventional,FHA,VA Loan
- Ownership: Fee Simple
- Total actual rent: 30000
- Electric utility on property: Yes
- Road surface type: Paved, Asphalt
Estimated market value
$279,600
$254,000 - $308,000
$2,066/mo
Price history
| Date | Event | Price |
|---|---|---|
| 12/5/2024 | Listing removed | $2,500$3/sqft |
Source: Stellar MLS #A4626784 Report a problem | ||
| 12/4/2024 | Price change | $2,500-10.7%$3/sqft |
Source: Stellar MLS #A4626784 Report a problem | ||
| 10/28/2024 | Listed for rent | $2,800$4/sqft |
Source: Stellar MLS #A4626784 Report a problem | ||
| 7/8/2024 | Listing removed | $389,000-2.6%$534/sqft |
Source:  Stellar MLS #A4601353 Report a problem Stellar MLS #A4601353 Report a problem | ||
| 4/10/2024 | Price change | $399,500-3.7%$549/sqft |
Source: Stellar MLS #A4601353 Report a problem | ||
| 3/30/2024 | Price change | $415,000-2.4%$570/sqft |
Source: Stellar MLS #A4601353 Report a problem | ||
| 3/25/2024 | Price change | $425,000-5.6%$584/sqft |
Source: Stellar MLS #A4601353 Report a problem | ||
| 3/23/2024 | Pending sale | $450,000$618/sqft |
Source: Stellar MLS #A4601353 Report a problem | ||
| 3/10/2024 | Price change | $450,000-9.1%$618/sqft |
Source: Stellar MLS #A4601353 Report a problem | ||
| 3/4/2024 | Listed for sale | $495,000+115.7%$680/sqft |
Source: Stellar MLS #A4601353 Report a problem | ||
| 2/9/2023 | Sold | $229,500+186.9%$315/sqft |
Source: Public Record Report a problem | ||
| 12/27/1999 | Sold | $80,000+18.7%$110/sqft |
Source: Public Record Report a problem | ||
| 10/9/1996 | Sold | $67,400+6.1%$93/sqft |
Source: Public Record Report a problem | ||
| 5/8/1995 | Sold | $63,500$87/sqft |
Source: Public Record Report a problem | ||
Public tax history
| Year | Property taxes | Tax assessment |
|---|---|---|
| 2025 | $2,833 +0.2% | $193,738 |
| 2024 | $2,827 +20.5% | $193,738 +43.5% |
| 2023 | $2,345 +14.5% | $134,982 +10% |
| 2022 | $2,048 +13.4% | $122,711 +10% |
| 2021 | $1,806 +6.3% | $111,555 +7.5% |
| 2020 | $1,699 -4.8% | $103,790 -4.1% |
| 2019 | $1,784 | $108,247 +10% |
| 2018 | $1,784 +8.1% | $98,406 +2.9% |
| 2017 | $1,651 +22.9% | $95,675 +3.7% |
| 2016 | $1,343 | $92,236 +9.5% |
| 2015 | $1,343 | $84,234 +7.9% |
| 2014 | $1,343 +0.7% | $78,070 +1.9% |
| 2013 | $1,334 +133264% | $76,614 +10.1% |
| 2012 | $1 | $69,558 -6.2% |
| 2011 | $1 | $74,153 -7.3% |
| 2010 | -- | $80,011 -8.1% |
| 2009 | $1,481 +11.6% | $87,069 -2.1% |
| 2008 | $1,327 -23% | $88,950 -20.8% |
| 2007 | $1,724 -0.3% | $112,356 +7.7% |
| 2006 | $1,730 +26.6% | $104,296 +30.7% |
| 2005 | $1,366 +1.1% | $79,796 +2.6% |
| 2004 | $1,351 +6.4% | $77,756 +8.3% |
| 2003 | $1,269 +11.6% | $71,766 +12.2% |
| 2002 | $1,137 +9.8% | $63,987 +8.2% |
| 2001 | $1,036 -0.9% | $59,149 +1.2% |
| 2000 | $1,045 | $58,470 |
Find assessor info on the county website
Monthly payment
Est. payment
Payment breakdown
Explore the cost of this home by adjusting the details. Changes won't be saved.Climate risks
Neighborhood: 34210
Nearby schools
GreatSchools rating
- 4/10Sea Breeze Elementary SchoolGrades: PK-5Distance: 1.3 mi
- 2/10W. D. Sugg Middle SchoolGrades: 6-8Distance: 2 mi
- 2/10Bayshore High SchoolGrades: 8-12Distance: 3.6 mi
- $--2 bd1 ba755 sqft4512 86th St W UNIT A, Bradenton, FL 34210Off Market

- $493,500-- bd-- ba1.7k sqft4514 86th St W, Bradenton, FL 34210Sold
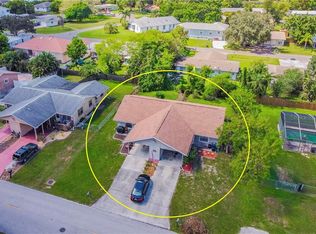
- $108,000-- bd4 ba1.9k sqft4510 86th St W, Bradenton, FL 34210Off Market
- $500,0002 bd2 ba1k sqft4508 86th St W, Bradenton, FL 34210Sold

- $500,0005 bd4 ba1.9k sqft4508-4510 86th St W, Bradenton, FL 34210Sold
- $---- bd-- ba-- sqft4511 86th Street Ct W, Bradenton, FL 34210Off Market
- $342,5004 bd2 ba1.5k sqft4509 86th Street Ct W, Bradenton, FL 34210Off Market
- $221,5002 bd1 ba800 sqft4507 86th Street Ct W, Bradenton, FL 34210Off Market
A local agent can set up tours, give advice and negotiate with sellers.
A local lender can help you make sure your offer is ready when you are.
Similar homes
- $299,9002 bd2 ba910 sqft4436 106TH STREET W, BRADENTON, FL 34210For Sale
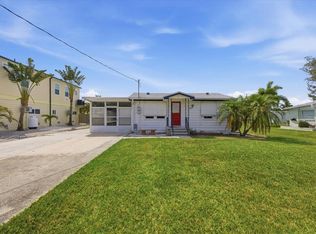
 MLS ID #TB8503836, Rob Bermes, EPIQUE REALTY INC.. Stellar MLS
 - $376,0002 bd2 ba1k sqft4315 83rd St W, Bradenton, FL 34209For Sale By Owner

- $249,0002 bd2 ba1k sqft9821 HERNANDO COURT, BRADENTON, FL 34210For Sale
 MLS ID #A4697587, Anna Kwasnik, EXP REALTY LLC. Stellar MLS
 - $399,0003 bd2 ba1k sqft318 34TH STREET W, BRADENTON, FL 34205For Sale
 MLS ID #A4702973, Michael Fenton, LOCALS PROPERTY MANAGEMENT. Stellar MLS
 - $319,0002 bd1 ba1k sqft2217 20TH AVENUE W, BRADENTON, FL 34205For SaleMLS ID #A4700965, Susie Nard, PA, OVERSEAS REALTY, INC. Stellar MLS
- $175,0002 bd2 ba1k sqft4304 78TH STREET W #54, BRADENTON, FL 34209For SaleMLS ID #A4702295, Mike Rosario, CENTURY 21 ROSEBAY. Stellar MLS
- $315,5002 bd1 ba1k sqft4219 35TH STREET W, BRADENTON, FL 34205For SaleMLS ID #A4693364, Joe Ebert, RE/MAX ALLIANCE GROUP. Stellar MLS
- $375,0002 bd2 ba1k sqft4111 LA COSTA COVE #4111, BRADENTON, FL 34210For SaleMLS ID #A4699249, Jay Travis, PA, RE/MAX ALLIANCE GROUP. Stellar MLS
- $168,0002 bd2 ba1k sqft6337 MANATEE AVENUE W #6337, BRADENTON, FL 34209For SaleMLS ID #A4702672, Cathy Roberson, KELLER WILLIAMS ON THE WATER. Stellar MLS
- $215,0002 bd2 ba960 sqft49 CABALLO WAY, BRADENTON, FL 34209For SaleMLS ID #A4702551, Christine Walker, COLDWELL BANKER REALTY. Stellar MLS
- $329,9003 bd2 ba960 sqft902 37TH STREET W, BRADENTON, FL 34205For SaleMLS ID #A4691828, Darcy Leahy, MICHAEL SAUNDERS & COMPANY. Stellar MLS
- $359,9003 bd2 ba984 sqft1144 36TH STREET W, BRADENTON, FL 34205For SaleMLS ID #A4699952, Andres Orjuela Munoz, SRQ INTERNATIONAL REALTY LLC. Stellar MLS
- $185,0002 bd2 ba1k sqft4212 78TH STREET W #4212, BRADENTON, FL 34209For SaleMLS ID #A4700826, Oklys Rodriguez Pereira, FIDATA REAL ESTATE LLC. Stellar MLS
- $354,9002 bd2 ba1k sqft957 SANDPIPER CIRCLE #0, BRADENTON, FL 34209For SaleMLS ID #A4702398, Moe Mossa, SAVVY AVENUE, LLC. Stellar MLS
- $274,5002 bd2 ba857 sqft10215 MANATEE AVENUE W #1, BRADENTON, FL 34209For SaleMLS ID #A4684567, Stephanie Lamb, LOKATION. Stellar MLS
- $173,9002 bd2 ba1k sqft4578 RED MAPLE ROAD #904, BRADENTON, FL 34210For SaleMLS ID #A4699863, Jennifer Delbo, DALTON WADE INC. Stellar MLS
- $244,9002 bd2 ba952 sqft4503 46TH AVENUE W, BRADENTON, FL 34210For SaleMLS ID #A4647002, Yvon Rocca, CENTURY 21 BEGGINS ENTERPRISES. Stellar MLS
- $233,0002 bd1 ba1k sqft4802 51ST STREET W #1801, BRADENTON, FL 34210For SaleMLS ID #A4687157, Jim McElhinney, COLDWELL BANKER REALTY. Stellar MLS
- $209,0002 bd2 ba1k sqft6507 HERITAGE LANE #2605, BRADENTON, FL 34209For SaleMLS ID #A4702182, Tammy Pogar, WAGNER REALTY. Stellar MLS
- $163,0002 bd2 ba1k sqft4906 25TH STREET W #107, BRADENTON, FL 34207For SaleMLS ID #A4702492, Sheryl VanDuren, COLDWELL BANKER REALTY. Stellar MLS
