4-Bedroom Ranch in Prime Downers Grove Location! Situated on a highly sought-after cul-de-sac street just steps from Memorial Park and approximately one mile from downtown Downers Grove and the Metra, this home offers an exceptional combination of location, space, and opportunity. Also the property has an assumable mortgage in the 3s, offering qualified buyers the potential opportunity to take advantage of the seller's existing loan terms and interest rate. Inside, you'll find a bright and spacious layout featuring hardwood flooring throughout much of the home, a generous living and dining area, and a functional kitchen with plenty of cabinet and counter space. The expanded primary suite provides added privacy with its own half bath, while three additional bedrooms offer flexibility for family, guests, or a home office. A large basement with an additional half bath provides plenty of room for storage, recreation, a workshop, or future finishing possibilities. Enjoy a quiet residential setting while staying incredibly close to parks, downtown dining and shopping, schools, transportation, and everything Downers Grove has to offer.
New
$399,900
5616 Aubrey Ter, Downers Grove, IL 60516
4beds
1,608sqft
Single Family Residence
Built in 1954
8,141 Square Feet Lot
$-- Zestimate®
$249/sqft
$-- HOA
What's special
Highly sought-after cul-de-sac streetBright and spacious layoutQuiet residential setting
- 3 days |
- 885 |
- 51 |
Zillow last checked:
Listing updated:
Listed by:
Donnie Fields (331)229-0950,
Keller Williams Experience,
Michael Thurman 708-314-6611,
Keller Williams Experience
Source: MRED as distributed by MLS GRID,MLS#: 12718893
Facts & features
Interior
Bedrooms & bathrooms
- Bedrooms: 4
- Bathrooms: 3
- Full bathrooms: 1
- 1/2 bathrooms: 2
Rooms
- Room types: Enclosed Porch
Primary bedroom
- Features: Flooring (Hardwood), Bathroom (Half)
- Level: Main
- Area: 285 Square Feet
- Dimensions: 19X15
Bedroom 2
- Features: Flooring (Hardwood)
- Level: Main
- Area: 140 Square Feet
- Dimensions: 14X10
Bedroom 3
- Features: Flooring (Wood Laminate)
- Level: Main
- Area: 110 Square Feet
- Dimensions: 11X10
Bedroom 4
- Features: Flooring (Carpet)
- Level: Main
- Area: 99 Square Feet
- Dimensions: 11X9
Dining room
- Features: Flooring (Hardwood), Window Treatments (Curtains/Drapes)
- Level: Main
- Area: 100 Square Feet
- Dimensions: 10X10
Enclosed porch
- Level: Main
- Area: 60 Square Feet
- Dimensions: 10X6
Family room
- Features: Flooring (Carpet)
- Level: Main
- Area: 156 Square Feet
- Dimensions: 13X12
Kitchen
- Features: Kitchen (Pantry-Closet), Flooring (Ceramic Tile)
- Level: Main
- Area: 110 Square Feet
- Dimensions: 11X10
Laundry
- Level: Basement
- Area: 100 Square Feet
- Dimensions: 10X10
Living room
- Features: Flooring (Hardwood)
- Level: Main
- Area: 299 Square Feet
- Dimensions: 23X13
Heating
- Forced Air
Cooling
- Central Air
Appliances
- Included: Range, Microwave, Dishwasher, Refrigerator, Washer, Dryer, Disposal
- Laundry: In Unit
Features
- 1st Floor Bedroom, 1st Floor Full Bath
- Flooring: Hardwood
- Windows: Screens
- Basement: Unfinished,Full
Interior area
- Total structure area: 0
- Total interior livable area: 1,608 sqft
Video & virtual tour
Property
Parking
- Total spaces: 3
- Parking features: Gravel, Driveway, Yes, Owned
- Has uncovered spaces: Yes
Accessibility
- Accessibility features: No Disability Access
Features
- Stories: 1
- Patio & porch: Patio
- Fencing: Fenced
Lot
- Size: 8,141 Square Feet
- Dimensions: 64 X 115
Details
- Parcel number: 0918107020
- Special conditions: None
Construction
Type & style
- Home type: SingleFamily
- Architectural style: Ranch
- Property subtype: Single Family Residence
Materials
- Steel Siding
- Foundation: Concrete Perimeter
- Roof: Asphalt
Condition
- New construction: No
- Year built: 1954
Utilities & green energy
- Electric: 100 Amp Service
- Sewer: Public Sewer
- Water: Lake Michigan
Community & HOA
HOA
- Services included: None
Location
- Region: Downers Grove
Financial & listing details
- Price per square foot: $249/sqft
- Tax assessed value: $121,202
- Annual tax amount: $6,148
- Date on market: 8/12/2026
- Ownership: Fee Simple
Estimated market value
Not available
Estimated sales range
Not available
Not available
Price history
| Date | Event | Price |
|---|---|---|
| 8/12/2026 | Listed for sale | $399,900+77.7%$249/sqft |
Source:  MRED as distributed by MLS GRID #12718893 Report a problem MRED as distributed by MLS GRID #12718893 Report a problem | ||
| 3/17/2014 | Sold | $225,000-1.7%$140/sqft |
Source: MRED as distributed by MLS GRID #08431468 Report a problem | ||
| 1/10/2014 | Pending sale | $229,000$142/sqft |
Source: Charles Rutenberg Realty #08431468 Report a problem | ||
| 11/2/2013 | Price change | $229,000-2.6%$142/sqft |
Source: Charles Rutenberg Realty #08431468 Report a problem | ||
| 10/3/2013 | Price change | $235,000-4.1%$146/sqft |
Source: Charles Rutenberg Realty #08431468 Report a problem | ||
| 8/29/2013 | Listed for sale | $245,000$152/sqft |
Source: Charles Rutenberg Realty #08431468 Report a problem | ||
Public tax history
| Year | Property taxes | Tax assessment |
|---|---|---|
| 2024 | -- | $121,202 +8.8% |
| 2023 | $6,148 +7.1% | $111,420 +7.6% |
| 2022 | $5,741 +6.9% | $103,540 +1.2% |
| 2021 | $5,372 +1.9% | $102,360 +2% |
| 2020 | $5,270 +3.4% | $100,330 |
| 2019 | $5,098 +4.9% | -- |
| 2018 | $4,862 +3.4% | $91,060 +3.9% |
| 2017 | $4,702 +2.1% | $87,620 +4.8% |
| 2016 | $4,604 +1.3% | $83,630 +6.3% |
| 2015 | $4,546 +0% | $78,680 +2.9% |
| 2014 | $4,544 +9.9% | $76,490 +0.5% |
| 2013 | $4,134 +1.2% | $76,140 -4.3% |
| 2012 | $4,086 -6.6% | $79,570 -12.5% |
| 2011 | $4,376 +4.7% | $90,890 +1.7% |
| 2010 | $4,180 +1.2% | $89,410 -5.8% |
| 2009 | $4,130 +3.5% | $94,910 |
| 2008 | $3,989 +4.1% | $94,910 +5.9% |
| 2007 | $3,832 +8.5% | $89,620 +10.2% |
| 2006 | $3,530 +4.6% | $81,320 +7.7% |
| 2005 | $3,373 +9.6% | $75,510 +13.1% |
| 2004 | $3,077 +3.4% | $66,740 +10% |
| 2003 | $2,976 -1.8% | $60,670 +1.7% |
| 2002 | $3,029 +3.7% | $59,660 +6.8% |
| 2001 | $2,921 +2.2% | $55,880 +3.5% |
| 2000 | $2,859 | $53,990 |
Find assessor info on the county website
Monthly payment
Est. payment
Payment breakdown
Explore the cost of this home by adjusting the details. Changes won't be saved.Climate risks
Neighborhood: 60516
Nearby schools
GreatSchools rating
- 8/10Hillcrest Elementary SchoolGrades: PK-6Distance: 0.4 mi
- 7/10O Neill Middle SchoolGrades: 7-8Distance: 1.4 mi
- 5/10Community H S Dist 99 - South High SchoolGrades: 9-12Distance: 1 mi
Schools provided by the listing agent
- Elementary: Hillcrest Elementary School
- Middle: O Neill Middle School
- High: South High School
- District: 58
Source: MRED as distributed by MLS GRID. This data may not be complete. We recommend contacting the local school district to confirm school assignments for this home.
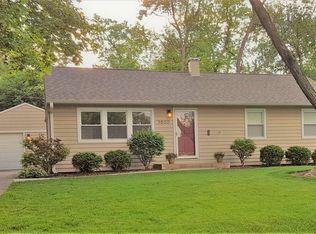
- $380,0003 bd2 ba1.1k sqft5620 Aubrey Ter, Downers Grove, IL 60516Sold
- $319,5002 bd1 ba1k sqft5612 Aubrey Ter, Downers Grove, IL 60516Off Market
- $400,1003 bd2 ba1.4k sqft5608 Aubrey Ter, Downers Grove, IL 60516Off Market
- $518,800-- bd2 ba1.8k sqft5624 Aubrey Ter, Downers Grove, IL 60516Off Market
- $335,1002 bd1 ba1.1k sqft5619 Aubrey Ter, Downers Grove, IL 60516Off Market
- $365,500-- bd1 ba1.1k sqft5615 Aubrey Ter, Downers Grove, IL 60516Off Market
- $369,300-- bd1 ba1.2k sqft5604 Aubrey Ter, Downers Grove, IL 60516Off Market
- $497,3003 bd2 ba1.9k sqft5625 Aubrey Ter, Downers Grove, IL 60516Off Market
A local agent can set up tours, give advice and negotiate with sellers.
A local lender can help you make sure your offer is ready when you are.
Similar homes
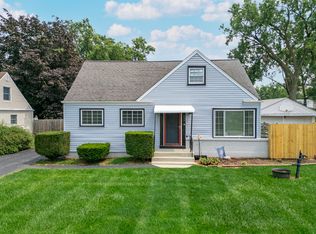
- $399,0003 bd2 ba1.3k sqft639 N Edgewood Ave, Lombard, IL 60148New
 MLS ID #12732752, Phillip Desai, ABR,CRS, Insight Real Estate Advisors, LLC. MRED as distributed by MLS GRID
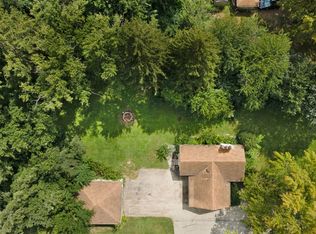
 - $395,0001 bd1 ba955 sqft6295 Woodward Ave, Downers Grove, IL 60516Active
 MLS ID #12457684, Valerie Jungels, CSC, Coldwell Banker Realty. MRED as distributed by MLS GRID
 - $440,0003 bd2 ba1.4k sqft901 S Myrtle Ave, Villa Park, IL 60181New
 MLS ID #12723116, Meredith Lannert, Keller Williams Experience. MRED as distributed by MLS GRID
 - $379,9004 bd3 ba1.6k sqft6101 W 80th Pl, Burbank, IL 60459New
 MLS ID #12728681, Joanne Dal Santo, ABR,SRS, @properties Christie's International Real Estate. MRED as distributed by MLS GRID
 - $424,9003 bd3 ba1.3k sqft607 W Montrose Ave, Wood Dale, IL 60191NewMLS ID #12722351, Anna Giacone, CRS,GRI, RE/MAX Liberty. MRED as distributed by MLS GRID
- $375,0005 bd2 ba2.1k sqft1692 Farwell Ave, Des Plaines, IL 60018NewMLS ID #12729192, Ubaldo Diaz, MRP, Real Broker, LLC. MRED as distributed by MLS GRID
- $215,0002 bd1 ba880 sqft1132 Adelia St, Downers Grove, IL 60516ActiveMLS ID #12713304, Nicole Gavrick, Realtopia Real Estate Inc. MRED as distributed by MLS GRID
- $425,0003 bd2 ba1.9k sqft514 Stephanie Dr, Lockport, IL 60441NewMLS ID #12715479, Krystal Ruggiero, Coldwell Banker Realty. MRED as distributed by MLS GRID
- $450,0004 bd2 ba2k sqft27W440 Central Ave, Warrenville, IL 60555NewMLS ID #12733006, Josie Morrison, ABR,CRS,SRES, RE/MAX Action. MRED as distributed by MLS GRID
- $379,9004 bd2 ba1.5k sqft(Undisclosed Address), Chicago, IL 60634NewMLS ID #12722808, Becky Toulon, Berkshire Hathaway HomeServices Starck Real Estate. MRED as distributed by MLS GRID
- $520,0004 bd2 ba1.1k sqft213 W Gartner Rd, Naperville, IL 60540NewMLS ID #12720832, Kristen Cofran, john greene, Realtor. MRED as distributed by MLS GRID
- $475,0004 bd3 ba2k sqft1109 Lancaster Ave, Elk Grove Village, IL 60007NewMLS ID #12722030, Kristine Galazka, Compass. MRED as distributed by MLS GRID
- $329,0003 bd1 ba1k sqft7806 Westview Ln, Woodridge, IL 60517ActiveMLS ID #12688564, Janet Pagano, ABR,SRES, Platinum Partners Realtors. MRED as distributed by MLS GRID
- $--3 bd2 ba1.7k sqft36 S 17th Ave, Maywood, IL 60153AuctionAuction.com 1
- $--3 bd1 ba964 sqft3530 Elmwood Ave, Berwyn, IL 60402AuctionServiceLink Auction
- $535,0004 bd2 ba2k sqft417 Dawn Ave, Glen Ellyn, IL 60137NewMLS ID #12711244, Maureen Rooney, CSC, Keller Williams Premiere Properties. MRED as distributed by MLS GRID
- $489,9004 bd3 ba2k sqft3605 Princeton Ave, Aurora, IL 60504NewMLS ID #12729357, Emily Hird, @properties Christies International Real Estate. MRED as distributed by MLS GRID
- $--3 bd2 ba1.8k sqft129 Cedarwood Ave, Bolingbrook, IL 60440AuctionAuction.com 2
- $--3 bd2 ba1.6k sqft1636 Stratford Ave, Westchester, IL 60154AuctionServiceLink Auction
- $--3 bd3 ba1.8k sqft7145 Sholer Ave, Bridgeview, IL 60455AuctionAuction.com 2
