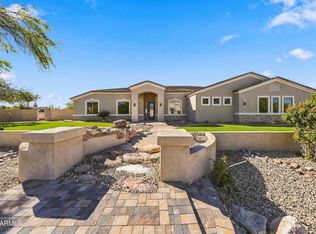
Set on a corner lot in Northeast Mesa with no HOA, this custom residence captures mountain and city light views with a thoughtfully designed single-level layout. Inside, double islands anchor the open living space, complemented by luxury finishes, Control4 automation, automated window coverings, extended dining cabinetry, RO and an $8K EcoWater system. The backyard is made for Arizona living with a pool and spa, extended travertine patio, expanded turf, added drainage and a raised privacy wall. A 5-car garage provides exceptional space, while a pavered RV/boat storage area behind the RV gate adds even more room for toys and weekend adventures. Thoughtfully enhanced throughout, this home brings together comfort, functionality and effortless Arizona living.
For sale
Price cut: $150K (10/4)
$2,600,000
8125 E REDBERRY --, Mesa, AZ 85207
5beds
4,402sqft
Single Family Residence
Built in 2025
0.85 Acres Lot
$-- Zestimate®
$591/sqft
$-- HOA
What's special
Pool and spaExtended travertine patioAutomated window coveringsThoughtfully designed single-level layoutExpanded turfCorner lotLuxury finishes
- 12 days
- 1,189
- 97
Likely to sell faster than
Zillow last checked:
Listing updated:
Listed by:
David Arustamian 480-209-2615,
Russ Lyon Sotheby's International Realty
Source: ARMLS,MLS#: 7080607
Facts & features
Interior
Bedrooms & bathrooms
- Bedrooms: 5
- Bathrooms: 6
- Full bathrooms: 5
- 1/2 bathrooms: 1
Heating
- Heat Pump
Cooling
- Central Air, Ceiling Fan(s)
Appliances
- Included: Washer/Dryer Stacked, Dryer, Washer, Gas Stub for Range, Reverse Osmosis, Refrigerator, Built-in Microwave, Dishwasher, Disposal, Gas Cooktop, Built-In Electric Oven
- Laundry: Inside
Features
- Pantry, Non-laminate Counter, Quartz Countertops, High Speed Internet, Smart Home, Double Vanity, Master Downstairs, Eat-in Kitchen, 9+ Flat Ceilings, No Interior Steps, Vaulted Ceiling(s), Kitchen Island, Full Bth Master Bdrm, Separate Shwr & Tub
- Flooring: Tile, Wood
- Windows: Low Emissivity Windows, Solar Screens, Double Pane Windows, Vinyl Frame
- Has basement: No
- Number of fireplaces: 2
- Fireplace features: Family Room, Master Bedroom, Gas
Interior area
- Total structure area: 4,402
- Total interior livable area: 4,402 sqft
Property
Parking
- Total spaces: 9
- Parking features: Attached, Garage Door Opener, Extended Length Garage, Direct Access, Side Vehicle Entry
- Attached garage spaces: 5
- Uncovered spaces: 4
Features
- Stories: 1
- Patio & porch: Covered, Patio
- Exterior features: Private Yard
- Has private pool: Yes
- Pool features: Variable Speed Pump, Outdoor Pool, Heated
- Has spa: Yes
- Spa features: Heated, Private
- Fencing: Block
- Has view: Yes
- View description: City, Desert, City Lights, Mountain(s)
Lot
- Size: 0.85 Acres
- Features: Corner Lot, Gravel/Stone Front, Gravel/Stone Back
Details
- Parcel number: 21921009J
Construction
Type & style
- Home type: SingleFamily
- Architectural style: Ranch
- Property subtype: Single Family Residence
Materials
- Stucco, Wood Frame, Stone
- Roof: Tile
Condition
- Year built: 2025
Details
- Builder name: MVP Home Builders
Utilities & green energy
- Electric: 220 Volts in Kitchen
- Sewer: Septic Tank
Green energy
- Energy efficient items: Multi-Zones
Community & HOA
Community
- Security: Security System Owned
HOA
- Has HOA: No
- Services included: No Fees
Location
- Region: Mesa
Financial & listing details
- Price per square foot: $591/sqft
- Tax assessed value: $199,600
- Annual tax amount: $1,160
- Date on market: 9/26/2026
- Cumulative days on market: 13 days
- Listing terms: VA Loan,Cash,Conventional,1031 Exchange
- Ownership: Fee Simple
- Electric utility on property: Yes
Estimated market value
Not available
Estimated sales range
Not available
Not available
Price history
| Date | Event | Price |
|---|---|---|
| 10/4/2026 | Price change | $2,600,000-5.5%$591/sqft |
Source:  ARMLS #7080607 Report a problem ARMLS #7080607 Report a problem | ||
| 9/26/2026 | Listed for sale | $2,750,000+22.2%$625/sqft |
Source: ARMLS #7080607 Report a problem | ||
| 12/17/2025 | Sold | $2,250,000$511/sqft |
Source: ARMLS #6942866 Report a problem | ||
| 12/11/2025 | Pending sale | $2,250,000$511/sqft |
Source: ARMLS #6942866 Report a problem | ||
| 11/21/2025 | Listed for sale | $2,250,000$511/sqft |
Source: ARMLS #6942866 Report a problem | ||
Public tax history
| Year | Property taxes | Tax assessment |
|---|---|---|
| 2025 | $1,153 +65.7% | $29,940 +78.1% |
| 2024 | $696 | $16,811 |
Find assessor info on the county website
Monthly payment
Est. payment
Payment breakdown
Explore the cost of this home by adjusting the details. Changes won't be saved.Climate risks
Neighborhood: Desert Uplands
Nearby schools
Schools provided by the listing agent
- Elementary: Zaharis Elementary
- Middle: Fremont Junior High School
- High: Red Mountain High School
- District: Mesa Unified District
Source: ARMLS. This data may not be complete. We recommend contacting the local school district to confirm school assignments for this home.


Similar homes
- $1,650,0004 bd4 ba4.1k sqft7829 E PLYMOUTH Drive, Mesa, AZ 85207For Sale
 MLS ID #7088934, John Gurczak, MCO Realty. ARMLS
 - $1,625,0005 bd5 ba3.6k sqft8304 E Quill Street, Mesa, AZ 85207For Sale
 MLS ID #7046278, Kathleen Bates, Barrett Real Estate. ARMLS
 - $2,660,0005 bd8 ba5.2k sqft3717 E JULEP Street, Mesa, AZ 85205For Sale
 MLS ID #7017396, Benjamin Shortt, Real Broker. ARMLS
 - $1,495,0004 bd5 ba4.3k sqft2312 N STEELE Circle, Mesa, AZ 85207For Sale
 MLS ID #7048154, Katherine R Ortmeier, eXp Realty. ARMLS
