OPEN HOUSE Saturday, July 25th from 10am - 12noon! LARGE NEW CONSTRUCTION HOME provide incredible space for the dollar! 489 Preserve Boulevard was featured on the 2026 Parade of Homes tour and is packed with every bell, whistle, and upgrade imaginable! Proudly introducing the Chantilly VIII floorplan by Southern Home Builders, a two-story home that is fully staged and 100% complete and ready for it's first owner! Spanning over 3000 square feet with 4 bedrooms, 3.5 bathrooms, a study with French Doors and, a formal dining room, and a bonus room upstairs, this home has plenty of space for everyone and has quickly become a fan favorite! Driving up, the charming curb appeal of the crisp white board and batten siding and the bricked front porch provide a welcoming invite. Step inside to find gorgeous white oak engineered floors and the study to the right with a with a wooden accent wall and the formal dining room to the left that leads into the kitchen. The living room and kitchen are open concept with high vaulted ceilings giving the space a grand feel. The kitchen features stainless GE appliances with a gas cooktop, BRAND NEW side by side refrigerator $1500+ value), quartz countertops, a ceramic tile backsplash, gold hardware and fixtures, white cabinets, a center island, and an amazing walk-in pantry! The primary suite also has wood floors and an ensuite bath with a free-standing tub, a large tiled shower, and a walk-in closet. Walk up the stairs into a bonus room perfect for games and activities and three of the secondary bedrooms each with ceiling fans and two full bathrooms off the room. The Preserve is a lovely neighborhood in South Bossier with a community park, a fishing pond, sidewalks, and is conveniently located right off of AR Teague Parkway and near Jimmie Davis Bridge - easy commute and close to East Bank District, and Barksdale AFB! Window blinds already installed ($1500+ value)! Builder offering $10,000 for closing costs, fencing, or a combo of both!
New construction
$499,987
489 Preserve Blvd, Bossier City, LA 71112
4beds
3,093sqft
:
Get pre-qualified$3,413/mo
Single Family Residence
Built in 2026
7,405 Square Feet Lot
$499,500 Zestimate®
$162/sqft
$40/mo HOA
What's special
Fishing pondCommunity parkWindow blinds already installedCeramic tile backsplashWhite cabinetsQuartz countertopsCharming curb appeal
- 1 day |
- 95 |
- 2 |
Zillow last checked:
Listing updated:
Listed by:
Jonathan Fayard 0995688426 318-233-1045,
Pinnacle Realty Advisors 318-233-1045
Source: NTREIS,MLS#: 21340778
Facts & features
Interior
Bedrooms & bathrooms
- Bedrooms: 4
- Bathrooms: 4
- Full bathrooms: 3
- 1/2 bathrooms: 1
Primary bedroom
- Features: Ceiling Fan(s), Dual Sinks, En Suite Bathroom, Separate Shower, Walk-In Closet(s)
- Level: First
- Dimensions: 0 x 0
Bedroom
- Level: Second
- Dimensions: 0 x 0
Bedroom
- Features: Ceiling Fan(s)
- Level: Second
- Dimensions: 0 x 0
Bedroom
- Level: Second
- Dimensions: 0 x 0
Bonus room
- Features: Ceiling Fan(s)
- Level: Second
- Dimensions: 0 x 0
Breakfast room nook
- Features: Eat-in Kitchen
- Level: First
- Dimensions: 0 x 0
Dining room
- Level: First
- Dimensions: 0 x 0
Laundry
- Features: Utility Sink
- Level: First
- Dimensions: 0 x 0
Living room
- Features: Ceiling Fan(s), Fireplace
- Level: First
- Dimensions: 0 x 0
Office
- Features: Ceiling Fan(s)
- Level: First
- Dimensions: 0 x 0
Heating
- Central, Natural Gas
Cooling
- Central Air, Electric
Appliances
- Included: Dishwasher, Disposal, Gas Range, Microwave, Refrigerator
Features
- Built-in Features, Chandelier, Eat-in Kitchen, High Speed Internet, Kitchen Island, Open Floorplan, Pantry, Vaulted Ceiling(s), Walk-In Closet(s)
- Flooring: Carpet, Ceramic Tile, Engineered Hardwood
- Windows: Window Coverings
- Has basement: No
- Number of fireplaces: 1
- Fireplace features: Gas Starter, Living Room, Wood Burning
Interior area
- Total interior livable area: 3,093 sqft
Video & virtual tour
Property
Parking
- Total spaces: 4
- Parking features: Garage
- Attached garage spaces: 2
- Carport spaces: 2
Features
- Levels: Two
- Stories: 2
- Patio & porch: Patio, Covered
- Pool features: None
- Fencing: None
Lot
- Size: 7,405 Square Feet
Details
- Parcel number: 209724
Construction
Type & style
- Home type: SingleFamily
- Architectural style: Detached
- Property subtype: Single Family Residence
Materials
- Board & Batten Siding
- Foundation: Slab
- Roof: Composition
Condition
- New construction: Yes
- Year built: 2026
Utilities & green energy
- Sewer: Public Sewer
- Water: Public
- Utilities for property: Sewer Available, Water Available
Community & HOA
Community
- Features: Playground, Park, Sidewalks
- Security: Carbon Monoxide Detector(s), Smoke Detector(s)
- Subdivision: The Preserve
HOA
- Has HOA: Yes
- Services included: Maintenance Grounds
- HOA fee: $475 annually
- HOA name: Regency Association Management
- HOA phone: 469-215-8935
Location
- Region: Bossier City
Financial & listing details
- Price per square foot: $162/sqft
- Date on market: 7/24/2026
- Cumulative days on market: 136 days
Estimated market value
$499,500
$475,000 - $524,000
$3,063/mo
Price history
| Date | Event | Price |
|---|---|---|
| 11/6/2025 | Listed for sale | $499,987$162/sqft |
Source:  Southern Home Builders INC. Report a problem Southern Home Builders INC. Report a problem | ||
Public tax history
Tax history is unavailable.
Monthly payment
Est. payment
Payment breakdown
Explore the cost of this home by adjusting the details. Changes won't be saved.Climate risks
Neighborhood: 71112
Nearby schools
GreatSchools rating
- 5/10Curtis Elementary SchoolGrades: 4-5Distance: 0.4 mi
- 8/10Parkway High SchoolGrades: 8-12Distance: 0.8 mi
- 7/10Elm Grove Middle SchoolGrades: 6-8Distance: 2.4 mi
Schools provided by the listing agent
- Elementary: Bossier ISD schools
- Middle: Bossier ISD schools
- High: Bossier ISD schools
- District: Bossier PSB
Source: NTREIS. This data may not be complete. We recommend contacting the local school district to confirm school assignments for this home.
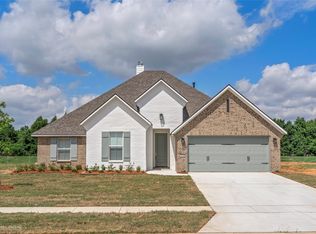
- $354,8454 bd2 ba1.9k sqft334 Peason Rdg, Bossier City, LA 71112For Sale
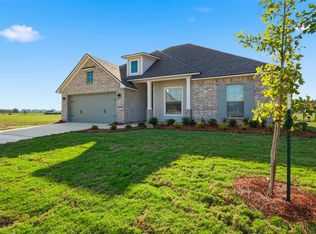
- $320,3804 bd2 ba1.7k sqft474 Preserve Blvd, Bossier City, LA 71112Pending
- $343,5213 bd2 ba1.8k sqft325 Peason Rdg, Bossier City, LA 71112Pending

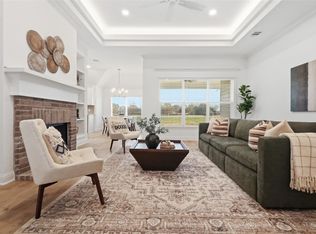
- $--3 bd2 ba1.9k sqft481 Preserve Blvd, Bossier City, LA 71112Sold
- $354,5214 bd2 ba1.9k sqft328 Peason Rdg, Bossier City, LA 71112Pending
- $--3 bd2 ba1.9k sqft319 Peason Rdg, Bossier City, LA 71112Sold
- $--3 bd2 ba1.6k sqft473 Preserve Blvd, Bossier City, LA 71112Sold
- $308,0163 bd2 ba1.6k sqft318 Peason Rdg, Bossier City, LA 71112New Construction
A local agent can set up tours, give advice and negotiate with sellers.
A local lender can help you make sure your offer is ready when you are.
Similar homes
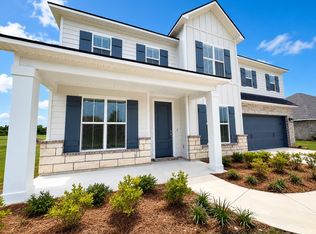
- $487,6235 bd4 ba2.8k sqft342 Peason Rdg, Bossier City, LA 71112New Construction
 MLS ID #21312402, Jonathan Fayard. NTREIS
 - $439,0003 bd2 ba2.6k sqft5814 Caspiana Ln, Bossier City, LA 71112For Sale
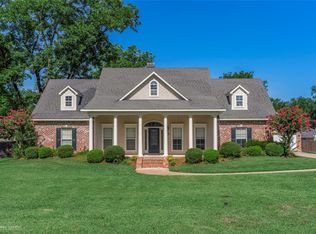 MLS ID #21327991, Tammi Montgomery. NTREIS
 - $395,0003 bd3 ba2.4k sqft175 Rye Cir, Bossier City, LA 71112For Sale
 MLS ID #21333239, Jennifer McCarty. NTREIS
 - $365,0004 bd2 ba1.9k sqft216 Cullom Dr, Bossier City, LA 71112For Sale
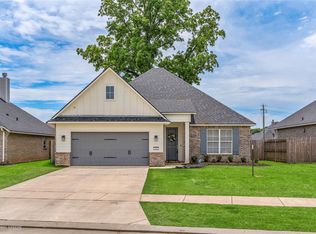 MLS ID #21256159, Tammi Montgomery. NTREIS
 - $349,9003 bd2 ba1.9k sqft107 Darbonne St, Bossier City, LA 71112For SaleMLS ID #21258657, Shantelle Hamilton. NTREIS
- $549,0004 bd4 ba3.2k sqft532 Parklane Dr, Bossier City, LA 71111For SaleMLS ID #21334395, Stacey Thomas. NTREIS
- $484,9004 bd3 ba3.1k sqft9288 Humble St, Shreveport, LA 71106For SaleMLS ID #21325890, Evette Clark. NTREIS
- $525,0004 bd3 ba2.2k sqft9826 Canebrake Ln, Shreveport, LA 71106For SaleMLS ID #21294383, Susannah Hodges. NTREIS
- $514,9004 bd3 ba2.4k sqft136 Sitka Loop, Haughton, LA 71037For SaleMLS ID #21297386, Cindy Dyer. NTREIS
- $487,0004 bd3 ba2.4k sqft209 Marble Pl, Haughton, LA 71037For SaleMLS ID #21279257, Laura Stanley. NTREIS
- $554,3004 bd3 ba2.4k sqft191 Creston Ln, Shreveport, LA 71106For SaleMLS ID #21167906, Tammi Montgomery. NTREIS
- $459,0004 bd3 ba2.3k sqft462 Stacey Ln, Bossier City, LA 71111For SaleMLS ID #21198063, Tammi Montgomery. NTREIS
- $497,0004 bd3 ba2.4k sqft154 Laurel Valley Ln, Stonewall, LA 71078For SaleMLS ID #21204320, Brittni Davis. NTREIS
- $434,9004 bd2 ba2k sqft923 Chisolm Trl, Bossier City, LA 71111New ConstructionMLS ID #21190106, Tammi Montgomery. NTREIS
- $470,0004 bd3 ba2.1k sqft725 Julesburg Ln, Benton, LA 71006For SaleMLS ID #21319425, Jeff Free. NTREIS
- $599,0004 bd4 ba2.7k sqft749 Duckwater Lndg, Bossier City, LA 71111For SaleMLS ID #21199117, Andy Osborn. NTREIS
- $507,8224 bd3 ba2.3k sqft53 Turtle Creek Dr, Benton, LA 71006New ConstructionMLS ID #21183972, Tammi Montgomery. NTREIS
- $474,2244 bd3 ba2.2k sqft35 Turtle Creek Dr, Benton, LA 71006For SaleMLS ID #21322537, Ashley Chance. NTREIS
- $565,0005 bd3 ba2.5k sqft178 Creston Ln, Shreveport, LA 71106For SaleMLS ID #20915852, Karla Greene. NTREIS
- $585,0004 bd4 ba2.5k sqft393 Newburn Ln, Shreveport, LA 71106For SaleMLS ID #21112789, Karla Greene. NTREIS
