Skip main navigation
Closed
  • $278,000

    458 Derbyshire Rd, Akron, OH 44319

    3beds
    1,727sqft
    Single Family Residence
    Built in 1992
    0.44 Acres Lot
    $286,600 Zestimate®
    $161/sqft
    $2,395 Estimated rent

    Home value

    $286,600

    $272,000 - $301,000

    $2,395/mo

    Zestimate® history
    Loading
    Loading...

    Owner options

    List your home for rent

    $2,395/mo

    Rent Zestimate®

    Find your next renter with Zillow Rental Manager. Plus, with online applications, you can quickly screen prospective tenants – for free.

    Learn more

    $2,395/mo

    Rent Zestimate®

    Refinance and save

    $1,946/mo

    Est. payment

    Refinancing to a lower rate could help reduce your monthly payments and save thousands over the life of the loan.

    See today's rates

    $1,946/mo

    Est. payment

    Explore your selling options

    Work with a Zillow partner agent

    Leverage their expertise and Zillow's premium Showcase listings to get your home seen by more buyers.

    Get started

    List with your own agent

    Get your home in front of millions of buyers by listing it on Zillow.

    Learn how to do it

    Sell it yourself

    Take full control of how buyers see your home on Zillow by listing For Sale by Owner (FSBO).

    List your home

    What's special

    Open-concept layoutCovered front porchCorian countertopsInviting outdoor spacesUpdated appliancesZinnia-lined walkwayUpdated interior
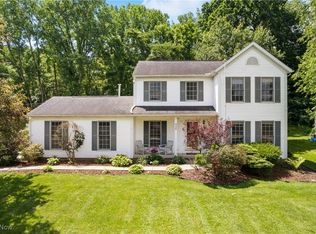
    Welcome to 458 Derbyshire, located in the heart of Green! Follow the zinnia-lined walkway to the covered front porch and step inside to a home filled with thoughtful updates. The living room features LVP flooring and a decorative wood-plank accent wall, while the open-concept layout flows seamlessly into the dining area and kitchen. The kitchen offers updated appliances, Corian countertops, and a custom sliding glass door featuring a built-in dog door for convenient backyard access. Step outside to your own private outdoor oasis. The composite deck is surrounded by colorful landscaping, offering both style and low-maintenance outdoor living. Relax and unwind in the hot tub, installed in 2020 with its own dedicated electrical box, while the vinyl fenced backyard provides plenty of privacy. A full bathroom completes the main level. Upstairs, you'll find three bedrooms and another full bathroom. The basement provides approximately 425 additional square feet of versatile living space, perfect for a playroom, home office, recreation room, or potential fourth bedroom. Located in the highly sought-after Green Local School District and just steps from East Liberty Park, this home combines an updated interior, inviting outdoor spaces, and a convenient location. Schedule your private showing today! Windows ~2023 Roof ~2017

    Zillow last checked:

    Listing updated:

    Listed by:

    Brian Jackson 330-322-4553 JacksonHomesGroup@gmail.com,

    High Point Real Estate Group

    Bought with:

    Tyler Krzynowek, 2020009054

    RE/MAX Infinity

    Source: MLS Now,MLS#: 5244219MLS LogoOriginating MLS: Akron Cleveland Association of REALTORS

    Facts & features

    Interior

    Bedrooms & bathrooms
    • Bedrooms: 3
    • Bathrooms: 2
    • Full bathrooms: 2
    • Main level bathrooms: 1
    Heating
    • Forced Air, Gas
    Cooling
    • Central Air, Ceiling Fan(s)
    Appliances
    • Included: Range, Refrigerator
    • Laundry: In Basement
    Features
    • Basement: Full,Finished
    • Has fireplace: No
    • Fireplace features: None
    Interior area
    • Total structure area: 1,727
    • Total interior livable area: 1,727 sqft
    • Finished area above ground: 1,302
    • Finished area below ground: 425

    Property

    Parking
    • Total spaces: 2
    • Parking features: Attached, Driveway, Garage
    • Attached garage spaces: 2
    Features
    • Levels: Two
    • Stories: 2
    • Patio & porch: Rear Porch, Covered
    • Exterior features: Fire Pit
    • Fencing: Back Yard,Vinyl
    • Has view: Yes
    • View description: Trees/Woods
    Lot
    • Size: 0.44 Acres
    • Features: Back Yard, Private, Wooded
    Details
    • Parcel number: 2810683
    • Special conditions: Standard

    Construction

    Type & style
    • Home type: SingleFamily
    • Architectural style: Colonial
    • Property subtype: Single Family Residence
    Materials
    • Vinyl Siding
    • Roof: Asphalt,Fiberglass
    Condition
    • Year built: 1992

    Utilities & green energy

    • Sewer: Septic Tank
    • Water: Well

    Community & HOA

    Community
    • Subdivision: Hillcrest Hlnds Homesites 02
    HOA
    • Has HOA: No
    Location
    • Region: Akron

    Financial & listing details

    • Price per square foot: $161/sqft
    • Tax assessed value: $233,800
    • Annual tax amount: $4,029
    • Date on market: 9/17/2026
    • Cumulative days on market: 13 days
    • Listing terms: Cash,Conventional,FHA,VA Loan

    Price history

    DateEventPrice
    10/22/2026Sold$278,000-3.5%$161/sqft
    Source: MLS Now #5244219 Report a problem
    10/1/2026Pending sale$288,000$167/sqft
    Source: MLS Now #5244219 Report a problem
    9/17/2026Listed for sale$288,000+89.5%$167/sqft
    Source: MLS Now #5244219 Report a problem
    7/18/2012Sold$152,000-1.9%$88/sqft
    Source: MLS Now #3313762 Report a problem
    5/9/2012Listed for sale$154,900+12.2%$90/sqft
    Source: Sky Real Estate Group Report a problem
    9/15/2003Sold$138,000$80/sqft
    Source: Public Record Report a problem

    Public tax history

    YearProperty taxesTax assessment
    2025$4,029 +0.4%$81,830
    2024$4,011 +4.7%$81,830
    2023$3,831 +24.7%$81,830 +38.8%
    2022$3,073 +6.7%$58,962
    2021$2,880 $58,962
    2020-- $58,962 -0.8%
    2019$3,036 -2.2%$59,424 +0%
    2018$3,104 +11.7%$59,420
    2017$2,777 $59,420 +19%
    2016$2,777 $49,920
    2015$2,777 +0.7%$49,920
    2014$2,759 -0.7%$49,920 -0.1%
    2013$2,779 -0.5%$49,950
    2012$2,793 +0.1%$49,950 0%
    2011$2,791 +9.7%$49,953 -7.9%
    2010$2,544 $54,261
    2009-- $54,261
    2008$2,565 -0.3%$54,261 -3.9%
    2007$2,572 +1.3%$56,466
    2006$2,539 +3.4%$56,466
    2005$2,456 $56,466 +12.8%
    2004-- $50,079
    2003$2,441 -0.6%$50,079
    2002$2,455 +19.9%$50,079 +24.4%
    2001$2,047 +0.9%$40,250
    2000$2,030 $40,250
    Find assessor info on the county website

    Neighborhood: 44319

    Nearby schools

    GreatSchools rating
    Schools provided by the listing agent
    • District: Green LSD (Summit)- 7707

    Source: MLS Now. This data may not be complete. We recommend contacting the local school district to confirm school assignments for this home.

    Get a cash offer in 3 minutes
    Find out how much your home could sell for in as little as 3 minutes with a no-obligation cash offer.
    Estimated market value
    $286,600
    Get a cash offer in 3 minutes
    Find out how much your home could sell for in as little as 3 minutes with a no-obligation cash offer.
    Estimated market value
    $286,600