Skip main navigation
For sale
  • $789,000

    458 Horse Cove Rd, Gilbert, SC 29054

    4beds
    2,850sqft
    : Get pre-qualified
    Single Family Residence
    Built in 1971
    10,105 Square Feet Lot
    $763,600 Zestimate®
    $277/sqft
    $-- HOA

    What's special

    Private boat rampCovered front porchFully renewed waterfront homeRare private cove settingEat-in kitchenUpgraded spray-foam insulation throughoutLarge pantry
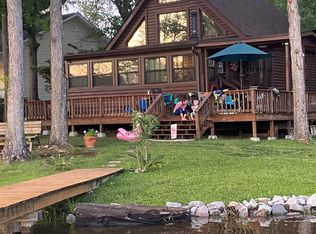
    This is the kind of Lake Murray property people are searching for — a fully renewed waterfront home in a rare, private cove setting. Inside, the setting becomes part of the experience. Connected with French doors, wide windows, and natural light frame the cove from the moment you walk in. The home has upgraded spray-foam insulation throughout and all renewed finishes. The eat-in kitchen features a large pantry, granite counters, painted cabinetry, a tiled backsplash, an island, and an easy, open layout ideal for gathering after a day on the lake.The main-level primary suite is elevated and private, with double doors opening right toward the water and a beautifully upgraded bath offering a granite double vanity and a custom shower. Luxury vinyl plank and tile flooring run throughout the home for perfect durability and style.Upstairs, three large bedrooms, two full baths and a spacious loft create a true second living area or flex space with large windows and amazing views.Outside, the deck, covered front porch, private boat ramp, and dock make it effortless to enjoy quiet mornings, full boat days, and unforgettable sunsets. With no HOA, furnishing options available, and a renovation that touched every major component, this home delivers upgraded living in an exclusive Lake Murray setting you cannot duplicate. Disclaimer: CMLS has not reviewed and, therefore, does not endorse vendors who may appear in listings.
    4 days
    |
    771
    |
    33
    |

    Likely to sell faster than

    Zillow last checked:

    Listing updated:

    Listed by:

    Sami Hashash,

    American Dream Realty

    Source: Consolidated MLS,MLS#: 635019MLS Logo

    Tour with a local agent

      Facts & features

      Interior

      Bedrooms & bathrooms
      • Bedrooms: 4
      • Bathrooms: 4
      • Full bathrooms: 3
      • 1/2 bathrooms: 1
      • Partial bathrooms: 1
      • Main level bathrooms: 2
      Rooms
      • Room types: Loft
      Primary bedroom
      • Features: Double Vanity, Bath-Private, Separate Shower, Walk-In Closet(s), Closet-Private
      • Level: Main
      Bedroom 2
      • Features: Bath-Private, Tub-Shower, Ceiling Fan(s), Closet-Private
      • Level: Second
      Bedroom 3
      • Features: Bath-Shared, Walk-In Closet(s)
      • Level: Second
      Bedroom 4
      • Features: Bath-Shared
      • Level: Second
      Dining room
      • Level: Main
      Kitchen
      • Features: Eat-in Kitchen, Kitchen Island, Pantry, Granite Counters, Backsplash-Tiled, Cabinets-Painted, Recessed Lighting
      • Level: Main
      Living room
      • Features: French Doors, Ceiling Fan(s), Recessed Lighting
      • Level: Main,Second
      Heating
      • Central
      Cooling
      • Central Air
      Appliances
      • Included: Smooth Surface, Island Cooktop, Dishwasher, Disposal, Refrigerator, Microwave Built In
      • Laundry: Heated Space, Main Level
      Features
      • Flooring: Luxury Vinyl, Tile
      • Basement: Crawl Space
      • Attic: Attic Access
      • Has fireplace: No
      Interior area
      • Total structure area: 2,850
      • Total interior livable area: 2,850 sqft
      Video & virtual tour

      Property

      Parking
      • Parking features: No Garage
      Features
      • Patio & porch: Deck
      • Exterior features: Boat Ramp, Dock
      • On waterfront: Yes
      • Waterfront features: On Lake Murray
      • Frontage length: 77
      Lot
      • Size: 10,105 Square Feet
      • Features: On Water
      Details
      • Parcel number: 00391701013

      Construction

      Type & style
      • Home type: SingleFamily
      • Architectural style: Traditional
      • Property subtype: Single Family Residence
      Materials
      • Vinyl
      Condition
      • New construction: No
      • Year built: 1971

      Utilities & green energy

      • Sewer: Septic Tank
      • Water: Public

      Community & HOA

      Community
      • Security: Smoke Detector(s)
      • Subdivision: NONE
      HOA
      • Has HOA: No
      Location
      • Region: Gilbert

      Financial & listing details

      • Price per square foot: $277/sqft
      • Tax assessed value: $540,000
      • Annual tax amount: $14,175
      • Date on market: 5/27/2026
      • Listing agreement: Exclusive Right To Sell
      • Road surface type: Dirt
      Get pre-qualifiedBe ready to make an offer.
      Connect with an agentGet info on this home, tour, and more.
      Calculate monthly paymentSee if you can afford this home.

        Estimated market value

        $763,600

        $725,000 - $802,000

        $2,898/mo

        Price history

        DateEventPrice
        5/27/2026Listed for sale$789,000-1.3%$277/sqft
        Source: Consolidated MLS #635019 Report a problem
        9/23/2025Listing removed$799,000$280/sqft
        Source: Consolidated MLS #600683 Report a problem
        4/25/2025Price change$799,000-6%$280/sqft
        Source: Consolidated MLS #600683 Report a problem
        1/23/2025Listed for sale$850,000+57.4%$298/sqft
        Source: Consolidated MLS #600683 Report a problem
        6/22/2020Sold$540,000-13.6%$189/sqft
        Source: Public Record Report a problem
        3/19/2020Listed for sale$625,000+45.4%$219/sqft
        Source: Nest Properties #490924 Report a problem
        12/2/2019Listing removed$429,900$151/sqft
        Source: Nest Properties #470239 Report a problem
        10/1/2019Price change$429,900-7.3%$151/sqft
        Source: Nest Properties #470239 Report a problem
        8/22/2019Price change$464,000-2.1%$163/sqft
        Source: Nest Properties #470239 Report a problem
        7/22/2019Price change$474,000-2.1%$166/sqft
        Source: Nest Properties #470239 Report a problem
        6/21/2019Price change$484,000-0.2%$170/sqft
        Source: Nest Properties #470239 Report a problem
        5/24/2019Price change$484,900-3%$170/sqft
        Source: Nest Properties #470239 Report a problem
        5/7/2019Listed for sale$499,900+281.6%$175/sqft
        Source: Nest Properties #470239 Report a problem
        8/10/2015Sold$131,000-25.6%$46/sqft
        Source: Public Record Report a problem
        8/11/2014Sold$176,000$62/sqft
        Source: Public Record Report a problem

        Public tax history

        YearProperty taxesTax assessment
        2024$14,175 +339.4%$32,400 +50%
        2023$3,226 -2.2%$21,600
        2022$3,300 $21,600
        2021-- $21,600 +200%
        2019-- $7,200
        2018$3,119 +1.3%$7,200 -51.5%
        2017$3,079 -50.2%$14,844 +0%
        2016$6,181 +7.2%$14,843
        2015$5,766 $14,843 +1.9%
        2014$5,766 $14,567

        Find assessor info on the county website

        Monthly payment

        Est. payment

          Payment breakdown

          Explore the cost of this home by adjusting the details. Changes won't be saved.
          All calculations are estimates and provided by Zillow, Inc. for informational purposes only. Actual amounts may vary.
          HOA fees may include property taxes on listings classified as Co-Ops. Contact the listing agent and/or owner for fee details.
          Mortgage interest rates are dependent on a number of factors, including credit score, down payment, and repayment length. Interest rate data provided by Zillow Group Marketplace, Inc. as of 1/1/1970 from various mortgage lenders with which we have lead or other similar arrangements; the Estimated Payment is an average of those rates.
          See how much you could borrow to make a competitive offer.

          Climate risks

          Neighborhood: 29054

          Getting around

          0 / 100
          Car-Dependent
          25 / 100
          Somewhat Bikeable

          Nearby schools

          GreatSchools rating
          Schools provided by the listing agent
          • Elementary: Batesburg-Leesville
          • Middle: Batesburg-Leesville
          • High: Batesburg-Leesville
          • District: Lexington Three

          Source: Consolidated MLS. This data may not be complete. We recommend contacting the local school district to confirm school assignments for this home.

          A local agent can set up tours, give advice and negotiate with sellers.

          Browse local experts

          Similar homes

          Skip to the end of the carouselSkip to the beginning of the carousel