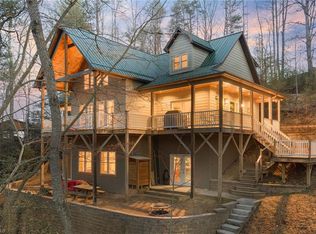
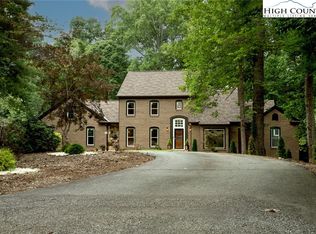
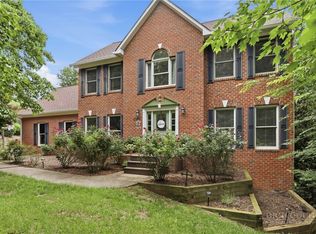
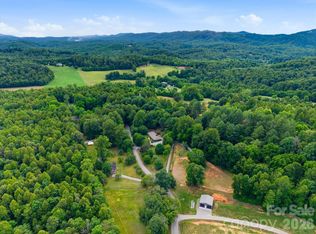
Your own secluded oasis awaits! This beautiful Blue Ribbon home sits on just under 5.5 acres and offers the perfect mix of space, comfort, and location—within walking distance to Kerr Scott Lake and 10 minutes to both of the Wilkesboro's. Designed for both everyday living and entertaining, the open-concept kitchen and living area flow effortlessly onto a large back deck overlooking the spacious yard and kids’ playground area. Upstairs, you’ll find 4 bedrooms, 2 full baths, and a versatile bonus room that would be great for an office or playroom. Head downstairs into the fully finished basement, complete with another full bathroom, living area and bar with a kitchenette. With inspections already completed, you can move in with confidence and start enjoying everything this incredible property has to offer!
For sale
Price cut: $40.5K (5/19)
$797,000
458 Jim Caudill Road, Wilkesboro, NC 28697
4beds
3,621sqft
Single Family Residence
Built in 1988
5.33 Acres Lot
$751,800 Zestimate®
$220/sqft
$-- HOA
What's special
Fully finished basementVersatile bonus room
- 79 days |
- 547 |
- 32 |
Zillow last checked:
Listing updated:
Listed by:
Andrea B Reeves 336-607-4787,
Regency On the Lake
Source: High Country AOR,MLS#: 260380 Originating MLS: High Country Association of Realtors Inc.
Originating MLS: High Country Association of Realtors Inc.Tour with a local agent
Facts & features
Interior
Bedrooms & bathrooms
- Bedrooms: 4
- Bathrooms: 4
- Full bathrooms: 3
- 1/2 bathrooms: 1
Heating
- Electric, Heat Pump
Cooling
- Central Air, Electric
Appliances
- Included: Dryer, Dishwasher, Gas Range, Microwave, Refrigerator, Washer
- Laundry: Washer Hookup, Dryer Hookup, Main Level
Features
- Attic
- Basement: Exterior Entry,Full,Finished,Interior Entry,Walk-Out Access
- Number of fireplaces: 2
- Fireplace features: Two, Gas, Vented, Wood Burning
Interior area
- Total structure area: 3,621
- Total interior livable area: 3,621 sqft
- Finished area above ground: 3,024
- Finished area below ground: 597
Video & virtual tour
Property
Parking
- Total spaces: 3
- Parking features: Attached, Concrete, Driveway, Garage, Three or more Spaces
- Has attached garage: Yes
- Has uncovered spaces: Yes
Features
- Levels: Three Or More
- Stories: 3
- Patio & porch: Open
- Exterior features: Storage
Lot
- Size: 5.33 Acres
Details
- Additional structures: Shed(s)
- Parcel number: 0301175
- Zoning description: Residential
Construction
Type & style
- Home type: SingleFamily
- Architectural style: Traditional
- Property subtype: Single Family Residence
Materials
- Brick, Wood Frame
- Foundation: Basement
- Roof: Architectural,Shingle
Condition
- Year built: 1988
Utilities & green energy
- Sewer: Sewer Applied for Permit
- Water: Private, Well
- Utilities for property: Cable Available, High Speed Internet Available
Community & HOA
Community
- Subdivision: None
HOA
- Has HOA: No
Location
- Region: Wilkesboro
Financial & listing details
- Price per square foot: $220/sqft
- Tax assessed value: $734,460
- Annual tax amount: $3,635
- Date on market: 3/19/2026
- Listing terms: Cash,Conventional,FHA,New Loan,VA Loan
- Road surface type: Paved
Estimated market value
$751,800
$714,000 - $789,000
$3,066/mo
Price history
| Date | Event | Price |
|---|---|---|
| 5/19/2026 | Price change | $797,000-4.8%$220/sqft |
Source:  High Country AOR #260380 Report a problem High Country AOR #260380 Report a problem | ||
| 3/20/2026 | Listed for sale | $837,500$231/sqft |
Source: High Country AOR #260380 Report a problem | ||
Public tax history
| Year | Property taxes | Tax assessment |
|---|---|---|
| 2025 | $3,636 +72.8% | $734,460 +165.2% |
| 2024 | $2,104 | $276,900 |
| 2023 | $2,104 | $276,900 |
| 2022 | $2,104 | $276,900 |
| 2021 | $2,104 | $276,900 |
| 2020 | $2,104 +0.8% | $276,900 |
| 2019 | $2,088 | $276,900 +2.1% |
| 2018 | $2,088 | $271,130 |
| 2017 | $2,088 +1.5% | $271,130 |
| 2016 | $2,056 | $271,130 |
| 2015 | $2,056 -4% | $271,130 |
| 2014 | $2,142 -9.7% | $271,130 -14.3% |
| 2012 | $2,373 | $316,390 |
| 2010 | -- | -- |
| 2009 | -- | -- |
| 2008 | -- | -- |
| 2007 | -- | -- |
Find assessor info on the county website
Monthly payment
Est. payment$--/mo
Payment breakdown
Explore the cost of this home by adjusting the details. Changes won't be saved.
All calculations are estimates and provided by Zillow, Inc. for informational purposes only. Actual amounts may vary.
HOA fees may include property taxes on listings classified as Co-Ops. Contact the listing agent and/or owner for fee details.
Mortgage interest rates are dependent on a number of factors, including credit score, down payment, and repayment length. Interest rate data provided by Zillow Group Marketplace, Inc. as of 1/1/1970 from various mortgage lenders with which we have lead or other similar arrangements; the Estimated Payment is an average of those rates.
See how much you could borrow to make a competitive offer.
Climate risks
Neighborhood: 28697
Getting around
0 / 100
Car-DependentNearby schools
GreatSchools rating
- 7/10Wilkesboro ElementaryGrades: PK-5Distance: 5.6 mi
- 4/10Central Wilkes MiddleGrades: 6-8Distance: 5.4 mi
- 5/10Wilkes Central HighGrades: 9-12Distance: 5.2 mi
Schools provided by the listing agent
- Elementary: Boomer-Ferguson
- High: Wilkes Central
Source: High Country AOR. This data may not be complete. We recommend contacting the local school district to confirm school assignments for this home.
A local agent can set up tours, give advice and negotiate with sellers.


- North Carolina
- Wilkes County
- Wilkesboro
- 28697
- 458 Jim Caudill Road
Nearby cities
Nearby zip codes
Other Wilkesboro Topics
