Backing onto green space with no neighbours behind, this MacEwan home offers the kind of privacy that is hard to find. With over 2,500 sq. ft. of finished living space, there is room to spread out, gather and grow. The main and upper levels offer a bright, functional layout with 3 bedrooms up, while the fully finished basement adds a 4th bedroom, full bath and generous recreation space. Major updates include A/C (2022), roof and hot water tank (2023), driveway lifting (2025), plus a new west-side fence. Three hardwired Ethernet outlets in the basement add everyday convenience for work, gaming or streaming. Enjoy a landscaped yard, deck and peaceful green-space backdrop, with quick access to Anthony Henday, Ellerslie Road, nearby amenities and South Edmonton Common. Move in and settle in before the seasons change.
For sale
C$499,900
458 Macewan Rd SW, Edmonton, AB T6W 1V4
4beds
1,697sqft
Single Family Residence
Built in 2005
5,278 Square Feet Lot
$-- Zestimate®
C$294/sqft
C$-- HOA
What's special
- 24 days
- 25
- 6
Zillow last checked:
Listing updated:
Listed by:
Brandon Scott,
Coldwell Banker Mountain Central
Source: RAE,MLS®#: E4510778
Facts & features
Interior
Bedrooms & bathrooms
- Bedrooms: 4
- Bathrooms: 4
- Full bathrooms: 3
- 1/2 bathrooms: 1
Primary bedroom
- Level: Upper
Family room
- Level: Basement
- Area: 462
- Dimensions: 23.1 x 20
Heating
- Forced Air-1, Natural Gas
Cooling
- Air Conditioner, Air Conditioning-Central
Appliances
- Included: Dishwasher-Built-In, Oven-Built-In, Microwave, Refrigerator, Gas Cooktop, Washer
Features
- Flooring: Carpet, Ceramic Tile, Hardwood
- Basement: Full, Finished
Interior area
- Total structure area: 1,697
- Total interior livable area: 1,697 sqft
Video & virtual tour
Property
Parking
- Total spaces: 4
- Parking features: Double Garage Attached, Front Drive Access, Garage Control, Garage Opener
- Attached garage spaces: 2
- Has uncovered spaces: Yes
Features
- Levels: 2 Storey,3
- Patio & porch: Deck
- Exterior features: Backs Onto Park/Trees, Landscaped, Playground Nearby
- Spa features: Hot Tub, Community
Lot
- Size: 5,278 Square Feet
- Features: Backs Onto Park/Trees, Fully Fenced, Flat Site, Near Golf Course, Landscaped, Playground Nearby, Schools, Shopping Nearby, Golf Nearby
Construction
Type & style
- Home type: SingleFamily
- Property subtype: Single Family Residence
Materials
- Foundation: Concrete Perimeter
- Roof: Asphalt
Condition
- Year built: 2005
Community & HOA
Community
- Features: Deck
- Security: Smoke Detector(s), Detectors Smoke
Location
- Region: Edmonton
Financial & listing details
- Price per square foot: C$294/sqft
- Date on market: 9/29/2026
- Ownership: Private
Price history
Price history is unavailable.
Public tax history
Tax history is unavailable.
Climate risks
Neighborhood: Hertiage Valley
Nearby schools
GreatSchools rating
No schools nearby
We couldn't find any schools near this home.
- C$558,0005 bd4 ba1.9k sqft1476 McMillian Way SW, Edmonton, AB T6W1V4For Sale

- C$--1 bd1 ba733 sqft470 Macewan Rd SW, Edmonton, AB T6W1W1Off Market
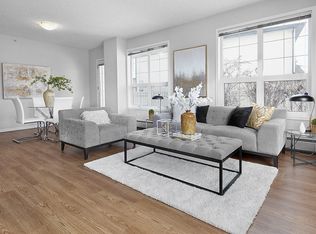
- C$--1 bd1 ba804 sqft470 Macewan Rd SW #1B-1BA-804SQFT, Edmonton, AB T6W1W1Off Market
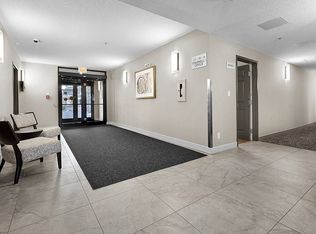
- C$--2 bd2 ba1.1k sqft470 Macewan Rd SW #3DA18B9E3, Edmonton, AB T6W1W1Off Market
Similar homes
- C$470,0004 bd4 ba1.7k sqft3524 McLean Cres SW, Edmonton, AB T6W 1M3For Sale
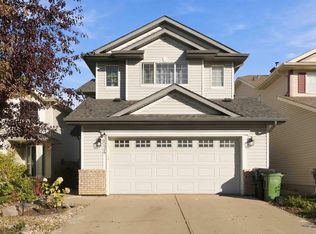 MLS ID #E4512310, Matt Ferguson, Exp Realty. RAE
- C$558,0005 bd4 ba1.9k sqft1476 McMillian Way SW, Edmonton, AB T6W 1V4For SaleMLS ID #E4512282, Dwayne J Horvath, RE/MAX Excellence. RAE
- C$505,8004 bd3 ba1.6k sqft2984 McPhadden Way SW, Edmonton, AB T6W 1P8For Sale
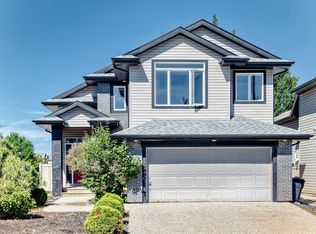 MLS ID #E4496931, Stephen Yip, RE/MAX Elite. RAE
- C$499,9994 bd4 ba1.5k sqft824 Barnes Link SW, Edmonton, AB T6W 1E8For Sale
 MLS ID #E4506422, David Wong, The E Group Real Estate. RAE
