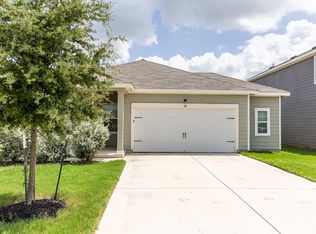
Welcome home to this beautifully maintained 4-bedroom, 2.5-bath residence offering the perfect blend of space, comfort, and convenience! The inviting open-concept floor plan features a spacious living area that flows seamlessly into the kitchen and dining space, creating an ideal setting for everyday living and entertaining. The kitchen is highlighted by elegant granite countertops, abundant cabinetry, and plenty of workspace for preparing meals. Upstairs, you'll find all four generously sized bedrooms, including a relaxing primary suite complete with a double vanity, separate shower, and luxurious garden tub your own private retreat after a long day. The upstairs laundry room adds everyday convenience by keeping chores close to the bedrooms. Fresh updates include new carpet and laminate flooring installed in June 2026, giving the home a clean, modern feel that's move-in ready. Step outside to enjoy a spacious, fenced backyard with room for pets, play, or weekend barbecues. Residents also enjoy access to outstanding neighborhood amenities, including a community pool and playground. Ideally located near local shopping, dining, Seton Hospital and Clinics, Austin Community College, and numerous city and county government offices, this home offers an unbeatable combination of comfort and convenience. Children attend the highly acclaimed Science Hall Elementary, Chapa Middle School, and Lehman High School. Don't miss this opportunity to lease a spacious home in the desirable Kensington Trails community! Schedule your showing today! Pets allowed with deposit - no more than 2 (size and breed restrictions apply) No Section 8 Each occupant 18 or over must submit an application, as well as any guarantor and pay app fees. Incomplete apps will not be processed. All application fees are non refundable. All persons 18 and over must submit a separate application
House for rent
Singlefamily
Available now
Cats, dogs OK
Air conditioner, central air
Electric dryer hookup laundry
4 Attached garage spaces parking
Central, natural gas
What's special
- 20 days |
- -- |
- -- |
Zillow last checked:
Listing updated:
Travel times

Let’s turn your rent into credit progress
Build credit history with every on-time payment and get credit for the payment you’re already making.
Facts & features
Interior
Bedrooms & bathrooms
- Bedrooms: 3
- Bathrooms: 3
- Full bathrooms: 2
- 1/2 bathrooms: 1
Heating
- Central, Natural Gas
Cooling
- Air Conditioner, Central Air
Appliances
- Included: Dishwasher, Free-Standing Range, Garbage Disposal, Gas Range, Gas Water Heater, Microwave Oven, Washer/Dryer Hookups
- Laundry: Electric Dryer Hookup, Hookups, Laundry Room, Upper Level, Washer Hookup
Features
- Electric Dryer Hookup, Pantry, Pantry, Walk-In Closet(s), Washer Hookup
- Flooring: Carpet, Laminate, Tile
Interior area
- Total interior livable area: 1,571 sqft
Property
Parking
- Total spaces: 4
- Parking features: Attached, Garage
- Has attached garage: Yes
- Details: Contact manager
Features
- Stories: 2
- Exterior features: Cluster Mailbox, Common Grounds, Playground, Public Maintained Road, Rain Gutters, Trees-Large (over 40 Ft)
- Has private pool: Yes
- Pool features: Contact manager
- View description: Contact manager
Details
- Additional structures: Garage(s)
- Parcel number: 114556000B016002
Construction
Type & style
- Home type: SingleFamily
- Property subtype: SingleFamily
Materials
- Roof: Composition
Condition
- Year built: 2012
Community & HOA
Community
- Features: Curbs, Playground, Pool
Location
- Region: Kyle
Financial & listing details
- Lease term: 12 Months
Nearby apartments for rent



Price history
| Date | Event | Price |
|---|---|---|
| 10/5/2026 | Listing removed | $235,000$150/sqft |
Source:  Unlock MLS #7066978 Report a problem Unlock MLS #7066978 Report a problem | ||
| 10/5/2026 | Listed for rent | $1,900+28.8%$1/sqft |
Source: Unlock MLS #6498776 Report a problem | ||
| 8/27/2026 | Price change | $235,000-7.8%$150/sqft |
Source: Unlock MLS #7066978 Report a problem | ||
| 7/6/2026 | Listed for sale | $255,000$162/sqft |
Source: Unlock MLS #7066978 Report a problem | ||
| 5/2/2017 | Listing removed | $1,475$1/sqft |
Source: One Stop Leasing & Property Management, LLC Report a problem | ||
| 4/13/2017 | Listed for rent | $1,475$1/sqft |
Source: One Stop Leasing & Property Management, LLC Report a problem | ||
| 4/9/2016 | Listing removed | $1,475$1/sqft |
Source: One Stop Leasing & Property Management, LLC Report a problem | ||
| 3/7/2016 | Listed for rent | $1,475$1/sqft |
Source: One Stop Leasing & Property Management, LLC Report a problem | ||