Skip main navigation
Off market
  • $1,724,100

    458 River Club Rd, Lexington, SC 29072

    4beds
    5,057sqft
    SingleFamily
    Built in 2012
    0.4 Acres Lot
    $1,724,100 Zestimate®
    $341/sqft
    $4,510 Estimated rent

    Home value

    $1,724,100

    $1.60M - $1.86M

    $4,510/mo

    Zestimate® history
    Loading
    Loading...

    Owner options

    List your home for rent

    $4,510/mo

    Rent Zestimate®

    Find your next renter with Zillow Rental Manager. Plus, with online applications, you can quickly screen prospective tenants – for free.

    Learn more

    $4,510/mo

    Rent Zestimate®

    Refinance and save

    $8,097/mo

    Est. payment

    Refinancing to a lower rate could help reduce your monthly payments and save thousands over the life of the loan.

    See today's rates

    $8,097/mo

    Est. payment

    Explore your selling options

    Work with a Zillow partner agent

    Leverage their expertise and Zillow's premium Showcase listings to get your home seen by more buyers.

    Get started

    List with your own agent

    Get your home in front of millions of buyers by listing it on Zillow.

    Learn how to do it

    Sell it yourself

    Take full control of how buyers see your home on Zillow by listing For Sale by Owner (FSBO).

    List your home

    What's special

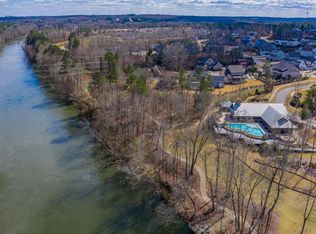
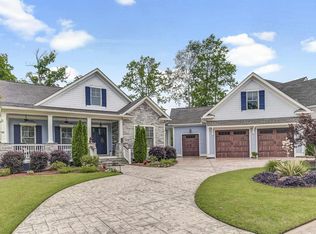
    This incredible home is a must see! The home has over 5,000 square feet with 4 bedrooms and 4 1/2 baths. This quality built home has volume ceilings; Pella windows and doors; custom cabinetry; heavy molding; and upgrade appliances throughout. The main level features volume ceilings; a large open foyer, hall and great room; formal dining room, gourmet kitchen and breakfast room; owners' suite with sitting area, large walk in closet and custom bath adjacent to laundry; guest bedroom with private bath and powder room. The great room has french doors and a gas fireplace open to the gourmet kitchen and separate wet bar. The lower level has two large guest suites with private baths; media and billiards rooms; and over 600 square feet of conditioned and dry storage. The details and upgrades in the interior of this home are second to none. The exterior of the home includes an over-sized 2 car garage with built-ins and custom Mahogany garage doors; private courtyard; open front terrace; covered stoop; large rear veranda with wooded views and outdoor kitchen/grill area; screened porch with stone fireplace; and loggia with stone on lower level. The front of the home has a decorative concrete courtyard and boasts custom Mahogany front double doors. The property includes professional and mature landscaping, terracing with decorative retaining walls, and sprinkler system. The home is located in award-winning Saluda River Club in the River District. Specification sheet upon request.

    This property is off market, which means it's not currently listed for sale or rent on Zillow. This may be different from what's available on other websites or public sources.

    Facts & features

    Interior

    Bedrooms & bathrooms
    • Bedrooms: 4
    • Bathrooms: 5
    • Full bathrooms: 4
    • 1/2 bathrooms: 1
    • Main level bathrooms: 3
    Heating
    • Heat pump, Electric
    Cooling
    • Central
    Appliances
    • Included: Dishwasher, Freezer, Garbage disposal, Microwave, Refrigerator
    • Laundry: Utility Room, Mud Room, Electric, Heated Space
    Features
    • Wet Bar, Central Vacuum, Recessed Lighting, High Ceilings, Built-Ins, Bookcases, Wired for Sound, Ceiling Fan, Entertainment Center, Floors-Hardwood, Molding, Bookcase, Beams
    • Flooring: Hardwood
    • Doors: French Doors
    • Basement: Yes
    • Attic: Pull Down Stairs, Storage, Attic Access
    • Has fireplace: Yes
    • Fireplace features: Masonry, Outside, Gas Log-Natural
    • Furnished: Yes
    Interior area
    • Total interior livable area: 5,057 sqft

    Property

    Parking
    • Total spaces: 2
    • Parking features: Garage - Attached
    Features
    • Patio & porch: Patio, Screened Porch, Porch (not screened)
    • Exterior features: Stucco
    Lot
    • Size: 0.4 Acres
    • Features: Cul-de-Sac, Sprinkler
    Details
    • Parcel number: 00350103034

    Construction

    Type & style
    • Home type: SingleFamily
    • Architectural style: Traditional
    Condition
    • Year built: 2012

    Utilities & green energy

    • Sewer: Public Sewer
    • Water: Public, Well, Irrigation Well
    • Utilities for property: Cable Available

    Community & HOA

    Community
    • Security: Smoke Detector(s), Security System Owned
    HOA
    • Has HOA: Yes
    • Services included: Pool, Clubhouse, Common Area Maintenance, Playground, Sidewalk Maintenance, Green Areas
    • HOA fee: $118 monthly
    Location
    • Region: Lexington

    Financial & listing details

    • Price per square foot: $341/sqft
    • Tax assessed value: $1,375,000
    • Annual tax amount: $8,213
    • Road surface type: Paved

    Price history

    DateEventPrice
    8/26/2022Sold$1,375,000-1.7%$272/sqft
    Source: Public Record Report a problem
    7/8/2022Listed for sale$1,399,000+10.6%$277/sqft
    Source: Consolidated MLS #544787 Report a problem
    5/17/2021Sold$1,265,000-9.3%$250/sqft
    Source: Public Record Report a problem
    9/16/2020Listed for sale$1,395,000+509.2%$276/sqft
    Source: Southern Visions Realty Inc #502588 Report a problem
    9/13/2010Sold$229,000$45/sqft
    Source: Public Record Report a problem

    Public tax history

    YearProperty taxesTax assessment
    2024$8,213 +4.4%$55,000
    2023$7,863 +4.4%$55,000 +8.7%
    2022$7,534 $50,600 -33.3%
    2021-- $75,900 +161%
    2019-- $29,077
    2018$4,521 +1.9%$29,077
    2017$4,437 +3.1%$29,077 +0%
    2016$4,304 +0.9%$29,074
    2015$4,265 $29,074 +15%
    2014$4,265 +20.3%$25,283 +0%
    2013$3,546 $25,280 +110.7%
    2012-- $12,000
    2011-- $12,000 +1124.5%
    2010-- $980
    2009-- $980 -91.8%
    2008-- $12,000
    Find assessor info on the county website

    Neighborhood: 29072

    Nearby schools

    GreatSchools rating
    Schools provided by the listing agent
    • Elementary: Midway(Lex1)
    • Middle: Meadow Glen
    • High: River Bluff
    • District: Lexington One

    Source: The MLS. This data may not be complete. We recommend contacting the local school district to confirm school assignments for this home.

    Get a cash offer in 3 minutes
    Find out how much your home could sell for in as little as 3 minutes with a no-obligation cash offer.
    Estimated market value
    $1,724,100
    Get a cash offer in 3 minutes
    Find out how much your home could sell for in as little as 3 minutes with a no-obligation cash offer.
    Estimated market value
    $1,724,100