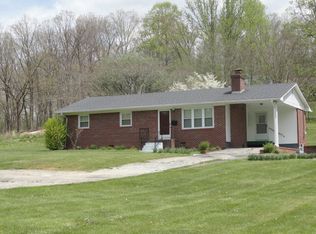
Homesteaders Dream...Turn-key Farm Operation. List price includes everything - land, equipment, fully furnished Barndominium, cattle and a horse!! View this one of a kind offering in a beauiful setting amid the Appalachian Mountains. A list of all the farm equipment and further description of the fully furnished Barndominium located in the MLS docs. Private 16' x 30' Trex deck on second level overlooking the pond and back paddock. Two accesses to the farm, one on Shale Bank Road and one on Boxwood Lane. Fully fenced fields, hay and pasture with woods. Barndominium features a full bar/recreation area/bath on the first floor. Second level great room features a beautiful cherry kitchen, cherry floors, a huge island with seating, vegetable sink & JENN-AIR indoor grill, granite counter tops, farmhouse sink, stainless appliances, pot rack, gas logs fireplace, large dining area & pantry. Spacious owners ensuite, double closets, bath with jetted tub, granite double vanity & sinks, storage, separate walk-in shower. Washer & dryer hookups on second level. Second bedroom has a trundle bed and can be used as an office also. Served by public water & has a water softener. Whole house generator, Dual Rheem EHP systems, 80 gallon water heater. Well with submersible pump for cattle water. TOTALLY FURNISHED! View today!
For sale
$1,900,000
458 Shale Bank Rd, Marion, VA 24354
2beds
3,672sqft
Single Family Residence
Built in 2009
132.56 Acres Lot
$-- Zestimate®
$517/sqft
$-- HOA
What's special
Fully furnished barndominiumGas logs fireplaceFarmhouse sinkSpacious owners ensuiteStainless appliancesGranite counter topsHuge island with seating
- 55 days
- 497
- 12
Zillow last checked:
Listing updated:
Listed by:
Vickie Stamper 276-780-3172,
Appalachian Realty Co. 276-783-5173
Source: SWVAR,MLS#: 111509
Facts & features
Interior
Bedrooms & bathrooms
- Bedrooms: 2
- Bathrooms: 2
- Full bathrooms: 2
- Main level bathrooms: 1
Primary bedroom
- Level: Second
- Area: 312.96
- Dimensions: 19.2 x 16.3
Bedroom 2
- Level: Second
- Area: 134.1
- Dimensions: 14.9 x 9
Bathroom
- Level: Main
- Area: 104
- Dimensions: 13 x 8
Bathroom 2
- Level: Second
- Area: 120
- Dimensions: 15 x 8
Dining room
- Level: Second
Kitchen
- Level: Second
Living room
- Level: Second
- Area: 772.8
- Dimensions: 32.2 x 24
Basement
- Area: 0
Heating
- Electric, Heat Pump
Cooling
- Electric, Heat Pump
Appliances
- Included: Built-In Oven, Dishwasher, Dryer, Electric Cooktop, Electric Water Heater, Indoor Grill, Microwave, Refrigerator, Washer, Wine Refrigerator
Features
- Flooring: Tile, Wood, Other
- Windows: Insulated Windows, Window Treatments
- Basement: None
- Has fireplace: Yes
- Fireplace features: Brick, Gas Log
Interior area
- Total structure area: 3,672
- Total interior livable area: 3,672 sqft
- Finished area above ground: 3,672
- Finished area below ground: 0
Video & virtual tour
Property
Parking
- Total spaces: 2
- Parking features: Driveway, Gravel
- Garage spaces: 2
Features
- Stories: 2
- Patio & porch: Covered, Deck, Patio
- Exterior features: Garden, Horses Allowed, Mature Trees, Balcony
- Has spa: Yes
- Spa features: Bath
- Fencing: Wood,Other
- Has view: Yes
- View description: Pond
- Has water view: Yes
- Water view: Pond
- Waterfront features: Pond
Lot
- Size: 132.56 Acres
- Dimensions: 132.56
- Features: Level, Rolling Slope, Views
Details
- Parcel number: 45A109
- Zoning: A/R
- Other equipment: Satellite Dish
- Horses can be raised: Yes
Construction
Type & style
- Home type: SingleFamily
- Property subtype: Single Family Residence
Materials
- Wood Siding, Dry Wall
- Foundation: Concrete Perimeter, Slab
- Roof: Metal
Condition
- Exterior Condition: Good,Interior Condition: Very Good
- Year built: 2009
Utilities & green energy
- Gas: Installed
- Sewer: Septic Tank
- Water: Public, Well
- Utilities for property: Propane
Community & HOA
HOA
- Has HOA: No
- Services included: None
Location
- Region: Marion
Financial & listing details
- Price per square foot: $517/sqft
- Tax assessed value: $696,200
- Annual tax amount: $4,389
- Date on market: 8/18/2026
- Road surface type: Paved
Estimated market value
Not available
Estimated sales range
Not available
Not available
Price history
| Date | Event | Price |
|---|---|---|
| 8/18/2026 | Listed for sale | $1,900,000$517/sqft |
Source:  SWVAR #111509 Report a problem SWVAR #111509 Report a problem | ||
Public tax history
| Year | Property taxes | Tax assessment |
|---|---|---|
| 2025 | $4,108 | $696,200 |
| 2024 | $4,108 +83.6% | $696,200 +25.6% |
| 2023 | $2,237 | $554,500 |
| 2022 | $2,237 | $554,500 |
| 2021 | $2,237 | $554,500 |
| 2020 | $2,237 +6.3% | $554,500 +3.3% |
| 2018 | $2,105 | $536,700 |
| 2017 | $2,105 | $536,700 |
| 2016 | $2,105 | $536,700 |
| 2015 | $2,105 -0.4% | -- |
| 2014 | $2,113 | -- |
Find assessor info on the county website
Monthly payment
Est. payment
Payment breakdown
Explore the cost of this home by adjusting the details. Changes won't be saved.Climate risks
Neighborhood: 24354
Nearby schools
Schools provided by the listing agent
- Elementary: Oak Point
- Middle: Marion
- High: Marion Senior
Source: SWVAR. This data may not be complete. We recommend contacting the local school district to confirm school assignments for this home.