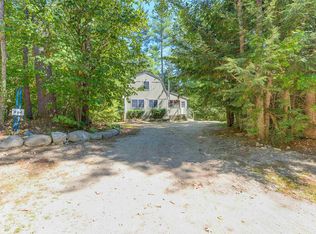
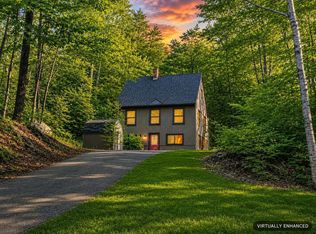
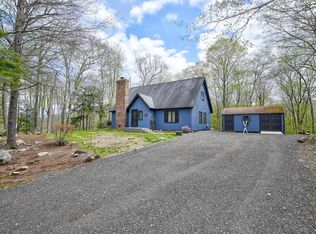
DORMERED CAPE with farmers porch and sunny back deck, set on 1.3 acres on Town Hall Rd nearby the East Branch River. A few short miles from recreation, restaurants and pubbing, just off Rt 16A Intervale, positioned for easy access to the best of Mt Washington Valley amenities. Cathedral ceilings over the living/dining space with a cultured stone front fireplace, open to a spacious and like-new kitchen, boasting of granite counters, white cabinetry, stainless appliances and a 6 top breakfast bar style island. Separate dining room or den balances front with a center staircase heading up to the two+ bedrooms, including a huge primary, enhanced with cathedral ceilings and a bright dormered alcove. The second bedroom is generous in size, facing the backyard and a 3rd room off the hall is sized for an office, a walk in closet for the master or a smaller bedroom; septic system designed for 3 bedrooms. Forced hot air for heating and cooling systems, private well and on demand hot water heater are all above grade, on slab. A first floor full bathroom and a laundry closet are conveniently positioned near the oversized 2 car attached garage. Nicely set back off road with a paved driveway, there is a large front and backyard to enjoy, which leads Gardiner Brook behind lot. If not finished prior to closing, Seller to credit as based on written estimates, (up to $10,000), at closing to finish the final touches to electric and plumbing. This house reflects a labor of love as it’s GC/owner created an idyllic home for vacation getaways or year-round living, but has taken ill and can no longer visit or work on the home. If you continue up Town Hall Road it will ends at the National Forest with access to camping and hiking, including the ever stunning Mountain Pond 2.7 mile Loop Trail off Slippery Brook Rd. An ideal location for hiking, mountain biking, cross country skiing and snow mobile enthusiasts who like conveniences AND access to a back woods experience.
Active
Listed by: Badger Peabody & Smith Realty • Bernadette Donohue
Price cut: $25K (6/9)
$625,000
458 Town Hall Road, Bartlett, NH 03845
3beds
1,872sqft
Single Family Residence
Built in 2012
1.33 Acres Lot
$617,500 Zestimate®
$334/sqft
$-- HOA
What's special
Dormered capeLarge front and backyardSunny back deckPaved drivewayLaundry closetStainless appliancesBright dormered alcove
- 42 days |
- 1,588 |
- 42 |
Zillow last checked:
Listing updated:
Listed by:
Bernadette Donohue,
Badger Peabody & Smith Realty Cell:207-542-9967
Source: PrimeMLS,MLS#: 5090493
Loading...
Facts & features
Interior
Bedrooms & bathrooms
- Bedrooms: 3
- Bathrooms: 2
- Full bathrooms: 1
- 3/4 bathrooms: 1
Heating
- Propane, Hot Air
Cooling
- Central Air
Appliances
- Included: Dishwasher, Gas Range, Refrigerator, Tankless Water Heater, Exhaust Fan
- Laundry: 1st Floor Laundry
Features
- Cathedral Ceiling(s), Ceiling Fan(s), Dining Area, Kitchen/Living
- Flooring: Tile, Vinyl Plank
- Windows: Screens
- Basement: Slab
- Number of fireplaces: 1
- Fireplace features: 1 Fireplace
Interior area
- Total structure area: 1,872
- Total interior livable area: 1,872 sqft
- Finished area above ground: 1,872
- Finished area below ground: 0
Property
Parking
- Total spaces: 2
- Parking features: Paved, Driveway, Garage, Attached
- Garage spaces: 2
- Has uncovered spaces: Yes
Accessibility
- Accessibility features: 1st Floor Hrd Surfce Flr, Access to Parking, Hard Surface Flooring, Paved Parking, 1st Floor Laundry
Features
- Levels: 1.75
- Stories: 1.75
- Patio & porch: Covered Porch
- Exterior features: Deck
- On waterfront: Yes
- Body of water: Gardiner Brook
- Frontage length: Road frontage: 98
Lot
- Size: 1.33 Acres
- Features: Wooded
Details
- Parcel number: BARTM1DNDHIL00020S00R00
- Zoning description: 05-Town Res Dist A
Construction
Type & style
- Home type: SingleFamily
- Architectural style: Cape
- Property subtype: Single Family Residence
Materials
- Wood Frame, Clapboard Exterior
- Foundation: Concrete Slab
- Roof: Asphalt Shingle
Condition
- New construction: No
- Year built: 2012
Utilities & green energy
- Electric: 200+ Amp Service, Circuit Breakers
- Sewer: Concrete, Private Sewer, Septic Tank
- Utilities for property: Cable Available, Underground Gas
Community & HOA
Community
- Security: Smoke Detector(s)
Location
- Region: Intervale
Financial & listing details
- Price per square foot: $334/sqft
- Tax assessed value: $511,400
- Annual tax amount: $3,189
- Date on market: 5/22/2026
Estimated market value
$617,500
$587,000 - $648,000
$2,622/mo
Price history
| Date | Event | Price |
|---|---|---|
| 6/9/2026 | Price change | $625,000-3.8%$334/sqft |
Source:  PrimeMLS #5090493 Report a problem PrimeMLS #5090493 Report a problem | ||
| 5/22/2026 | Listed for sale | $650,000$347/sqft |
Source: PrimeMLS #5090493 Report a problem | ||
Public tax history
| Year | Property taxes | Tax assessment |
|---|---|---|
| 2024 | $2,854 +8.1% | $511,400 |
| 2023 | $2,639 +3.8% | $511,400 |
| 2022 | $2,542 +6.4% | $511,400 +106.7% |
| 2020 | $2,390 +3.4% | $247,400 |
| 2019 | $2,311 +2.3% | $247,400 |
| 2018 | $2,259 +7.3% | $247,400 +11.6% |
| 2016 | $2,106 +3.6% | $221,700 +4.1% |
| 2015 | $2,032 | $213,000 |
Find assessor info on the county website
Monthly payment
Est. payment$--/mo
Payment breakdown
Explore the cost of this home by adjusting the details. Changes won't be saved.All calculations are estimates and provided by Zillow, Inc. for informational purposes only. Actual amounts may vary.
HOA fees may include property taxes on listings classified as Co-Ops. Contact the listing agent and/or owner for fee details.
Mortgage interest rates are dependent on a number of factors, including credit score, down payment, and repayment length. Interest rate data provided by Zillow Group Marketplace, Inc. as of 1/1/1970 from various mortgage lenders with which we have lead or other similar arrangements; the Estimated Payment is an average of those rates.
See how much you could borrow to make a competitive offer.
Climate risks
Neighborhood: 03845
Nearby schools
GreatSchools rating
- 5/10Josiah Bartlett Elementary SchoolGrades: PK-8Distance: 8.2 mi
Schools provided by the listing agent
- Elementary: Josiah Bartlett Elem
- Middle: Josiah Bartlett School
- High: A. Crosby Kennett Sr. High
- District: SAU #9
Source: PrimeMLS. This data may not be complete. We recommend contacting the local school district to confirm school assignments for this home.
A local agent can set up tours, give advice and negotiate with sellers.



- New Hampshire
- Carroll County
- Bartlett
- 03845
- 458 Town Hall Road
Nearby cities
Nearby zip codes
Other Bartlett Topics
