Skip main navigation
For sale
  • Price cut: $10.1K (5/15)
    $349,950

    458 W Fairview Rd, Wheatland, WY 82201

    3beds
    1,938sqft
    : Get pre-qualified
    Rural Residential, Residential
    Built in 1914
    4.7 Acres Lot
    $333,600 Zestimate®
    $181/sqft
    $-- HOA

    What's special

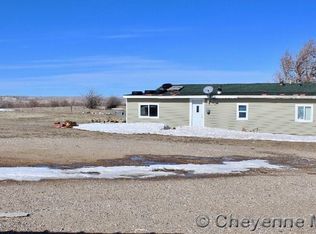

    Ranch-style homeLarge barnDining roomContinuous fencingMultiple outbuildingsLarge pasturesNew shed with corrals
    Enjoy country living on this versatile 4.7 acre property. You'll love the fantastic location, just 6 miles from town with a ranch-style home featuring 3 large bedrooms and 1 bathroom, a dining room and large living area. The property is well-equipped for livestock or hobby farming, with multiple outbuildings including a large barn, a metal shop with concrete flooring, a new shed with corrals, and a chicken coop/additional storage space. Two large pastures provide grazing, one with continuous fencing, along with several additional corrals with concrete feed bunks. There are also three dog runs with a small insulated building. The setup is ideal for horses, complete with space for an arena, or suitable for a variety of farm animals. Take in stunning views of Laramie Peak and the surrounding mountain range while enjoying the space and functionality this property has to offer.
    22 days
    |
    1,239
    |
    71
    |

    Zillow last checked:

    Listing updated:

    Listed by:

    Sarah Lockman 307-331-2228,

    Blue Raven Realty, LLC

    Source: Cheyenne BOR,MLS#: 100657MLS Logo

    Tour with a local agent

      Facts & features

      Interior

      Bedrooms & bathrooms
      • Bedrooms: 3
      • Bathrooms: 1
      • Full bathrooms: 1
      • Main level bathrooms: 1
      Primary bedroom
      • Level: Main
      • Area: 168
      • Dimensions: 12 x 14
      Bedroom 2
      • Level: Main
      • Area: 209
      • Dimensions: 11 x 19
      Bedroom 3
      • Level: Main
      • Area: 168
      • Dimensions: 12 x 14
      Bathroom 1
      • Features: Full
      • Level: Main
      Dining room
      • Level: Main
      • Area: 156
      • Dimensions: 12 x 13
      Kitchen
      • Level: Main
      • Area: 165
      • Dimensions: 15 x 11
      Living room
      • Level: Main
      • Area: 462
      • Dimensions: 21 x 22
      Basement
      • Area: 128
      Heating
      • Baseboard, Wall Furnace, Wood Stove, Electric, Propane
      Cooling
      • None
      Appliances
      • Included: Dishwasher, Dryer, Microwave, Range, Refrigerator, Washer
      • Laundry: Main Level
      Features
      • Separate Dining, Main Floor Primary
      • Has basement: Yes
      • Number of fireplaces: 1
      • Fireplace features: One, Wood Burning
      Interior area
      • Total structure area: 1,938
      • Total interior livable area: 1,938 sqft
      • Finished area above ground: 1,810

      Property

      Parking
      • Total spaces: 2
      • Parking features: 2 Car Detached
      • Garage spaces: 2
      Accessibility
      • Accessibility features: None
      Features
      • Fencing: Fenced
      Lot
      • Size: 4.7 Acres
      • Dimensions: 204,732
      • Features: Pasture
      Details
      • Additional structures: Outbuilding, Barn(s), Corral(s), Loafing Shed, Tack Room, Poultry Coop
      • Parcel number: 25683230010100
      • Horses can be raised: Yes

      Construction

      Type & style
      • Home type: SingleFamily
      • Architectural style: Ranch
      • Property subtype: Rural Residential, Residential
      Materials
      • Stucco
      • Foundation: Slab, Cellar
      • Roof: Composition/Asphalt
      Condition
      • New construction: No
      • Year built: 1914

      Utilities & green energy

      • Electric: Rural Electric/Highwest
      • Gas: Propane
      • Sewer: Septic Tank
      • Water: Well

      Community & HOA

      Community
      • Subdivision: None
      HOA
      • Services included: None
      Location
      • Region: Wheatland

      Financial & listing details

      • Price per square foot: $181/sqft
      • Tax assessed value: $264,727
      • Annual tax amount: $1,710
      • Price range: $350K - $350K
      • Date on market: 5/4/2026
      • Listing agreement: N
      • Listing terms: Cash,Conventional
      • Inclusions: Dishwasher, Dryer, Microwave, Range/Oven, Refrigerator, Washer
      • Exclusions: N
      Get pre-qualifiedBe ready to make an offer.
      Connect with an agentGet info on this home, tour, and more.
      Calculate monthly paymentSee if you can afford this home.

        Estimated market value

        $333,600

        $317,000 - $350,000

        $1,185/mo

        Price history

        DateEventPrice
        5/15/2026Price change$349,950-2.8%$181/sqft
        Source: WYOMLS #20262063 Report a problem
        5/4/2026Listed for sale$360,000$186/sqft
        Source: Cheyenne BOR #100657 Report a problem

        Public tax history

        YearProperty taxesTax assessment
        2025$1,710 -24.4%$25,149 -24.4%
        2024$2,261 +4.6%$33,250 +4.6%
        2023$2,161 +7.4%$31,775 +12.2%
        2022$2,011 +24.8%$28,323 +24.8%
        2021$1,611 +5.8%$22,687 +5.8%
        2020$1,522 +1.9%$21,436 +1.2%
        2019$1,493 +8.2%$21,183 +5.9%
        2018$1,381 +1.9%$20,006 +2.1%
        2017$1,355 +22.1%$19,585 +1.9%
        2016$1,109 $19,216 +16%
        2015$1,109 +1.9%$16,572 +5%
        2014$1,088 $15,790 +1.9%
        2013-- $15,494 +4.6%
        2012-- $14,815 +7.1%
        2011$1,017 $13,828

        Find assessor info on the county website

        Monthly payment

        Est. payment

          Payment breakdown

          Explore the cost of this home by adjusting the details. Changes won't be saved.
          All calculations are estimates and provided by Zillow, Inc. for informational purposes only. Actual amounts may vary.
          HOA fees may include property taxes on listings classified as Co-Ops. Contact the listing agent and/or owner for fee details.
          Mortgage interest rates are dependent on a number of factors, including credit score, down payment, and repayment length. Interest rate data provided by Zillow Group Marketplace, Inc. as of 1/1/1970 from various mortgage lenders with which we have lead or other similar arrangements; the Estimated Payment is an average of those rates.
          See how much you could borrow to make a competitive offer.

          Climate risks

          Neighborhood: 82201

          Nearby schools

          GreatSchools rating

          A local agent can set up tours, give advice and negotiate with sellers.

          Browse local experts

          Similar homes

          Skip to the end of the carouselSkip to the beginning of the carousel