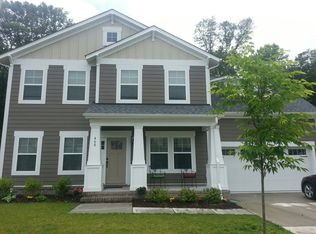
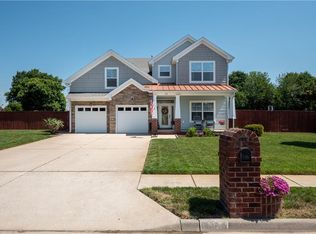
Welcome home to 458 Wisdom Path! Built in 2014, this 5-bedroom 3-bathroom home is turnkey and ready to be your next home. Key updates is the 2nd floor HVAC, guest bedroom LVP flooring, and dishwasher in 2024, and new water heater in 2025. Sip your coffee on the generous sized front porch. Walk into the foyer with a first-floor bedroom, a full-size downstairs bathroom, and a mudroom off of the garage entry. The living area is an open concept with a large living room, dining room, and the Chef's kitchen that is equipped with a built-in double oven, gas cook top, and built in microwave. Upstairs is 4 spacious bedrooms to include the FROG. The primary has 2 walk-in closets, tray ceilings, and an ensuite with double sinks and a tiled glass shower. The backyard is ready to entertain with a paved patio, gazebo, and a hot tub. There is a shed for additional storage. Put this home on your must-see list!
For sale
$680,000
458 Wisdom Path, Chesapeake, VA 23322
5beds
3,017sqft
Est.:
Single Family Residence
Built in 2014
-- sqft lot
$679,900 Zestimate®
$225/sqft
$50/mo HOA
What's special
- 23 days |
- 977 |
- 59 |
Zillow last checked:
Listing updated:
Listed by:
Kimberly Busciglio,
Howard Hanna Real Estate Svcs. 757-547-9691
Source: REIN Inc.,MLS#: 10632668
Tour with a local agent
Facts & features
Interior
Bedrooms & bathrooms
- Bedrooms: 5
- Bathrooms: 3
- Full bathrooms: 3
Rooms
- Room types: 1st Floor BR, Attic, Breakfast Area, Fin. Rm Over Gar, PBR with Bath, Office/Study, Spare Room, Utility Closet
Heating
- Forced Air, Natural Gas
Cooling
- Central Air
Appliances
- Included: 220 V Elec, Dishwasher, Disposal, Dryer, Microwave, Gas Range, Refrigerator, Washer, Gas Water Heater
- Laundry: Dryer Hookup, Washer Hookup
Features
- Primary Sink-Double, Ceiling Fan(s), Entrance Foyer, Pantry
- Flooring: Ceramic Tile, Laminate/LVP, Wood
- Windows: Window Treatments
- Attic: Pull Down Stairs
- Number of fireplaces: 1
- Fireplace features: Fireplace Gas-natural
- Common walls with other units/homes: No Common Walls
Interior area
- Total interior livable area: 3,017 sqft
Video & virtual tour
Property
Parking
- Total spaces: 2
- Parking features: Garage Att 2 Car, 4 Space, Driveway, On Street, Garage Door Opener
- Attached garage spaces: 2
- Has uncovered spaces: Yes
Features
- Levels: Two
- Stories: 2
- Patio & porch: Patio, Porch
- Pool features: None
- Has spa: Yes
- Spa features: Hot Tub
- Fencing: Back Yard,Full,Privacy,Fenced
- Has view: Yes
- View description: Trees/Woods
- Waterfront features: Not Waterfront
Lot
- Features: Wooded
Details
- Additional structures: Gazebo
- Parcel number: 0731009000670
- Zoning: R15S
Construction
Type & style
- Home type: SingleFamily
- Architectural style: Cottage,Craftsman,Traditional
- Property subtype: Single Family Residence
Materials
- Brick, Fiber Cement
- Foundation: Slab
- Roof: Asphalt Shingle
Condition
- New construction: No
- Year built: 2014
Utilities & green energy
- Sewer: City/County
- Water: City/County
- Utilities for property: Cable Hookup
Community & HOA
Community
- Subdivision: Viridian Reserve At Hickory
HOA
- Has HOA: Yes
- HOA fee: $50 monthly
Location
- Region: Chesapeake
Financial & listing details
- Price per square foot: $225/sqft
- Tax assessed value: $627,100
- Annual tax amount: $6,334
- Date on market: 5/1/2026
- Listing terms: Relocation Property
Estimated market value
$679,900
$646,000 - $714,000
$3,707/mo
Price history
Price history is unavailable.
Public tax history
| Year | Property taxes | Tax assessment |
|---|---|---|
| 2025 | $6,334 +2.2% | $627,100 +2.2% |
| 2024 | $6,196 +4.8% | $613,500 +4.8% |
| 2023 | $5,912 +3.3% | $585,300 +7.4% |
| 2022 | $5,724 +15.7% | $545,100 +15.7% |
| 2021 | $4,949 | $471,300 +2.3% |
| 2020 | -- | $460,700 +5.2% |
| 2019 | $4,598 +1.4% | $437,900 +1.4% |
| 2018 | $4,535 +3.7% | $431,900 +3.7% |
| 2017 | $4,371 0% | $416,300 |
| 2016 | $4,371 +11.3% | $416,300 +11.3% |
| 2015 | $3,926 | $373,900 |
Find assessor info on the county website
Monthly payment
Est. payment$--/mo
Payment breakdown
Explore the cost of this home by adjusting the details. Changes won't be saved.
All calculations are estimates and provided by Zillow, Inc. for informational purposes only. Actual amounts may vary.
HOA fees may include property taxes on listings classified as Co-Ops. Contact the listing agent and/or owner for fee details.
Mortgage interest rates are dependent on a number of factors, including credit score, down payment, and repayment length. Interest rate data provided by Zillow Group Marketplace, Inc. as of 1/1/1970 from various mortgage lenders with which we have lead or other similar arrangements; the Estimated Payment is an average of those rates.
See how much you could borrow to make a competitive offer.
Climate risks
Neighborhood: Great Bridge
Nearby schools
GreatSchools rating
- 6/10Southeastern Elementary SchoolGrades: PK-5Distance: 1.7 mi
- 7/10Hickory Middle SchoolGrades: 6-8Distance: 2.2 mi
- 9/10Hickory High SchoolGrades: 9-12Distance: 2.4 mi
Schools provided by the listing agent
- Elementary: Southeastern Elementary
- Middle: Great Bridge Middle
- High: Great Bridge
Source: REIN Inc.. This data may not be complete. We recommend contacting the local school district to confirm school assignments for this home.
A local agent can set up tours, give advice and negotiate with sellers.
- Virginia
- Chesapeake City
- Chesapeake
- 23322
- Great Bridge
- 458 Wisdom Path
Nearby cities
Nearby neighborhoods
Nearby zip codes
Other Chesapeake Topics
