Skip main navigation
Sold for $585,000
  • $585,000

    4580 Blackbird Rd, Mount Gilead, OH 43338

    3beds
    2,187sqft
    Single Family Residence
    Built in 1901
    5.02 Acres Lot
    $585,100 Zestimate®
    $267/sqft
    $2,573 Estimated rent

    Home value

    $585,100

    Estimated sales range

    Not available

    $2,573/mo

    Zestimate® history
    Loading
    Loading...

    Owner options

    List your home for rent

    $2,573/mo

    Rent Zestimate®

    Find your next renter with Zillow Rental Manager. Plus, with online applications, you can quickly screen prospective tenants – for free.

    Learn more

    $2,573/mo

    Rent Zestimate®

    Refinance and save

    $3,910/mo

    Est. payment

    Refinancing to a lower rate could help reduce your monthly payments and save thousands over the life of the loan.

    See today's rates

    $3,910/mo

    Est. payment

    Explore your selling options

    Work with a Zillow partner agent

    Leverage their expertise and Zillow's premium Showcase listings to get your home seen by more buyers.

    Get started

    List with your own agent

    Get your home in front of millions of buyers by listing it on Zillow.

    Learn how to do it

    Sell it yourself

    Take full control of how buyers see your home on Zillow by listing For Sale by Owner (FSBO).

    List your home

    What's special

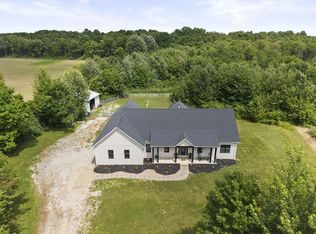
    Historic Soul. Brand-New Home. Welcome to an extraordinary farmhouse where timeless 1901 character meets uncompromising modern craftsmanship. Situated on 5 picturesque acres, this remarkable 2,187-square-foot home has been completely rebuilt from the ground up while preserving its classic farmhouse charm. A brand-new basement was installed, windows were replaced in 2024, and since March 2026, every major system and finish has been replaced by state-licensed tradesmen. Extensive improvements include new electrical, plumbing, HVAC, insulation, drywall, trim, interior doors, lighting, siding, shingled roof, 6'' gutters, concrete sidewalks, porches, and an expanded covered porch. New oak hardwood floors beautifully complement the professionally refinished original hardwood floors. The custom kitchen features soft-close cabinetry, a walk-in pantry, large center island with solid surface countertops, and new stainless-steel appliances, including the refrigerator, gas range, range hood, dishwasher, washer, and dryer. The thoughtfully designed floor plan offers a first-floor owner's suite with custom walk-in closet and private en suite bath. Upstairs, the second bedroom also features a private en suite bath, while the third bedroom shares a Jack-and-Jill bath with a versatile office or flex room. A convenient half bath on the main level serves guests. Additional upgrades include a tankless gas water heater, Kinetico water treatment system, and 2000-gallon septic system. Outside you'll find a detached two-car garage, and an equipment shed. For added peace of mind, the sellers have completed a pre-listing whole-home inspection, water quality test, septic inspection, and termite inspection. The existing barn is scheduled to be removed starting August 15, creating additional usable land and eliminating future demolition costs for the buyer.

    Zillow last checked:

    Listing updated:

    Listed by:

    Jennifer Snow 740-501-3828,

    Red 1 Realty,

    Aspen Snow 740-398-8168,

    Red 1 Realty

    Bought with:

    Elizabeth S Dittmar, 2007001503

    RE/MAX Affiliates, Inc.

    Source: Columbus and Central Ohio Regional MLS ,MLS#: 226024378MLS Logo

    Facts & features

    Interior

    Bedrooms & bathrooms
    • Bedrooms: 3
    • Bathrooms: 4
    • Full bathrooms: 3
    • 1/2 bathrooms: 1
    • Main level bedrooms: 1
    Heating
    • Forced Air, Propane
    Cooling
    • Central Air
    Appliances
    • Included: Dishwasher, Gas Range, Gas Water Heater, Refrigerator
    • Laundry: Electric Dryer Hookup
    Features
    • Flooring: Wood, Vinyl
    • Windows: Insulated Windows
    • Basement: Crawl Space,Full
    • Common walls with other units/homes: No Common Walls
    Interior area
    • Total structure area: 2,187
    • Total interior livable area: 2,187 sqft

    Property

    Parking
    • Total spaces: 1
    • Parking features: Garage Door Opener, Detached, Farm Bldg
    • Garage spaces: 1
    Features
    • Levels: One and One Half
    • Patio & porch: Porch, Patio
    Lot
    • Size: 5.02 Acres
    Details
    • Additional structures: Outbuilding
    • Parcel number: H230010030602
    • Special conditions: Standard

    Construction

    Type & style
    • Home type: SingleFamily
    • Architectural style: Farmhouse
    • Property subtype: Single Family Residence
    Materials
    • Foundation: Block
    Condition
    • New construction: No
    • Year built: 1901

    Utilities & green energy

    • Sewer: Private Sewer
    • Water: Well

    Community & HOA

    HOA
    • Has HOA: No
    Location
    • Region: Mount Gilead

    Financial & listing details

    • Price per square foot: $267/sqft
    • Date on market: 7/12/2026
    • Listing terms: USDA Loan,VA Loan,FHA,Conventional

    Price history

    DateEventPrice
    10/2/2026Sold$585,000-2.3%$267/sqft
    Source: Columbus and Central Ohio Regional MLS #226024378 Report a problem
    8/2/2026Contingent$599,000$274/sqft
    Source: Columbus and Central Ohio Regional MLS #226024378 Report a problem
    7/22/2026Price change$599,000-4.9%$274/sqft
    Source: Columbus and Central Ohio Regional MLS #226024378 Report a problem
    7/2/2026Listed for sale$629,919$288/sqft
    Source: KCBR #20260405 Report a problem

    Public tax history

    Tax history is unavailable.

    Neighborhood: 43338

    Nearby schools

    GreatSchools rating
    Get a cash offer in 3 minutes
    Find out how much your home could sell for in as little as 3 minutes with a no-obligation cash offer.
    Estimated market value

    $585,100

    Get a cash offer in 3 minutes
    Find out how much your home could sell for in as little as 3 minutes with a no-obligation cash offer.
    Estimated market value

    $585,100