Skip main navigation
Active
  • $675,000

    4580 Liberty Rd, Villa Rica, GA 30180

    4beds
    3,666sqft
    : 
    Loading
    Get pre-qualified
    Single Family Residence
    Built in 1998
    3 Acres Lot
    $653,500 Zestimate®
    $184/sqft
    $-- HOA

    What's special

    Engineered hardwoodsTile bath floorsGranite countertops
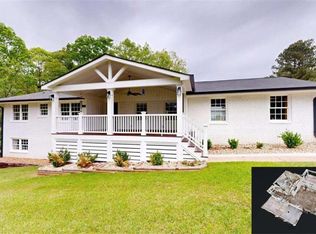
    Custom Country Ranch on 3 Acres....asking $675,000 *****an additional 57 acres can be purchased in addition to the house for $12k per acre. A hunting preserve of your own!!! Deer / Turkey galore! One Owner Home, very private but very convenient to Interstate 20! approx 3600 sq ', main level 3-2, huge sunroom / entertainment room, cozy LR / fireplace, beautiful rocking chair front porch, country kitchen / cabinets galore, granite countertops, engineered hardwoods , tile bath floors, upstairs is a spacious bonus room (teen suite w/ full bath upstairs), downstairs is approx 1000 sq ' finished living space with full bath, small kitchen area, wood stove / w / rock surround (would make excellent mother n law / teen / tenant suite, 2 bay oversized main level garage, 2 bay drive under basement garage.....all garage doors (7h' x 10w' / insulated), rear screened porch / w / beautiful view of gorgeous wooded hillside......trees.......privacy! Off from screen porch is 2 landings leading to beautiful lower level cookout / sundeck. Very relaxing concrete patio sitting area under sunroom when doing outside planting, lawn, etc. This is a very UNIQUE HOME.........don't miss out! This would also make an excellent VRBO due to layout for guest or large family!!! This home is very convenient to Hartsfield Jackson Airport and the surrounding ATLANTA area! Home is in EXCELLENT SHAPE!!! MOVE IN READY!!!
    1 day
    |
    116
    |
    8
    |

    Zillow last checked:

    Listing updated:

    Listed by:

    Kenny Everette 678-622-1520,

    Everette Realty

    Source: GAMLS,MLS#: 10799274MLS Logo

    Loading...

      Facts & features

      Interior

      Bedrooms & bathrooms
      • Bedrooms: 4
      • Bathrooms: 4
      • Full bathrooms: 4
      • Main level bathrooms: 2
      • Main level bedrooms: 3
      Rooms
      • Room types: Bonus Room, Exercise Room, Family Room, Office
      Kitchen
      • Features: Breakfast Area, Breakfast Bar, Country Kitchen, Solid Surface Counters
      Heating
      • Central, Heat Pump
      Cooling
      • Ceiling Fan(s), Central Air, Heat Pump
      Appliances
      • Included: Dishwasher, Electric Water Heater, Ice Maker, Microwave, Oven/Range (Combo), Refrigerator
      • Laundry: In Hall
      Features
      • Double Vanity, High Ceilings, In-Law Floorplan, Master On Main Level, Rear Stairs, Roommate Plan, Separate Shower, Tile Bath, Tray Ceiling(s), Vaulted Ceiling(s), Walk-In Closet(s)
      • Flooring: Carpet, Hardwood
      • Windows: Double Pane Windows, Window Treatments
      • Basement: Bath Finished,Boat Door,Concrete,Daylight,Exterior Entry,Finished,Full,Interior Entry
      • Attic: Pull Down Stairs
      • Number of fireplaces: 1
      • Fireplace features: Factory Built, Living Room
      Interior area
      • Total structure area: 3,666
      • Total interior livable area: 3,666 sqft
      • Finished area above ground: 2,666
      • Finished area below ground: 1,000

      Property

      Parking
      • Total spaces: 4
      • Parking features: Basement, Garage, Garage Door Opener, Kitchen Level, Side/Rear Entrance, Storage
      • Has attached garage: Yes
      Features
      • Levels: One and One Half
      • Stories: 1
      • Patio & porch: Deck, Porch, Screened
      • Has spa: Yes
      • Spa features: Bath
      • Has view: Yes
      • View description: Seasonal View
      Lot
      • Size: 3 Acres
      • Features: Private, Sloped
      • Residential vegetation: Wooded
      Details
      • Parcel number: 00510250017
      • Special conditions: Agent Owned

      Construction

      Type & style
      • Home type: SingleFamily
      • Architectural style: Country/Rustic
      • Property subtype: Single Family Residence
      Materials
      • Other
      • Foundation: Pillar/Post/Pier
      • Roof: Composition
      Condition
      • Updated/Remodeled
      • New construction: No
      • Year built: 1998
      Details
      • Warranty included: Yes

      Utilities & green energy

      • Electric: 220 Volts
      • Sewer: Septic Tank
      • Water: Well
      • Utilities for property: Cable Available, Electricity Available, High Speed Internet, Natural Gas Available, Phone Available, Water Available

      Community & HOA

      Community
      • Features: None
      • Security: Security System, Smoke Detector(s)
      • Subdivision: none
      HOA
      • Has HOA: No
      • Services included: None
      Location
      • Region: Villa Rica

      Financial & listing details

      • Price per square foot: $184/sqft
      • Tax assessed value: $420,100
      • Annual tax amount: $5,287
      • Date on market: 7/6/2026
      • Listing agreement: Exclusive Right To Sell
      • Listing terms: 1031 Exchange,Cash,Conventional,VA Loan
      • Electric utility on property: Yes

        Estimated market value

        $653,500

        $621,000 - $686,000

        $2,283/mo

        Price history

        DateEventPrice
        7/6/2026Listed for sale$675,000$184/sqft
        Source: GAMLS #10799274 Report a problem

        Public tax history

        YearProperty taxesTax assessment
        2025$1,222 0%$168,040
        2024$1,222 +19.1%$168,040
        2023$1,026 -19.4%$168,040 +25.6%
        2022$1,273 +4.1%$133,760 +17.5%
        2021$1,223 +18.2%$113,800
        2020$1,035 -68.6%$113,800 +3.4%
        2019$3,295 +10.6%$110,040 +2.5%
        2018$2,979 +10.7%$107,320 +17.1%
        2017$2,691 +1.5%$91,640 +11.8%
        2016$2,650 +6.5%$82,000 +6.3%
        2015$2,488 $77,120 +8.7%
        2014$2,488 +9.5%$70,960 -4.6%
        2013$2,272 $74,400
        2012-- --
        2011-- --
        2010-- --
        2009$2,801 +16.3%--
        2007$2,409 +0.4%--
        2006$2,400 +15%--
        2005$2,087 --
        2004-- --
        2003$2,001 -6.3%--
        2002$2,134 +17.1%--
        2001$1,823 +9.9%--
        2000$1,659 --

        Find assessor info on the county website

        Monthly payment

        Est. payment

        Payment breakdown

        Explore the cost of this home by adjusting the details. Changes won't be saved.
        All calculations are estimates and provided by Zillow, Inc. for informational purposes only. Actual amounts may vary.
        HOA fees may include property taxes on listings classified as Co-Ops. Contact the listing agent and/or owner for fee details.
        Mortgage interest rates are dependent on a number of factors, including credit score, down payment, and repayment length. Interest rate data provided by Zillow Group Marketplace, Inc. as of 1/1/1970 from various mortgage lenders with which we have lead or other similar arrangements; the Estimated Payment is an average of those rates.
        See how much you could borrow to make a competitive offer.

        Climate risks

        Neighborhood: 30180

        Getting around

        0 / 100
        Car-Dependent
        3 / 100
        Somewhat Bikeable

        Nearby schools

        GreatSchools rating
        Schools provided by the listing agent
        • Elementary: Mason Creek
        • Middle: Mason Creek
        • High: Alexander

        Source: GAMLS. This data may not be complete. We recommend contacting the local school district to confirm school assignments for this home.

        A local agent can set up tours, give advice and negotiate with sellers.

        Browse local experts

        Similar homes

        Skip to the end of the carouselSkip to the beginning of the carousel