Elegance to make you smile! Mountain views and Arizona skies greet you as you walk up to the front door. Once inside you are greeted by rooms that make you smile from every corner. The cozy living room that lets you enjoy the mountain view, have a friendly conversation or curl up with a book and enjoy the fireplace. Solid oak flooring guides you to the intimate dining room off the happy spacious kitchen. Double oven and plenty of counter space assures that you have room for the best of family gatherings. With access to patio barbequing right next to kitchen and dining room, you will always be ready to enjoy an outdoor feast from your cozy adobe walled private patio. Primary suite has views and custom bath design. Hidden extra room off primary has great closet storage but would be a perfect sewing room, nursery or exercise room. Secondary bedrooms are sunny and spacious. Secondary bath is absolutely luscious with teal glass accent tiles and glass bowl sink. Well cared for home shows like a model. 2025 all ducts were cleaned, new AC in 2025 with 10 year warranty. 5 year warranty on roof. Low maintenance landscaping makes for the best of all worlds! Don't miss this amazing home!
For sale
Price cut: $2.9K (9/9)
$517,000
4580 N Teepee Rd, Prescott Valley, AZ 86314
3beds
1,912sqft
Single Family Residence
Built in 2004
0.27 Acres Lot
$511,600 Zestimate®
$270/sqft
$-- HOA
What's special
Mountain viewsIntimate dining roomLow maintenance landscapingPrimary suite has viewsDouble ovenSolid oak flooringHappy spacious kitchen
- 131 days
- 401
- 10
Zillow last checked:
Listing updated:
Listed by:
Paula Smith 928-899-8060,
RE/MAX Mountain Properties,
Melissa R Pasquin 928-642-2951,
RE/MAX Mountain Properties
Source: PAAR as distributed by MLS GRID,MLS#: 1081882
Facts & features
Interior
Bedrooms & bathrooms
- Bedrooms: 3
- Bathrooms: 2
- Full bathrooms: 1
- 3/4 bathrooms: 1
Heating
- Forced - Gas, Gas Pack
Cooling
- Ceiling Fan(s), Central Air, Gas
Appliances
- Included: Dishwasher, Disposal, Double Oven, Dryer, Gas Range, Refrigerator
Features
- Ceiling Fan(s), Solid Surface Counters, High Ceilings, Walk-In Closet(s)
- Flooring: Carpet, Tile, Wood
- Windows: Double Pane Windows, Drapes, Interior Shutter, Other, Screens
- Basement: Crawl Space,Slab,Stem Wall
- Has fireplace: Yes
- Fireplace features: Gas
Interior area
- Total structure area: 1,912
- Total interior livable area: 1,912 sqft
Video & virtual tour
Property
Parking
- Total spaces: 2
- Parking features: Driveway Concrete
- Attached garage spaces: 2
- Has uncovered spaces: Yes
Features
- Patio & porch: Covered
- Exterior features: Landscaping-Front, Landscaping-Rear, Level Entry, Sprinkler/Drip, Storm Gutters
- Fencing: Back Yard,Privacy
- Has view: Yes
- View description: Mingus Mountain, Mountain(s), Valley
Lot
- Size: 0.27 Acres
- Topography: Corner Lot,Cul-De-Sac,Views
Details
- Parcel number: 1200
- Zoning: R1L18
Construction
Type & style
- Home type: SingleFamily
- Architectural style: Contemporary
- Property subtype: Single Family Residence
Materials
- Stucco
- Roof: Composition
Condition
- Year built: 2004
Utilities & green energy
- Electric: 220 Volts
- Sewer: City Sewer
- Water: Public
- Utilities for property: Cable Available, Electricity Available, Natural Gas Available, Phone Available, Underground Utilities
Community & HOA
Community
- Security: Smoke Detector(s)
- Subdivision: Prescott Valley 20
HOA
- Has HOA: No
Location
- Region: Prescott Valley
Financial & listing details
- Price per square foot: $270/sqft
- Tax assessed value: $421,922
- Annual tax amount: $2,196
- Date on market: 5/7/2026
- Cumulative days on market: 132 days
- Exclusions: No
- Electric utility on property: Yes
- Road surface type: Paved
Estimated market value
$511,600
$486,000 - $537,000
$2,475/mo
Price history
| Date | Event | Price |
|---|---|---|
| 9/9/2026 | Price change | $517,000-0.6%$270/sqft |
Source:  PAAR as distributed by MLS GRID #1081882 Report a problem PAAR as distributed by MLS GRID #1081882 Report a problem | ||
| 7/27/2026 | Price change | $519,900-1%$272/sqft |
Source: PAAR as distributed by MLS GRID #1081882 Report a problem | ||
| 5/9/2026 | Listed for sale | $525,000+77.4%$275/sqft |
Source: PAAR as distributed by MLS GRID #1081882 Report a problem | ||
| 11/16/2006 | Sold | $296,000+745.7%$155/sqft |
Source:  ARMLS #2571737 Report a problem ARMLS #2571737 Report a problem | ||
| 8/26/1996 | Sold | $35,000$18/sqft |
Source: Public Record Report a problem | ||
Public tax history
| Year | Property taxes | Tax assessment |
|---|---|---|
| 2026 | $2,196 +0.8% | $25,826 +5% |
| 2025 | $2,178 +9.1% | $24,596 +5% |
| 2024 | $1,997 +1.7% | $23,425 -57.6% |
| 2023 | $1,964 -4.3% | $55,279 +21.5% |
| 2022 | $2,052 +4% | $45,490 +7.8% |
| 2021 | $1,972 +1.3% | $42,179 +5.2% |
| 2020 | $1,948 +5.2% | $40,086 |
| 2019 | $1,852 +2% | -- |
| 2018 | $1,816 +3.5% | -- |
| 2017 | $1,754 +10% | -- |
| 2016 | $1,595 +5.6% | -- |
| 2015 | $1,510 | -- |
| 2014 | -- | -- |
| 2013 | -- | -- |
| 2012 | -- | -- |
| 2011 | $1,546 | $13,676 |
| 2010 | -- | -- |
| 2009 | $1,480 -0.1% | -- |
| 2008 | $1,482 | -- |
| 2007 | -- | -- |
| 2006 | -- | -- |
| 2005 | -- | -- |
| 2004 | -- | -- |
| 2003 | -- | -- |
| 2002 | -- | -- |
| 2001 | -- | -- |
Find assessor info on the county website
Monthly payment
Est. payment
Payment breakdown
Explore the cost of this home by adjusting the details. Changes won't be saved.Climate risks
Neighborhood: 86314
- $444,5003 bd2 ba1.8k sqft4560 N Teepee Rd, Prescott Valley, AZ 86314Off Market
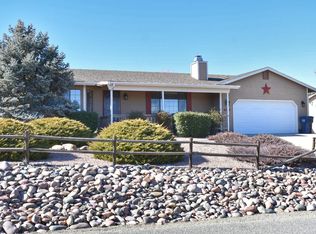
- $422,500-- bd-- ba1.5k sqft4551 N Lodgepole Ct, Prescott Valley, AZ 86314Off Market
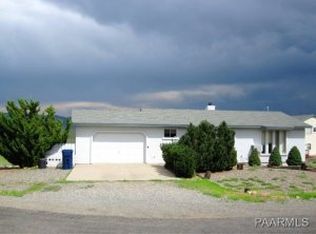
- $384,4003 bd2 ba1.3k sqft4600 N Cherokee Cir, Prescott Valley, AZ 86314Off Market
- $506,2003 bd3 ba1.7k sqft4613 N Cherokee Cir, Prescott Valley, AZ 86314Off Market
Similar homes
- $544,9003 bd3 ba2.2k sqft9380 E Towago Dr, Prescott Valley, AZ 86314For Sale
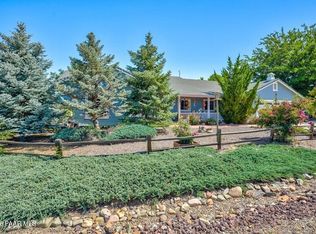
 MLS ID #1082640, Judy A Brinkhurst, Coldwell Banker Northland. PAAR as distributed by MLS GRID
 - $560,0003 bd3 ba1.8k sqft3024 N LYNX LAKE Drive, Prescott Valley, AZ 86314For Sale
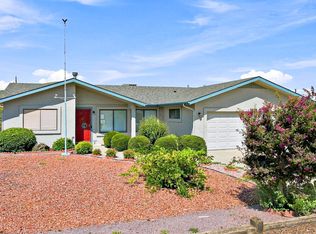 MLS ID #7069202, Shelley Baker, Realty Executives Arizona Territory. ARMLS
 - $399,9002 bd2 ba1.5k sqft8631 E Ringo Dr, Prescott Valley, AZ 86314For Sale
 MLS ID #1084852, James Rusch-Michener, Realty One Group Mountain Desert. PAAR as distributed by MLS GRID
 - $441,0003 bd2 ba1.4k sqft6257 E Bower Ln, Prescott Valley, AZ 86314For Sale
 MLS ID #1085029, Monica Teixeira PLLC, Realty ONE Group Mountain Desert. PAAR as distributed by MLS GRID
 - $540,0004 bd3 ba1.9k sqft7218 E Night Watch Way, Prescott Valley, AZ 86314For SaleMLS ID #1083783, Leslie Jacobs, Iannelli and Associates Real Estate. PAAR as distributed by MLS GRID
- $475,0003 bd2 ba1.4k sqft6528 E Beckett Trl, Prescott Valley, AZ 86314For SaleMLS ID #1084830, Dena Plane, Better Homes And Gardens Real Estate Bloomtree Realty. PAAR as distributed by MLS GRID
- $439,9003 bd2 ba1.3k sqft4390 N Agua Fria Dr, Prescott Valley, AZ 86314For SaleMLS ID #1084228, Michele Philpott, Coldwell Banker Northland. PAAR as distributed by MLS GRID
- $468,0003 bd2 ba1.8k sqft7915 N Sunset Rdg, Prescott Valley, AZ 86315For SaleMLS ID #1082054, Di Ann Norkus, Realty Executives Arizona Territory. PAAR as distributed by MLS GRID
- $479,0003 bd2 ba1.7k sqft7192 E Fire Rock Rd, Prescott Valley, AZ 86315For SaleMLS ID #1084383, William E Foley, Prescott Real Estate Advisors. PAAR as distributed by MLS GRID
- $474,9003 bd2 ba2.3k sqft11001 E Manzanita Trl, Dewey, AZ 86327For SaleMLS ID #1083875, Amy L Abrams PLLC, Russ Lyon Sotheby's International Realty. PAAR as distributed by MLS GRID
- $725,0003 bd3 ba2.7k sqft7961 E Crooked Creek Trl, Prescott Valley, AZ 86314For SaleMLS ID #1082029, Trent Montgomery Beaver, Better Homes And Gardens Real Estate Bloomtree Realty. PAAR as distributed by MLS GRID
- $480,0002 bd2 ba2k sqft1090 N Arrowhead Ln, Dewey, AZ 86327For Sale
 MLS ID #205860, Sinan J Zakaria, Listed Simply. NAZMLS
 - $499,0003 bd3 ba2.3k sqft11825 E Hondo Hts, Dewey, AZ 86327For SaleMLS ID #1084173, James Carl David, Better Homes And Gardens Real Estate Bloomtree Realty. PAAR as distributed by MLS GRID
