Skip main navigation
Active with contingency
  • $499,900

    4580 Oak Pond Rd, Eagan, MN 55123

    4beds
    2,776sqft
    : 
    $3,061/mo
    Get pre-qualified
    Single Family
    Built in 1978
    0.69 Acres Lot
    $500,200 Zestimate®
    $180/sqft
    $-- HOA

    What's special

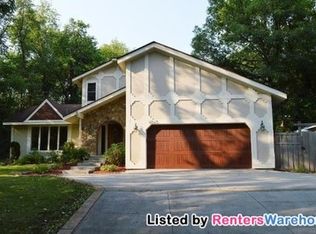
    Rare Rambler Retreat—Walk to Lebanon Hills Regional Park! Discover your private oasis at 4580 Oak Pond Road in Eagan, MN 55123. This rare rambler, nestled on nearly ¾ of an acre, offers a serene, fully fenced yard—perfect for gardening, pets, or peaceful outdoor living. Best of all, you’re just a short walk from the scenic trails and natural beauty of Lebanon Hills Regional Park! Inside, the heart of the home shines with a beautifully updated kitchen featuring cherry cabinetry, granite countertops, a subway tile backsplash, stainless steel appliances, and a large center island—all set atop gleaming hardwood floors. The bright living room, with recessed lighting and expansive windows, invites warmth and natural light throughout. With 4 bedrooms and 2 baths, this home offers ample space. The walkout lower level expands your living options with a den/office area, a huge family room anchored by a floor-to-ceiling brick gas fireplace, a 4th bedroom, a fully tiled ¾ bath, and a bright, organized laundry/utility room—perfect for entertaining or relaxing with direct access to the backyard. Enjoy the comfort of brand new carpet in upper level bedrooms, adding a fresh and cozy touch to every room. Step outside to the newer maintenance-free deck and enjoy the lush, mature landscaping. Two sizable sheds with power, one brand new, provide extra convenience and storage for all your outdoor needs, and a brand new driveway adds to the home’s curb appeal and functionality. The location can’t be beat—just steps from Lebanon Hills Regional Park and close to shopping, dining, and more!
    11 days
    1,856
    143

    Likely to sell faster than

    Zillow last checked:

    Listing updated:

    Listed by:

    Michael B. Murphy 651-216-7870,

    Epique Realty,

    Sharon G. Murphy 651-399-7124

    Source: NorthstarMLS as distributed by MLS GRID,MLS#: 7132066MLS Logo

      Facts & features

      Interior

      Bedrooms & bathrooms
      • Bedrooms: 4
      • Bathrooms: 2
      • 3/4 bathrooms: 2
      Bedroom
      • Level: Main
      • Area: 180 Square Feet
      • Dimensions: 15x12
      Bedroom 2
      • Level: Main
      • Area: 100 Square Feet
      • Dimensions: 10x10
      Bedroom 3
      • Level: Main
      • Area: 100 Square Feet
      • Dimensions: 10x10
      Bedroom 4
      • Level: Lower
      • Area: 156 Square Feet
      • Dimensions: 13x12
      Dining room
      • Level: Main
      • Area: 144 Square Feet
      • Dimensions: 12x12
      Family room
      • Level: Lower
      • Area: 510 Square Feet
      • Dimensions: 34x15
      Kitchen
      • Level: Main
      • Area: 192 Square Feet
      • Dimensions: 16x12
      Living room
      • Level: Main
      • Area: 280 Square Feet
      • Dimensions: 20x14
      Heating
      • Forced Air
      Cooling
      • Central Air
      Appliances
      • Included: Dishwasher, Dryer, Range, Refrigerator, Stainless Steel Appliance(s), Washer
      • Laundry: Lower Level, Laundry Room
      Features
      • Basement: Egress Window(s),Finished,Full,Walk-Out Access
      • Number of fireplaces: 1
      • Fireplace features: Family Room, Gas
      Interior area
      • Total structure area: 2,776
      • Total interior livable area: 2,776 sqft
      • Finished area above ground: 1,388
      • Finished area below ground: 1,388

      Property

      Parking
      • Total spaces: 2
      • Parking features: Attached, Asphalt
      • Attached garage spaces: 2
      Accessibility
      • Accessibility features: Other
      Features
      • Levels: One
      • Stories: 1
      • Patio & porch: Composite Decking, Deck
      • Fencing: Wood
      Lot
      • Size: 0.69 Acres
      • Dimensions: 251 x 65 x 73 x 72 x 33 x 133 x 45 x 109 x 59
      Details
      • Additional structures: Storage Shed
      • Foundation area: 1388
      • Parcel number: 105710001010
      • Zoning description: Residential-Single Family

      Construction

      Type & style
      • Home type: SingleFamily
      • Property subtype: Single Family
      Materials
      • Block
      Condition
      • New construction: No
      • Year built: 1978

      Utilities & green energy

      • Electric: Circuit Breakers, Power Company: Dakota Electric Association
      • Gas: Natural Gas
      • Sewer: City Sewer/Connected
      • Water: City Water/Connected, Well

      Community & HOA

      Community
      • Subdivision: Pfeifer Add
      HOA
      • Has HOA: No
      Location
      • Region: Eagan

      Financial & listing details

      • Price per square foot: $180/sqft
      • Tax assessed value: $475,300
      • Annual tax amount: $5,796
      • Date on market: 8/24/2026

        Estimated market value

        $500,200

        $475,000 - $525,000

        $3,081/mo

        Price history

        DateEventPrice
        8/28/2026Listed for sale$499,900+6.4%$180/sqft
        Source: NorthstarMLS as distributed by MLS GRID #7132066 Report a problem
        7/29/2024Sold$470,000+4.5%$169/sqft
        Source: NorthstarMLS as distributed by MLS GRID #6544634 Report a problem
        6/11/2024Pending sale$449,900$162/sqft
        Source: NorthstarMLS as distributed by MLS GRID #6544634 Report a problem
        6/7/2024Listed for sale$449,900+45.2%$162/sqft
        Source: NorthstarMLS as distributed by MLS GRID #6544634 Report a problem
        5/20/2016Sold$309,900+3.3%$112/sqft
        Source: NorthstarMLS as distributed by MLS GRID #4688428 Report a problem
        3/17/2016Pending sale$299,900-3.2%$108/sqft
        Source: Edina Realty, Inc., a Berkshire Hathaway affiliate #4688428 Report a problem
        3/12/2016Sold$309,900+3.3%$112/sqft
        Source: Agent Provided Report a problem
        3/11/2016Price change$299,900-2.9%$108/sqft
        Source: Edina Realty, Inc., a Berkshire Hathaway affiliate #4688428 Report a problem
        7/21/2015Price change$309,000-1.9%$111/sqft
        Source: TheMLSonline.Com, Inc. #4612620 Report a problem
        7/9/2015Price change$315,000-1.6%$113/sqft
        Source: TheMLSonline.Com, Inc. #4612620 Report a problem
        6/23/2015Price change$320,000-3%$115/sqft
        Source: TheMLSonline.Com, Inc. #4612620 Report a problem
        6/18/2015Listed for sale$329,900+36.3%$119/sqft
        Source: TheMLSonline.Com, Inc. #4612620 Report a problem
        12/10/2001Sold$242,000+236.1%$87/sqft
        Source: Public Record Report a problem
        5/2/2001Sold$72,000$26/sqft
        Source: Public Record Report a problem

        Public tax history

        YearProperty taxesTax assessment
        2024$5,216 +2.9%$475,300 +1.8%
        2023$5,070 +4.9%$466,800 -0.5%
        2022$4,832 +3.7%$469,300 +13.2%
        2021$4,660 +6.5%$414,500 +9.4%
        2020$4,376 -0.8%$378,922 +1%
        2019$4,412 $375,000 +9.1%
        2018$4,412 +15.7%$343,800 +7.8%
        2017$3,812 +4.9%$319,000 +6.9%
        2016$3,634 +2.5%$298,400 +5.1%
        2015$3,544 +0.5%$283,874 +2%
        2014$3,525 +3.7%$278,315 +14.3%
        2013$3,399 +10.4%$243,435
        2012$3,079 -2.4%--
        2011$3,154 +2.8%--
        2010$3,067 +3%--
        2009$2,978 -1.3%--
        2008$3,017 -0.4%--
        2007$3,028 -1.4%--
        2006$3,072 +39.5%--
        2004$2,202 +6%--
        2003$2,078 +5.9%--
        2002$1,963 -35.9%--
        2001$3,063 --
        Find assessor info on the county website

        Monthly payment

        Est. payment

        Payment breakdown

        Explore the cost of this home by adjusting the details. Changes won't be saved.
        All calculations are estimates and provided by Zillow, Inc. for informational purposes only. Actual amounts may vary.
        HOA fees may include property taxes on listings classified as Co-Ops. Contact the listing agent and/or owner for fee details.
        See how much you could borrow to make a competitive offer.

        Climate risks

        Neighborhood: 55123

        Getting around

        1 / 100
        Car-Dependent
        0 / 100
        No Nearby Transit
        31 / 100
        Somewhat Bikeable

        Nearby schools

        GreatSchools rating

        A local agent can set up tours, give advice and negotiate with sellers.

        Browse local experts