Skip main navigation
Sold
  • Price Unknown

    4580 Split Oak, Schertz, TX 78108

    4beds
    2,697sqft
    Single Family Residence
    Built in 2015
    7,840 Square Feet Lot
    $329,900 Zestimate®
    $--/sqft
    $2,509 Estimated rent

    Home value

    $329,900

    $313,000 - $346,000

    $2,509/mo

    Zestimate® history
    Loading
    Loading...

    Owner options

    List your home for rent

    $2,509/mo

    Rent Zestimate®

    Find your next renter with Zillow Rental Manager. Plus, with online applications, you can quickly screen prospective tenants – for free.

    Learn more

    $2,509/mo

    Rent Zestimate®

    Refinance and save

    $450/mo

    Est. payment

    Refinancing to a lower rate could help reduce your monthly payments and save thousands over the life of the loan.

    See today's rates

    $450/mo

    Est. payment

    Explore your selling options

    Work with a Zillow partner agent

    Leverage their expertise and Zillow's premium Showcase listings to get your home seen by more buyers.

    Get started

    List with your own agent

    Get your home in front of millions of buyers by listing it on Zillow.

    Learn how to do it

    Sell it yourself

    Take full control of how buyers see your home on Zillow by listing For Sale by Owner (FSBO).

    List your home

    What's special

    Private backyardFresh paint throughoutOpen-concept floor planGranite countertopsCovered patiosQuiet cul-de-sacWater closet
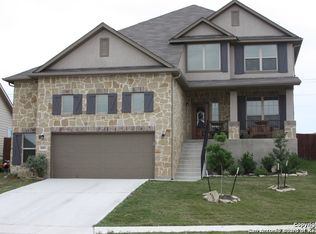
    Want to escape the usual subdivision cramming? Then enjoy the sunset atop your stunning house on the hill, where you can take in peaceful views of a beautiful working ranch right from your front porch. Welcome to this stunning 4-bedroom, 3.5-bath home located on a quiet cul-de-sac in the highly sought-after Cypress Point community. Thoughtfully designed with both style and function, this residence offers a perfect blend of elegance and comfort. When you step up to the welcoming porch, you can almost hear "Welcome Home"-and it's easy to imagine yourself relaxing here, soaking in those wide-open views. Step inside to a bright and airy living space featuring soaring 25-foot ceilings and an abundance of natural light streaming through bright, light-filled windows. When you enter the home, there's an inviting flex space that can be used as an office, dining space, or second living space on the first level. The open-concept floor plan seamlessly connects the living room to the spacious kitchen, which is a chef's dream with 42" cabinets, granite countertops, an oversized island, and a walk-in pantry-perfect for entertaining or gatherings. The downstairs primary suite is a private retreat with French doors leading to a luxurious primary bath featuring dual vanities, a walk-in closet, a water closet, a walk-in shower, and a jetted garden tub. Upstairs, discover a second versatile loft/flex space along with three spacious secondary bedrooms and two full baths. Every secondary bedroom offers generously sized closets, providing ample storage for everyone. The 2.5-car garage includes a 250 SF storage loft that provides substantial space for organized storage, keeping clutter out of sight and freeing up living areas. The private backyard and covered patios create an inviting outdoor space for gatherings, play, or quiet reflection. Fresh paint throughout enhances the move-in ready appeal of this home. Comal ISD schools!

    Zillow last checked:

    Listing updated:

    Listed by:

    Melinda Holbrook TREC #707337 (210) 710-4288,

    Keller Williams Heritage

    Source: LERA MLS,MLS#: 1952662MLS Logo

    Facts & features

    Interior

    Bedrooms & bathrooms
    • Bedrooms: 4
    • Bathrooms: 4
    • Full bathrooms: 3
    • 1/2 bathrooms: 1
    Primary bedroom
    • Features: Ceiling Fan(s), Full Bath
    • Area: 224
    • Dimensions: 16 x 14
    Bedroom 2
    • Area: 168
    • Dimensions: 14 x 12
    Bedroom 3
    • Area: 144
    • Dimensions: 12 x 12
    Bedroom 4
    • Area: 144
    • Dimensions: 12 x 12
    Primary bathroom
    • Features: Tub/Shower Separate, Double Vanity
    • Area: 36
    • Dimensions: 6 x 6
    Dining room
    • Area: 144
    • Dimensions: 12 x 12
    Kitchen
    • Area: 192
    • Dimensions: 16 x 12
    Living room
    • Area: 256
    • Dimensions: 16 x 16
    Office
    • Area: 100
    • Dimensions: 10 x 10
    Heating
    • Central, Natural Gas
    Cooling
    • Central Air
    Appliances
    • Included: Disposal, Dishwasher
    • Laundry: Main Level, Laundry Room, Washer Hookup, Dryer Connection
    Features
    • Two Living Area, Liv/Din Combo, Separate Dining Room, Eat-in Kitchen, Kitchen Island, Pantry, Loft, High Ceilings, Master Downstairs, Ceiling Fan(s)
    • Flooring: Carpet, Ceramic Tile
    • Windows: Window Coverings
    • Has basement: No
    • Attic: Pull Down Storage
    • Has fireplace: No
    • Fireplace features: Not Applicable
    Interior area
    • Total interior livable area: 2,697 sqft

    Property

    Parking
    • Total spaces: 2
    • Parking features: Two Car Garage, Attached, Garage Door Opener
    • Attached garage spaces: 2
    Features
    • Levels: Two
    • Stories: 2
    • Patio & porch: Covered
    • Exterior features: Sprinkler System, Rain Gutters
    • Pool features: None
    Lot
    • Size: 7,840 Square Feet
    • Features: Cul-De-Sac, Curbs, Sidewalks
    Details
    • Parcel number: 150360009000

    Construction

    Type & style
    • Home type: SingleFamily
    • Property subtype: Single Family Residence
    Materials
    • Brick, Stone, Siding
    • Foundation: Slab
    • Roof: Composition
    Condition
    • Pre-Owned
    • New construction: No
    • Year built: 2015
    Details
    • Builder name: Bella Vista

    Utilities & green energy

    • Sewer: Sewer System
    • Water: Water System

    Community & HOA

    Community
    • Features: Playground
    • Subdivision: Cypress Point
    HOA
    • Has HOA: Yes
    • HOA fee: $450 annually
    • HOA name: SCHERTZ CYPRESS POINT HOA
    Location
    • Region: Schertz

    Financial & listing details

    • Tax assessed value: $406,150
    • Annual tax amount: $7,682
    • Date on market: 3/27/2026
    • Cumulative days on market: 229 days
    • Listing terms: Conventional,FHA,VA Loan,Cash
    • Road surface type: Paved

    Price history

    DateEventPrice
    8/26/2026Sold--
    Source: LERA MLS #1952662 Report a problem
    8/13/2026Pending sale$334,900$124/sqft
    Source: LERA MLS #1952662 Report a problem
    8/4/2026Contingent$334,900$124/sqft
    Source: LERA MLS #1952662 Report a problem
    7/23/2026Price change$334,900-4%$124/sqft
    Source: LERA MLS #1952662 Report a problem
    6/22/2026Price change$349,000-2.8%$129/sqft
    Source: LERA MLS #1952662 Report a problem
    6/2/2026Price change$359,000-2.7%$133/sqft
    Source: LERA MLS #1952662 Report a problem
    5/28/2026Price change$369,000-2.3%$137/sqft
    Source: LERA MLS #1952662 Report a problem
    5/14/2026Price change$377,500-0.4%$140/sqft
    Source: LERA MLS #1952662 Report a problem
    4/29/2026Price change$379,000-2.6%$141/sqft
    Source: LERA MLS #1952662 Report a problem
    4/18/2026Price change$389,000-1.3%$144/sqft
    Source: LERA MLS #1952662 Report a problem
    3/27/2026Listed for sale$394,000-0.3%$146/sqft
    Source: LERA MLS #1952662 Report a problem
    3/23/2026Listing removed$394,990$146/sqft
    Source: LERA MLS #1929976 Report a problem
    3/5/2026Price change$394,990-1%$146/sqft
    Source: LERA MLS #1929976 Report a problem
    2/7/2026Price change$398,990-0.3%$148/sqft
    Source: LERA MLS #1929976 Report a problem
    1/31/2026Price change$399,990-1.2%$148/sqft
    Source: LERA MLS #1929976 Report a problem
    1/11/2026Price change$404,990-1%$150/sqft
    Source: LERA MLS #1929976 Report a problem
    1/7/2026Price change$409,000-0.2%$152/sqft
    Source: LERA MLS #1929976 Report a problem
    12/23/2025Listed for sale$410,000$152/sqft
    Source: LERA MLS #1929976 Report a problem
    7/18/2023Listing removed--
    Source: Zillow Rentals Report a problem
    7/13/2023Price change$2,395-4%$1/sqft
    Source: Zillow Rentals Report a problem
    7/7/2023Price change$2,495-3.9%$1/sqft
    Source: LERA MLS #1699868 Report a problem
    6/30/2023Price change$2,595+4%$1/sqft
    Source: LERA MLS #1699868 Report a problem
    6/27/2023Price change$2,495-3.9%$1/sqft
    Source: Zillow Rentals Report a problem
    6/18/2023Price change$2,595-3.7%$1/sqft
    Source: Zillow Rentals Report a problem
    6/6/2023Listed for rent$2,695+22.8%$1/sqft
    Source: Zillow Rentals Report a problem
    10/6/2020Listing removed$2,195$1/sqft
    Source: USRealty.com,LLP #1450120 Report a problem

    Public tax history

    YearProperty taxesTax assessment
    2025$5,604 +8.6%$406,150 +1.4%
    2024$5,160 +0.1%$400,430 +6%
    2023$5,154 -14.2%$377,587 -1.9%
    2022$6,005 +19%$385,080 +25.6%
    2021$5,046 +12.6%$306,630 +11.8%
    2020$4,482 -1%$274,235 +2.9%
    2019$4,527 +35.1%$266,598 +0.8%
    2018$3,350 $264,590 +4.9%
    2017-- $252,350 +34.4%
    2016$4,175 $187,710 +650.8%
    2015-- $25,000
    Find assessor info on the county website

    Neighborhood: 78108

    Nearby schools

    GreatSchools rating
    Schools provided by the listing agent
    • Elementary: Comal
    • Middle: Danville Middle School
    • High: Davenport
    • District: Comal

    Source: LERA MLS. This data may not be complete. We recommend contacting the local school district to confirm school assignments for this home.

    Get a cash offer in 3 minutes
    Find out how much your home could sell for in as little as 3 minutes with a no-obligation cash offer.
    Estimated market value
    $329,900
    Get a cash offer in 3 minutes
    Find out how much your home could sell for in as little as 3 minutes with a no-obligation cash offer.
    Estimated market value
    $329,900