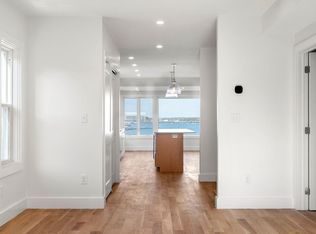
Waterfront living with sweeping harbor views! Located on the top floor of The Residences at Harbor's Edge, this beautifully renovated two-bedroom, two-bath condominium combines modern finishes with an exceptional coastal setting. The thoughtfully designed interior features hardwood floors throughout, a contemporary kitchen with quartz countertops, stainless steel appliances, a center island, and an open living area. Step outside onto your private covered deck to enjoy stunning water views, or take advantage of the property's pier access. Two generously sized bedrooms and two full bathrooms, including a tiled walk-in shower, offer comfortable and flexible living space. Extensively renovated in 2024 with updated plumbing, electrical, heating and cooling systems, windows, roofing, and exterior finishes. Additional conveniences include central air, in-unit laundry, one deeded parking space, and an EV charger. Enjoy waterfront living just moments from downtown Salem, restaurants, shops, and the North Shore's coastal attractions.
Coming soon
$709,900
107 Leach St Unit 3, Salem, MA 01970
2beds
1,012sqft
Condominium
Built in 1920
-- sqft lot
$657,200 Zestimate®
$701/sqft
$357/mo HOA
What's special
- 2 days
- 462
- 48
Zillow last checked:
Listing updated:
Listed by:
Jenna Lovely Buonfiglio 978-729-6311,
The Lovely Advisory LLC 978-729-6311,
Jenna Lovely Buonfiglio 978-729-6311
Source: MLS PIN,MLS#: 73596825
Facts & features
Interior
Bedrooms & bathrooms
- Bedrooms: 2
- Bathrooms: 2
- Full bathrooms: 2
Primary bedroom
- Features: Flooring - Hardwood, Recessed Lighting
- Level: Third
Bedroom 2
- Features: Flooring - Hardwood, Recessed Lighting
- Level: Third
Primary bathroom
- Features: Yes
Bathroom 1
- Features: Bathroom - Full, Bathroom - Tiled With Tub & Shower, Flooring - Stone/Ceramic Tile, Countertops - Stone/Granite/Solid, Recessed Lighting
- Level: Third
Bathroom 2
- Features: Bathroom - Full, Bathroom - Tiled With Shower Stall, Flooring - Stone/Ceramic Tile, Countertops - Stone/Granite/Solid, Recessed Lighting
- Level: Third
Kitchen
- Features: Flooring - Hardwood, Countertops - Stone/Granite/Solid, Kitchen Island, Recessed Lighting, Stainless Steel Appliances
- Level: Third
Living room
- Features: Flooring - Hardwood, Recessed Lighting
- Level: Third
Heating
- Forced Air, Natural Gas
Cooling
- Central Air
Appliances
- Included: Microwave, ENERGY STAR Qualified Refrigerator, ENERGY STAR Qualified Dryer, ENERGY STAR Qualified Dishwasher, ENERGY STAR Qualified Washer, Range
- Laundry: Laundry Closet, Third Floor, In Unit
Features
- Flooring: Hardwood
- Doors: Insulated Doors, Storm Door(s)
- Windows: Insulated Windows
- Has basement: Yes
- Has fireplace: No
- Common walls with other units/homes: No One Above
Interior area
- Total structure area: 1,012
- Total interior livable area: 1,012 sqft
- Finished area above ground: 1,012
Property
Parking
- Total spaces: 1
- Parking features: Off Street, Deeded, Paved
- Uncovered spaces: 1
Features
- Patio & porch: Covered
- Exterior features: Covered Patio/Deck, Other
- Has view: Yes
- View description: Water, Harbor
- Has water view: Yes
- Water view: Harbor,Water
- Waterfront features: Waterfront, Harbor, 0 to 1/10 Mile To Beach
Lot
- Size: 4,748 Square Feet
Details
- Parcel number: 5262041
- Zoning: R2
Construction
Type & style
- Home type: Condo
- Property subtype: Condominium
Condition
- Year built: 1920
- Major remodel year: 2024
Utilities & green energy
- Sewer: Public Sewer
- Water: Public
Green energy
- Energy efficient items: Thermostat, Other (See Remarks)
Community & HOA
HOA
- Amenities included: Boat Dock
- Services included: Water, Sewer, Insurance, Maintenance Structure, Maintenance Grounds, Snow Removal, Reserve Funds
- HOA fee: $357 monthly
Location
- Region: Salem
Financial & listing details
- Price per square foot: $701/sqft
- Tax assessed value: $639,300
- Annual tax amount: $6,892
- Date on market: 10/30/2026
Estimated market value
$657,200
$611,000 - $703,000
$2,812/mo
Price history
Price history is unavailable.
Public tax history
| Year | Property taxes | Tax assessment |
|---|---|---|
| 2025 | $6,885 | $607,100 |
Find assessor info on the county website
Monthly payment
Est. payment
Payment breakdown
Explore the cost of this home by adjusting the details. Changes won't be saved.Climate risks
Neighborhood: 01970


Similar homes
- $599,0002 bd2 ba1.2k sqft1 Washington St Unit 101, Salem, MA 01970For Sale
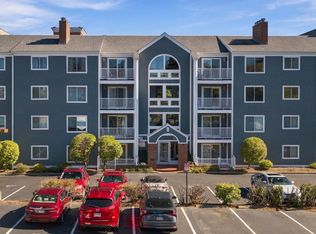 MLS ID #73596904, Dan Bernal, Atlantic Coast Homes,Inc. MLS PIN
- $525,0002 bd2 ba1k sqft16 Phelps St #2, Salem, MA 01970For Sale
 MLS ID #73574179, Zoe Karademos, Coldwell Banker Realty - Marblehead. MLS PIN
- $749,0002 bd3 ba1.2k sqft9 Franklin St #2, Salem, MA 01970For Sale
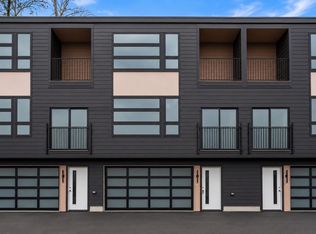 MLS ID #73566294, Dmitriy Khesin, Rise Signature Homes. MLS PIN
- $749,0002 bd3 ba1.2k sqft9 Franklin St #1, Salem, MA 01970For Sale
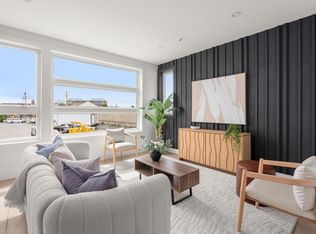 MLS ID #73566289, Dmitriy Khesin, Rise Signature Homes. MLS PIN
