MOVE IN READY HIGHLAND HOME 5 BEDROOMS 4 FULL BATHS TWO BEDROOMS DOWN
Why wait to build? This nearly new Highland Home in sought after Pecan Square offers 5 bedrooms, 4 full baths and a flexible two-story layout designed for the way you live. Even better, this discontinued Highland floor plan is truly unique the only one of its kind built in Pecan Square.
The first floor features two bedrooms, including the private primary suite, providing an ideal setup for guests, multigenerational living or a home office. Upstairs you'll find three additional bedrooms including a private ensuite plus a spacious loft that offers even more flexibility for a game room, media space or second living area.
Situated on a 50-foot lot with an east-facing backyard, this home offers plenty of room to relax and enjoy outdoor living. The location also puts you close to Pecan Square's extensive community amenities and neighborhood elementary school.
MOVE IN READY VALUE Refrigerator, washer, dryer, curtains window treatments and the securely installed safe in the primary closet all convey with the home saving you the time and added expense of purchasing these items after closing.
Enjoy the benefits of a nearly new Highland Home without the construction wait, while getting a floorplan you can no longer build in Pecan Square. With 5 bedrooms, 4 full baths, two bedrooms downstairs and flexible living spaces upstairs, 515 Landon Way offers exceptional versatility and value.
Schedule your private showing and see what makes this Highland Home different.
For sale
$549,999
515 Landon Way, Northlake, TX 76247
5beds
2,741sqft
Single Family Residence
Built in 2024
6,446 Square Feet Lot
$538,100 Zestimate®
$201/sqft
$377/mo HOA
What's special
Spacious loftEast-facing backyardTwo bedrooms downFlexible two-story layoutPrivate primary suite
- 2 days |
- 99 |
- 5 |
Likely to sell faster than
Zillow last checked:
Listing updated:
Listed by:
Katherine Mitchell 0769969 901-359-2979,
Keller Williams Realty-FM 972-874-1905
Source: NTREIS,MLS#: 21356596
Facts & features
Interior
Bedrooms & bathrooms
- Bedrooms: 5
- Bathrooms: 4
- Full bathrooms: 4
Primary bedroom
- Features: Ceiling Fan(s), En Suite Bathroom
- Level: First
- Dimensions: 12 x 19
Bedroom
- Level: First
- Dimensions: 12 x 12
Bedroom
- Features: Ceiling Fan(s), En Suite Bathroom, Walk-In Closet(s)
- Level: Second
- Dimensions: 10 x 10
Bedroom
- Features: Walk-In Closet(s)
- Level: Second
- Dimensions: 12 x 9
Bedroom
- Features: Walk-In Closet(s)
- Level: Second
- Dimensions: 12 x 15
Primary bathroom
- Features: Built-in Features, Dual Sinks, Garden Tub/Roman Tub, Separate Shower
- Level: First
- Dimensions: 9 x 12
Dining room
- Level: First
- Dimensions: 15 x 10
Other
- Level: First
- Dimensions: 9 x 5
Other
- Features: Built-in Features, En Suite Bathroom
- Level: Second
- Dimensions: 4 x 8
Other
- Features: Built-in Features
- Level: Second
- Dimensions: 5 x 11
Kitchen
- Features: Breakfast Bar, Built-in Features, Eat-in Kitchen, Granite Counters, Kitchen Island, Pantry, Walk-In Pantry
- Level: First
- Dimensions: 10 x 14
Living room
- Features: Ceiling Fan(s), Fireplace
- Level: First
- Dimensions: 14 x 17
Loft
- Features: Ceiling Fan(s)
- Level: Second
- Dimensions: 22 x 10
Heating
- Electric
Cooling
- Central Air
Appliances
- Included: Dryer, Dishwasher, Gas Cooktop, Disposal, Microwave, Refrigerator, Washer
Features
- Cathedral Ceiling(s), Decorative/Designer Lighting Fixtures, Double Vanity, Eat-in Kitchen, High Speed Internet, Kitchen Island, Open Floorplan, Pantry, Walk-In Closet(s)
- Flooring: Carpet, Ceramic Tile
- Has basement: No
- Number of fireplaces: 1
- Fireplace features: Family Room
Interior area
- Total interior livable area: 2,741 sqft
Video & virtual tour
Property
Parking
- Total spaces: 2
- Parking features: Additional Parking, Door-Multi, Driveway, Garage Faces Front, Garage, Garage Door Opener, Kitchen Level
- Attached garage spaces: 2
Features
- Levels: Two
- Stories: 2
- Patio & porch: Covered
- Pool features: None
- Fencing: Wood
Lot
- Size: 6,446 Square Feet
- Features: Interior Lot, Landscaped, Sprinkler System
Details
- Parcel number: R1032611
Construction
Type & style
- Home type: SingleFamily
- Architectural style: Detached
- Property subtype: Single Family Residence
Materials
- Brick
- Foundation: Slab
- Roof: Shingle
Condition
- Year built: 2024
Utilities & green energy
- Sewer: Public Sewer
- Water: Public
- Utilities for property: Cable Available, Natural Gas Available, Sewer Available, Separate Meters, Water Available
Community & HOA
Community
- Features: Community Mailbox
- Subdivision: Pecan Square
HOA
- Has HOA: Yes
- Services included: All Facilities, Association Management, Internet, Maintenance Grounds, Maintenance Structure
- HOA fee: $2,260 semi-annually
- HOA name: First Service Residential
- HOA phone: 888-679-2500
Location
- Region: Northlake
Financial & listing details
- Price per square foot: $201/sqft
- Tax assessed value: $529,097
- Annual tax amount: $12,857
- Date on market: 8/13/2026
- Cumulative days on market: 49 days
- Listing terms: Assumable,Cash,Conventional,FHA,VA Loan
Estimated market value
$538,100
$511,000 - $565,000
$3,457/mo
Price history
| Date | Event | Price |
|---|---|---|
| 8/13/2026 | Listed for sale | $549,999$201/sqft |
Source: NTREIS #21356596 Report a problem | ||
| 8/11/2026 | Listing removed | $549,999$201/sqft |
Source: NTREIS #21304280 Report a problem | ||
| 7/27/2026 | Price change | $549,999-4.3%$201/sqft |
Source: NTREIS #21304280 Report a problem | ||
| 7/21/2026 | Price change | $574,9990%$210/sqft |
Source: NTREIS #21304280 Report a problem | ||
| 7/10/2026 | Price change | $575,000-1.4%$210/sqft |
Source: NTREIS #21304280 Report a problem | ||
| 7/1/2026 | Price change | $583,000-1.2%$213/sqft |
Source: NTREIS #21304280 Report a problem | ||
| 6/24/2026 | Listed for sale | $589,900$215/sqft |
Source: NTREIS #21304280 Report a problem | ||
Public tax history
| Year | Property taxes | Tax assessment |
|---|---|---|
| 2025 | $11,018 +828.6% | $529,097 +685.2% |
| 2024 | $1,186 | $67,384 |
Find assessor info on the county website
Monthly payment
Est. payment
Payment breakdown
Explore the cost of this home by adjusting the details. Changes won't be saved.Climate risks
Neighborhood: 76247
Nearby schools
GreatSchools rating
- 8/10Johnie R Daniel Elementary SchoolGrades: PK-5Distance: 0.1 mi
- 7/10Gene Pike Middle SchoolGrades: 6-8Distance: 6.6 mi
- 8/10Byron Nelson High SchoolGrades: 9-12Distance: 5.7 mi
Schools provided by the listing agent
- Elementary: Johnie Daniel
- Middle: Pike
- High: Byron Nelson
- District: Northwest ISD
Source: NTREIS. This data may not be complete. We recommend contacting the local school district to confirm school assignments for this home.
- $--3 bd2 ba1.9k sqft1316 Bonsmara Dr, Justin, TX 76247Sold
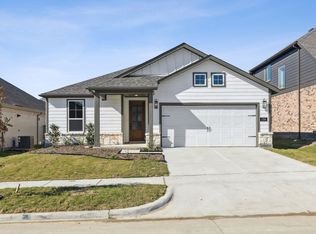
- $483,8004 bd2 ba2.2k sqft505 Landon Way, Northlake, TX 76247Off Market
- $639,0004 bd3 ba3.1k sqft620 Landon Way, Northlake, TX 76247New Construction
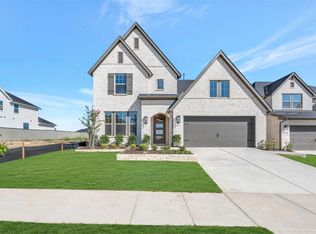
- $443,0496,965 sqft1821 Lindsey Ln, Northlake, TX 76247Off Market
- $492,600-- bd3 ba2.5k sqft1825 Lindsey Ln, Northlake, TX 76247Off Market
- $607,0004 bd4 ba3.3k sqft1813 Lindsey Ln, Northlake, TX 76247Off Market
- $563,0004 bd4 ba3k sqft609 Landon Way, Northlake, TX 76247Off Market
- $510,4004 bd3 ba2.4k sqft512 Landon Way, Northlake, TX 76247Off Market
A local agent can set up tours, give advice and negotiate with sellers.
A local lender can help you make sure your offer is ready when you are.
Similar homes
- $515,0004 bd3 ba2.3k sqft2232 Robin Way, Northlake, TX 76247For Sale
 MLS ID #21350301, Jenna Eberly. NTREIS
 - $479,5003 bd2 ba2.2k sqft2424 Rooster Ln, Northlake, TX 76247For Sale
 MLS ID #21328089, Debra Rosser. NTREIS
 - $550,0003 bd3 ba2.2k sqft2216 Stella Ln, Northlake, TX 76247For Sale
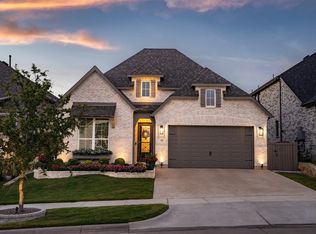 MLS ID #21329604, Alyson Ketcher. NTREIS
 - $495,0004 bd3 ba2.4k sqft1736 Bonsmara Dr, Northlake, TX 76247For Sale
 MLS ID #21338000, Jenna Eberly. NTREIS
 - $469,0003 bd3 ba2.2k sqft1310 Trailblazer Way, Northlake, TX 76247For SaleMLS ID #21349811, Maritza Burt. NTREIS
- $625,0004 bd4 ba3.4k sqft3005 Walker Way, Northlake, TX 76247For SaleMLS ID #21302949, Jenna Eberly. NTREIS
- $469,9004 bd3 ba2.3k sqft2324 Norma Ln, Northlake, TX 76247For SaleMLS ID #21292241, Joel Miller. NTREIS
- $560,0004 bd3 ba2.6k sqft1821 Stonewall Rd, Northlake, TX 76226For SaleMLS ID #21345557, Laura McGreevey. NTREIS
- $475,0004 bd3 ba2.4k sqft2021 Gray Dr, Northlake, TX 76247For SaleMLS ID #21286130, Lily Moore. NTREIS
- $598,0005 bd4 ba3.2k sqft1120 8th St, Argyle, TX 76226For SaleMLS ID #21352766, Brandon Larson. NTREIS
- from $560,9904 bd4 ba3.7k sqftBellflower II Plan, Wildflower Ranch, Justin, TX 76247New ConstructionBloomfield Homes
- $529,0004 bd3 ba2.6k sqft1073 Fleetwood Dr, Justin, TX 76247For SaleMLS ID #21250826, Ronda Moll. NTREIS
- $589,9004 bd4 ba3.8k sqft1101 Alderwood Dr, Justin, TX 76247For SaleMLS ID #21225693, Breanna Burkett. NTREIS
- $539,0005 bd3 ba3.2k sqft10105 Lakemont Dr, Fort Worth, TX 76131For SaleMLS ID #21358185, James Keoughan. NTREIS
- $530,0005 bd4 ba3.3k sqft17265 Oxborough Dr, Fort Worth, TX 76247New ConstructionNTREIS
- $569,0004 bd3 ba2.4k sqft704 Streetside Ln, Argyle, TX 76226For SaleMLS ID #21234696, Debbie Seidler. NTREIS
- $529,9004 bd4 ba2.7k sqft1332 Thompson Rd, Argyle, TX 76226For SaleMLS ID #21195740, Curtis Petersen. NTREIS
- $599,9004 bd3 ba3k sqft1508 Moss Trail Ct, Argyle, TX 76226For SaleMLS ID #21297195, Whitney Cook. NTREIS
- $635,1694 bd4 ba3.2k sqft1003 Goldenrod Dr, Justin, TX 76247New ConstructionNTREIS
- $589,9003 bd3 ba2.3k sqft1209 1st St, Northlake, TX 76226For SaleMLS ID #21232369, Julie Bologna. NTREIS
