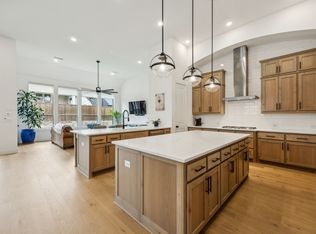
Welcome to 4125 Fall Aster Way, an impressive two-story, 4,120 SF home located in the highly sought-after master-planned community of Sandbrock Ranch in Aubrey. Designed for space, comfort, and entertaining, this beautifully upgraded residence offers 5 bedrooms, 4 full baths, a 3-car garage, two spacious living areas, dining room, breakfast area, den, and a dedicated theater room. Step inside to find porcelain tile throughout the first floor, elegant statement chandeliers, spacious living areas, and thoughtfully selected finishes throughout. The kitchen serves as the heart of the home, featuring a large quartz island with generous space for cooking, dining, and entertaining. A standout feature is the impressive bedroom space. All five bedrooms are generously sized with room to accommodate king-size beds, providing exceptional comfort for family and guests. The spacious primary suite offers a private retreat with an upgraded en-suite bath featuring a double vanity and refined finishes. Multiple gathering spaces provide plenty of room to spread out, while the dedicated theater room is perfect for movie nights and entertainment. Additional features include a whole-home water softener system, numerous upgrades, a 3-car garage, and a covered patio ideal for relaxing, grilling, and outdoor entertaining. Beyond the home, enjoy the exceptional Sandbrock Ranch lifestyle with a resort-style pool and splash pad, fitness center, stocked fishing lakes, 6+ miles of walking and biking trails, playgrounds, dog park, recreation field, Carriage House amenity center, event lawn, and the community’s signature three-story treehouse. Located within Denton ISD, with Sandbrock Ranch Elementary conveniently located within the community. With over 4,100 SF, oversized bedrooms, upscale finishes, multiple entertainment spaces, and incredible community amenities, this home offers an exceptional combination of space, style, comfort, and resort-inspired living.
For sale
$890,000
4125 Fall Aster Way, Aubrey, TX 76227
5beds
4,120sqft
Single Family Residence
Built in 2023
10,018 Square Feet Lot
$857,800 Zestimate®
$216/sqft
$89/mo HOA
What's special
Upscale finishesDining roomDedicated theater roomMultiple gathering spacesElegant statement chandeliersOversized bedroomsLarge quartz island
- 2 days |
- 101 |
- 3 |
Likely to sell faster than
Zillow last checked:
Listing updated:
Listed by:
Federico Resendis 0772249 972-806-1742,
Evolve Real Estate LLC 972-806-1742
Source: NTREIS,MLS#: 21359010
Facts & features
Interior
Bedrooms & bathrooms
- Bedrooms: 5
- Bathrooms: 4
- Full bathrooms: 4
Primary bedroom
- Features: Ceiling Fan(s), En Suite Bathroom, Walk-In Closet(s)
- Level: First
- Dimensions: 18 x 14
Bedroom
- Features: Walk-In Closet(s)
- Level: Second
- Dimensions: 11 x 12
Bedroom
- Level: Second
- Dimensions: 11 x 13
Bedroom
- Level: First
- Dimensions: 11 x 12
Bedroom
- Level: Second
- Dimensions: 11 x 14
Breakfast room nook
- Level: First
- Dimensions: 12 x 10
Dining room
- Level: First
- Dimensions: 12 x 13
Game room
- Level: Second
- Dimensions: 18 x 15
Kitchen
- Level: First
- Dimensions: 12 x 10
Living room
- Features: Ceiling Fan(s), Fireplace
- Level: First
- Dimensions: 17 x 19
Media room
- Level: Second
- Dimensions: 8 x 12
Office
- Level: First
- Dimensions: 13 x 11
Heating
- Central
Cooling
- Central Air, Ceiling Fan(s)
Appliances
- Included: Dishwasher, Gas Cooktop, Disposal, Gas Oven, Gas Range, Ice Maker, Microwave, Refrigerator, Water Softener
- Laundry: Washer Hookup, Dryer Hookup, ElectricDryer Hookup, Laundry in Utility Room, Stacked
Features
- Wet Bar, Built-in Features, Chandelier, Double Vanity, Kitchen Island, Pantry, Walk-In Closet(s), Wired for Sound
- Flooring: Ceramic Tile
- Has basement: No
- Number of fireplaces: 1
- Fireplace features: Gas, Living Room
Interior area
- Total interior livable area: 4,120 sqft
Video & virtual tour
Property
Parking
- Total spaces: 3
- Parking features: Additional Parking, Driveway, Garage Faces Front, Garage, Garage Door Opener
- Attached garage spaces: 3
Features
- Levels: Two
- Stories: 2
- Patio & porch: Covered, Deck
- Exterior features: Deck
- Pool features: None
- Fencing: Back Yard,Fenced,Wood
Lot
- Size: 10,018 Square Feet
Details
- Parcel number: R1022691
- Other equipment: Call Listing Agent, Home Theater
Construction
Type & style
- Home type: SingleFamily
- Architectural style: Traditional,Detached
- Property subtype: Single Family Residence
Materials
- Brick
- Foundation: Slab
- Roof: Shingle
Condition
- Resale
- Year built: 2023
Utilities & green energy
- Sewer: Public Sewer
- Water: Public
- Utilities for property: Electricity Available, Natural Gas Available, Sewer Available, Separate Meters, Water Available
Community & HOA
Community
- Security: Carbon Monoxide Detector(s), Smoke Detector(s)
- Subdivision: Sandbrock Ranch Ph 11a
HOA
- Has HOA: Yes
- Services included: All Facilities, Association Management, Maintenance Grounds
- HOA fee: $267 quarterly
- HOA name: Ccmc
- HOA phone: 480-921-7500
Location
- Region: Aubrey
Financial & listing details
- Price per square foot: $216/sqft
- Tax assessed value: $836,940
- Annual tax amount: $19,483
- Date on market: 8/13/2026
- Cumulative days on market: 3 days
- Listing terms: Cash,Conventional,FHA,VA Loan
Estimated market value
$857,800
$815,000 - $901,000
$4,068/mo
Price history
| Date | Event | Price |
|---|---|---|
| 8/13/2026 | Listed for sale | $890,000$216/sqft |
Source: NTREIS #21359010 Report a problem | ||
Public tax history
| Year | Property taxes | Tax assessment |
|---|---|---|
| 2025 | $19,483 +81.8% | $836,940 +78% |
| 2024 | $10,718 | $470,121 |
Find assessor info on the county website
Monthly payment
Est. payment
Payment breakdown
Explore the cost of this home by adjusting the details. Changes won't be saved.Climate risks
Neighborhood: 76227
Nearby schools
GreatSchools rating
- 6/10SANDBROCK RANCHGrades: PK-5Distance: 0.8 mi
- 6/10Pat Hagan Cheek Middle SchoolGrades: 6-8Distance: 2.1 mi
- 4/10Ray E Braswell High SchoolGrades: 9-12Distance: 2.9 mi
Schools provided by the listing agent
- Elementary: Sandbrock Ranch
- Middle: Pat Hagan Cheek
- High: Ray Braswell
- District: Denton ISD
Source: NTREIS. This data may not be complete. We recommend contacting the local school district to confirm school assignments for this home.
- $574,0004 bd3 ba3.2k sqft4121 Fall Aster Way, Aubrey, TX 76227Off Market
- $--4 bd5 ba3.8k sqft609 Snippet Ln, Aubrey, TX 76227Sold
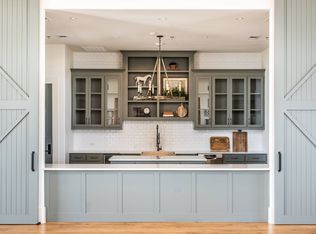
- $579,8003 bd2 ba2.9k sqft605 Snippet Ln, Aubrey, TX 76227Off Market
- $--4 bd4 ba3.8k sqft4116 Fall Aster, Aubrey, TX 76227Sold

- $--4 bd5 ba3k sqft617 Snippet Ln, Aubrey, TX 76227Sold
- $612,6004 bd4 ba2.9k sqft601 Snippet Ln, Aubrey, TX 76227Off Market
- $619,3005 bd4 ba3.6k sqft4113 Fall Aster Way, Aubrey, TX 76227Off Market
- $552,3004 bd3 ba3k sqft704 Snippet Ln, Aubrey, TX 76227Off Market
A local agent can set up tours, give advice and negotiate with sellers.
Similar homes
- $699,0005 bd4 ba3.8k sqft4101 Hawthorn Dr, Aubrey, TX 76227For Sale
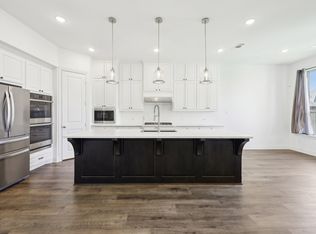 MLS ID #21357451, Brittany Lowe. NTREIS
 - $525,0004 bd4 ba3.6k sqft2801 Ryder Ln, Aubrey, TX 76227For Sale
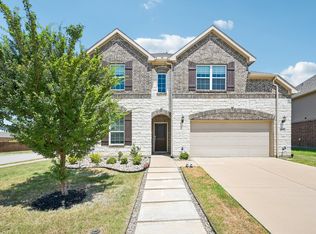 MLS ID #21350411, Lily Moore. NTREIS
 - $575,0004 bd4 ba3k sqft4108 Fall Aster Way, Aubrey, TX 76227For Sale
 MLS ID #21356588, Alexander Taylor. NTREIS
 - $799,9995 bd6 ba4.3k sqft1525 Bluestem Dr, Aubrey, TX 76227For Sale
 MLS ID #21204226, Amy Holt. NTREIS
 - $849,9995 bd5 ba3.9k sqft1712 Hanoverian Ln, Aubrey, TX 76227For SaleMLS ID #21069399, Michael Pinto. NTREIS
- $899,0004 bd5 ba3.7k sqft4413 Sandbrock Pkwy, Aubrey, TX 76227New ConstructionNTREIS
- $899,0004 bd5 ba3.7k sqft4333 Sandbrock Pkwy, Aubrey, TX 76227New ConstructionNTREIS
- $730,0005 bd5 ba3.9k sqft4600 Paintbrush Way, Aubrey, TX 76227For SaleMLS ID #21330411, Tiffany Todd. NTREIS
- $650,0004 bd3 ba3k sqft4004 Horsemint Rd, Aubrey, TX 76227For SaleMLS ID #21349204, Lori Brown. NTREIS
- $750,0004 bd3 ba3.2k sqft4028 Palomino Rd, Aubrey, TX 76227For SaleMLS ID #21207161, Stacey Larson. NTREIS
- $699,9905 bd5 ba4k sqft4916 Sandbrock Pkwy, Aubrey, TX 76227New ConstructionNTREIS
- $873,1504 bd5 ba3.1k sqft1617 Sandbrock Dr, Aubrey, TX 76227New ConstructionNTREIS
- $550,0005 bd4 ba3.6k sqft1640 Millican Ln, Aubrey, TX 76227For SaleMLS ID #21336690, Tim Angel. NTREIS
- $659,9004 bd4 ba3k sqft704 Colt Dr, Aubrey, TX 76227For SaleMLS ID #21232604, Kelly Pearson. NTREIS
- $610,0004 bd3 ba3.3k sqft820 Filly Fld, Aubrey, TX 76227For SaleMLS ID #21308500, Erin Duffey. NTREIS
- $499,9004 bd3 ba3.2k sqft4029 Crepe Myrtle St, Aubrey, TX 76227For SaleMLS ID #21346384, Richard Campbell. NTREIS
- $564,9004 bd4 ba2.9k sqft716 Colt Dr, Aubrey, TX 76227For SaleMLS ID #21330641, Karla Cedillos. NTREIS
- $717,4054 bd5 ba3.8k sqft733 Bridle Path Pkwy, Aubrey, TX 76227New ConstructionNTREIS
- $1,047,1634 bd7 ba4.2k sqft4329 Sandbrock Pkwy, Aubrey, TX 76227New ConstructionNTREIS
- $499,9004 bd4 ba3.6k sqft1609 Quentin Dr, Aubrey, TX 76227For SaleMLS ID #21348551, Ruth Ann Robbins. NTREIS
