Discover the charm of this inviting two-story townhome, built in 1976, offering comfort, character, and a functional layout. The spacious living room is centered around a cozy fireplace, creating the perfect space to relax or entertain family and friends. The well-designed floor plan provides comfortable living and dining areas, while the second story offers privacy for the loft room and two bedrooms. Situated in an established community, this townhome offers low-maintenance living with convenient access to shopping, dining, parks, schools, and major highways. Whether you're a first-time homebuyer, looking to downsize, or seeking a great investment opportunity, this property combines timeless appeal with everyday convenience.
For sale
$234,999
11303 Vance Jackson Rd #B3, San Antonio, TX 78230
3beds
1,573sqft
Condominium
Built in 1976
-- sqft lot
$229,400 Zestimate®
$149/sqft
$567/mo HOA
What's special
Cozy fireplace
- 3 days |
- 58 |
- 1 |
Likely to sell faster than
Zillow last checked:
Listing updated:
Listed by:
Jorge Acevedo TREC #714014 (210) 300-0888,
Keller Williams City-View
Source: LERA MLS,MLS#: 2008024
Facts & features
Interior
Bedrooms & bathrooms
- Bedrooms: 3
- Bathrooms: 2
- Full bathrooms: 2
Primary bedroom
- Area: 195
- Dimensions: 13 x 15
Bedroom 2
- Area: 143
- Dimensions: 13 x 11
Bedroom 3
- Area: 130
- Dimensions: 13 x 10
Primary bathroom
- Features: Tub Only, Single Vanity
- Area: 100
- Dimensions: 10 x 10
Kitchen
- Area: 143
- Dimensions: 13 x 11
Living room
- Area: 143
- Dimensions: 13 x 11
Heating
- Central, Electric
Cooling
- Central Air
Appliances
- Included: Range
- Laundry: Main Level, Laundry Room, Washer Hookup, Dryer Connection
Features
- One Living Area, Living/Dining Combo, Eat-in Kitchen, Two Eating Areas, High Ceilings, Open Floorplan, Master Downstairs, Ceiling Fan(s)
- Flooring: Carpet, Ceramic Tile, Laminate
- Windows: Window Coverings
- Has basement: No
- Number of fireplaces: 1
- Fireplace features: One
Interior area
- Total interior livable area: 1,573 sqft
Property
Parking
- Total spaces: 2
- Parking features: Two Car Garage
- Garage spaces: 2
Features
- Levels: Two
- Stories: 2
- Pool features: Community
Details
- Parcel number: 140310000080
Construction
Type & style
- Home type: Condo
- Property subtype: Condominium
- Attached to another structure: Yes
Materials
- Stone, Wood Siding
- Foundation: Slab
- Roof: Composition
Condition
- New construction: No
- Year built: 1976
Utilities & green energy
- Utilities for property: Cable Available
Community & HOA
Community
- Security: Not Applicable
HOA
- Has HOA: Yes
- Services included: Some Utilities, Condo Mgmt, Trash
- HOA fee: $567 monthly
- HOA name: BENT OAK TOWHHOUSES,INC.
Location
- Region: San Antonio
Financial & listing details
- Price per square foot: $149/sqft
- Annual tax amount: $4,813
- Price range: $235K - $235K
- Date on market: 8/12/2026
- Cumulative days on market: 267 days
- Listing terms: Conventional,Cash
Estimated market value
$229,400
$218,000 - $241,000
$1,939/mo
Price history
| Date | Event | Price |
|---|---|---|
| 8/12/2026 | Listed for sale | $234,9990%$149/sqft |
Source:  LERA MLS #2008024 Report a problem LERA MLS #2008024 Report a problem | ||
| 7/31/2026 | Listing removed | $235,000$149/sqft |
Source: LERA MLS #1921726 Report a problem | ||
| 4/9/2026 | Price change | $235,000-9.3%$149/sqft |
Source: LERA MLS #1921726 Report a problem | ||
| 11/9/2025 | Listed for sale | $259,000$165/sqft |
Source: LERA MLS #1921726 Report a problem | ||
Public tax history
Tax history is unavailable.
Monthly payment
Est. payment
Payment breakdown
Explore the cost of this home by adjusting the details. Changes won't be saved.Climate risks
Neighborhood: Vance Jackson
Nearby schools
GreatSchools rating
- 4/10Howsman Elementary SchoolGrades: PK-5Distance: 0.2 mi
- 6/10Hobby Middle SchoolGrades: 6-8Distance: 0.7 mi
- 6/10Clark High SchoolGrades: 9-12Distance: 1.9 mi
Schools provided by the listing agent
- Elementary: Housman
- Middle: Hobby William P.
- High: Clark
- District: Northside
Source: LERA MLS. This data may not be complete. We recommend contacting the local school district to confirm school assignments for this home.
- $145,3002 bd2 ba1k sqft11303 Vance Jackson Rd APT A1, San Antonio, TX 78230Off Market
- $176,5002 bd3 ba1.2k sqft11303 Vance Jackson Rd #2, San Antonio, TX 78230Off Market
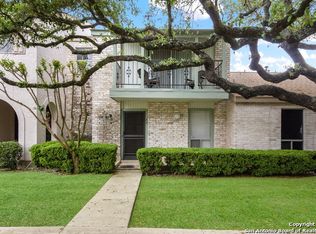
- $192,9003 bd2 ba1.6k sqft11303 Vance Jackson Rd #3, San Antonio, TX 78230Off Market
- $185,5002 bd2 ba1k sqft11303 Vance Jackson Rd APT A5, San Antonio, TX 78230For Sale
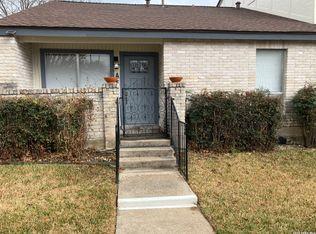
- $154,9002 bd2 ba1.1k sqft11303 Vance Jackson Rd #6, San Antonio, TX 78230Off Market
- $222,0003 bd2 ba1.5k sqft11303 Vance Jackson Rd #7, San Antonio, TX 78230Off Market
- $192,8003 bd2 ba1.5k sqft11303 Vance Jackson Rd #8, San Antonio, TX 78230Off Market
- $157,1002 bd2 ba1.1k sqft11303 Vance Jackson Rd APT B4, San Antonio, TX 78230Off Market
- $178,5002 bd2 ba1.2k sqft11303 Vance Jackson Rd #10, San Antonio, TX 78230Off Market
A local agent can set up tours, give advice and negotiate with sellers.
Similar homes
- $214,9992 bd2 ba1.2k sqft11303 Vance Jackson Rd #K1, San Antonio, TX 78230For Sale

 MLS ID #2008011, Jorge Acevedo TREC #714014, Keller Williams City-View. LERA MLS
 - $214,9002 bd3 ba1.7k sqft11001 Wurzbach #105, San Antonio, TX 78230For Sale
 MLS ID #1972887, Jack Farquhar TREC #693618, eXp Realty. LERA MLS
 - $224,9503 bd3 ba1.5k sqft5007 Taylor Kenton, San Antonio, TX 78240For Sale
 MLS ID #2004018, Christopher Dudley TREC #731381, Real Broker, LLC. LERA MLS
 - $175,0002 bd3 ba1k sqft11815 Vance Jackson #2304, San Antonio, TX 78230For Sale
 MLS ID #1966160, Scott Malouff TREC #658231, Keller Williams Heritage. LERA MLS
 - $229,0003 bd2 ba1.3k sqft6243 FLINT ROCK DR, San Antonio, TX 78238For SaleMLS ID #2003632, Stacy Robinson TREC #698150, LPT Realty, LLC. LERA MLS
- $284,9994 bd2 ba1.7k sqft8343 Timber Grand, San Antonio, TX 78250For SaleMLS ID #2008694, Alberto Murillo TREC #615881, Exquisite Properties, LLC. LERA MLS
- $210,0003 bd2 ba1k sqft9018 CHAMINADE DR, San Antonio, TX 78224For SaleMLS ID #2008585, Mayte Pacheco TREC #757346, Real Broker, LLC. LERA MLS
- $245,0003 bd2 ba1.8k sqft8838 Thatch Dr, San Antonio, TX 78240For SaleMLS ID #1998912, Kate Herbold TREC #697723, Real Broker, LLC. LERA MLS
- $239,0003 bd2 ba1.3k sqft12008 Vista Nogal St, San Antonio, TX 78213For SaleMLS ID #1951530, Steven Noriega TREC #743036, Keller Williams Legacy. LERA MLS
- $250,0003 bd2 ba1.5k sqft4010 High Ridge Cir., San Antonio, TX 78229For SaleMLS ID #1964882, Brenda Martinez TREC #755275, BHHS PenFed Realty. LERA MLS
- $349,9002 bd2 ba1.7k sqft3451 WELLSPRINGS DR, San Antonio, TX 78230For SaleMLS ID #2001562, Alicia Stumph TREC #709249, Keller Williams Heritage. LERA MLS
- $238,0003 bd2 ba1.7k sqft3678 HIDDEN DR #101, San Antonio, TX 78217For SaleMLS ID #1967989, Yvonne Kall TREC #521599, RE/MAX Preferred, REALTORS. LERA MLS
- $247,5003 bd2 ba1.8k sqft3678 Hidden Dr #1503, San Antonio, TX 78217For SaleMLS ID #1997599, Leticia Arauz TREC #576296, Coldwell Banker D'Ann Harper. LERA MLS
- $230,0003 bd3 ba1.6k sqft4431 ALLENTOWN ST #4431, San Antonio, TX 78238For SaleMLS ID #1995811, Brenda Carrillo TREC #671989, eXp Realty. LERA MLS
- $236,5003 bd2 ba1.3k sqft4335 Las Cruces St, San Antonio, TX 78233For SaleMLS ID #1898940, Jacquelyn Talley TREC #661858, VIP Realty. LERA MLS
- $245,0003 bd2 ba1.7k sqft3678 Hidden #103, San Antonio, TX 78217For SaleMLS ID #1951960, Eliza Sonneland TREC #619644, Wiglesworth Properties. LERA MLS
- $240,0003 bd3 ba1.6k sqft8507 TIMBER CREST ST, San Antonio, TX 78250For SaleMLS ID #1995018, Michael Schultz TREC #612159, Keller Williams Heritage. LERA MLS
- $224,0003 bd2 ba1.7k sqft5346 San Benito Dr, San Antonio, TX 78228For SaleMLS ID #1971983, Shane Neal TREC #608871, eXp Realty. LERA MLS
- $229,0002 bd2 ba1.4k sqft14915 Moss Arbor, San Antonio, TX 78232For SaleMLS ID #1994595, Nathaniel Dumas TREC #633896, Phyllis Browning Company. LERA MLS
- $219,9992 bd3 ba1.4k sqft6015 Loch Maree, San Antonio, TX 78240For SaleMLS ID #1994598, Sandra Gonzalez TREC #629741, Premier Realty Group Platinum. LERA MLS
