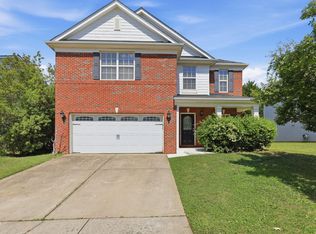
Looking for a place to call your own? This charming 3-bedroom, 2.5-bath home offers a wonderful combination of comfort, space, and value in the desirable Riverwood Athletic Club community! Even better, several of the big-ticket updates have already been taken care of, including a roof (2022), HVAC (2022), and water heater (2025), offering added peace of mind.
Step inside to find neutral colors throughout and a welcoming floor plan with room to spread out. The main level features a formal dining room with hardwood floors, a comfortable living room with new carpet and a fireplace (never used), a convenient half bath, and a kitchen with an island and adjoining breakfast area. Upstairs, you'll find three spacious bedrooms, two full bathrooms, and a conveniently located laundry room.
Outside, the fenced backyard, deck, and storage shed provide additional space to enjoy, whether you're entertaining, relaxing, or simply enjoying a little fresh air.
And there's more to love about the location! Riverwood Athletic Club offers wonderful community amenities, with membership benefits extending to additional facilities. Be sure to review the attached documents for details on everything included with your monthly membership.
Whether you're ready to move beyond renting, purchasing your first home, or simply searching for a home that offers great value, this one is worth a look! Come discover all that 133 Haywood Lane has to offer and see how easily you could make it your own!
For sale
Price cut: $10K (10/8)
$285,000
133 Haywood Lane, Clayton, NC 27527
3beds
1,593sqft
Single Family Residence
Built in 2004
8,276 Square Feet Lot
$284,200 Zestimate®
$179/sqft
$81/mo HOA
What's special
Three spacious bedroomsAdjoining breakfast areaFenced backyardKitchen with an islandNeutral colors throughoutConveniently located laundry roomStorage shed
- 227 days
- 866
- 83
Zillow last checked:
Listing updated:
Listed by:
Diana May 919-608-7702,
HomeTowne Realty
Source: Hive MLS,MLS#: 100560226 Originating MLS: Johnston County Association of REALTORS
Facts & features
Interior
Bedrooms & bathrooms
- Bedrooms: 3
- Bathrooms: 3
- Full bathrooms: 2
- 1/2 bathrooms: 1
Rooms
- Room types: Master Bedroom, Bedroom 2, Bedroom 3, Living Room, Dining Room, Breakfast Nook, Laundry
Primary bedroom
- Level: Second
Bedroom 2
- Level: Second
Bedroom 3
- Level: Second
Breakfast nook
- Level: First
Dining room
- Level: First
Kitchen
- Level: First
Laundry
- Level: Second
Living room
- Level: First
Heating
- Heat Pump, Electric
Cooling
- Central Air, Heat Pump
Appliances
- Included: Built-In Microwave, Range, Dishwasher
- Laundry: Laundry Room
Features
- Walk-in Closet(s), Tray Ceiling(s), High Ceilings, Entrance Foyer, Pantry, Walk-in Shower, Gas Log, Walk-In Closet(s)
- Flooring: Carpet, Vinyl, Hardwood
- Basement: None,Crawl Space
- Attic: Pull Down Stairs
- Number of fireplaces: 1
- Fireplace features: Gas Log
Interior area
- Total structure area: 1,593
- Total interior livable area: 1,593 sqft
Property
Parking
- Parking features: Concrete
Features
- Levels: Two
- Patio & porch: Deck, Porch
- Fencing: Wood,Fenced
- View description: None
- Frontage type: See Remarks
Lot
- Size: 8,276 Square Feet
- Dimensions: 51.47 x 136.82 x 65.56 x 55.83 x 76.77
Details
- Parcel number: 16i02016i
- Zoning: RES
- Special conditions: Standard
Construction
Type & style
- Home type: SingleFamily
- Property subtype: Single Family Residence
Materials
- Vinyl Siding, Wood Frame
- Foundation: Permanent
- Roof: Shingle
Condition
- New construction: No
- Year built: 2004
Utilities & green energy
- Sewer: Public Sewer
- Water: County Water
- Utilities for property: Sewer Connected, Water Connected
Community & HOA
Community
- Subdivision: Riverwood Athletic Club
HOA
- Has HOA: Yes
- Amenities included: Pool, Fitness Center, Golf Course, Indoor Pool, Jogging Path, Maintenance Common Areas, Management, Master Insure, Park, Playground, Restaurant, Street Lights
- HOA fee: $972 annually
- HOA name: Riverwood Athletic Club
- HOA phone: 919-553-9667
Location
- Region: Clayton
Financial & listing details
- Price per square foot: $179/sqft
- Tax assessed value: $171,580
- Annual tax amount: $2,264
- Date on market: 3/13/2026
- Cumulative days on market: 227 days
- Listing agreement: Exclusive Right To Sell
- Listing terms: Cash,Conventional,FHA,USDA Loan,VA Loan
Estimated market value
$284,200
$270,000 - $298,000
$1,791/mo
Price history
| Date | Event | Price |
|---|---|---|
| 10/8/2026 | Price change | $285,000-3.4%$179/sqft |
Source:  Doorify MLS #10152776 Report a problem | ||
| 8/5/2026 | Price change | $295,000-4.7%$185/sqft |
Source: Doorify MLS #10152776 Report a problem | ||
| 6/8/2026 | Price change | $309,599-4.4%$194/sqft |
Source: Doorify MLS #10152776 Report a problem | ||
| 5/7/2026 | Price change | $323,900-1.7%$203/sqft |
Source: Doorify MLS #10152776 Report a problem | ||
| 3/13/2026 | Listed for sale | $329,500+105.9%$207/sqft |
Source: Doorify MLS #10152776 Report a problem | ||
| 1/15/2016 | Sold | $160,000+2.6%$100/sqft |
Source: Public Record Report a problem | ||
| 4/12/2010 | Sold | $156,000+32.9%$98/sqft |
Source: Public Record Report a problem | ||
| 11/19/2007 | Sold | $117,377-24.3%$74/sqft |
Source: Public Record Report a problem | ||
| 10/4/2005 | Sold | $155,000$97/sqft |
Source: Public Record Report a problem | ||
Public tax history
| Year | Property taxes | Tax assessment |
|---|---|---|
| 2025 | $2,949 +30.2% | $292,020 +70.2% |
| 2024 | $2,265 +2.3% | $171,580 |
| 2023 | $2,213 -3% | $171,580 |
| 2022 | $2,282 +1.5% | $171,580 |
| 2021 | $2,248 -2.2% | $171,580 |
| 2020 | $2,299 | $171,580 |
| 2019 | $2,299 +10.9% | $171,580 +12.6% |
| 2018 | $2,073 +2.3% | $152,390 |
| 2017 | $2,027 | $152,390 |
| 2016 | $2,027 | $152,390 |
| 2015 | $2,027 +1.9% | $152,390 |
| 2014 | $1,989 | $152,390 |
| 2013 | -- | $152,390 |
| 2012 | -- | $152,390 |
| 2011 | -- | $152,390 |
| 2010 | -- | -- |
| 2009 | -- | -- |
| 2008 | -- | -- |
| 2007 | -- | -- |
| 2006 | -- | -- |
| 2005 | -- | -- |
| 2004 | -- | -- |
Find assessor info on the county website
Monthly payment
Est. payment
Payment breakdown
Explore the cost of this home by adjusting the details. Changes won't be saved.Climate risks
Neighborhood: 27520
Nearby schools
Schools provided by the listing agent
- Elementary: Riverwood Elementary School
- Middle: Riverwood Middle School
- High: Corinth Holders
Source: Hive MLS. This data may not be complete. We recommend contacting the local school district to confirm school assignments for this home.
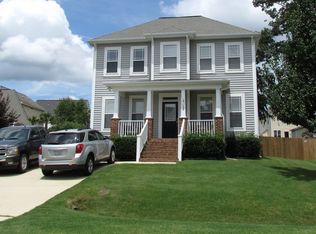

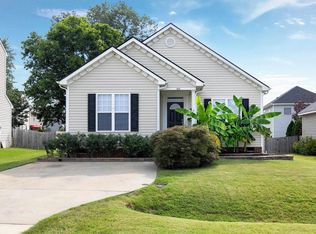
Similar homes
- $299,9003 bd3 ba1.4k sqft324 McCarthy Dr, Clayton, NC 27527For Sale
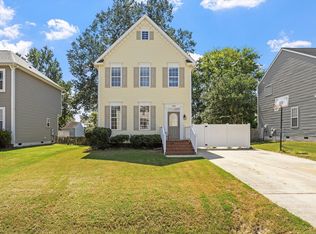
 MLS ID #10188417, Butch Dyer. Doorify MLS
- $314,9003 bd2 ba1.5k sqft137 Georgetowne Dr, Clayton, NC 27520For Sale
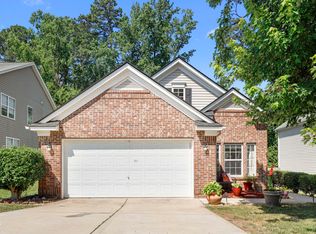 MLS ID #10193034, Marie Baldwin. Doorify MLS
- $288,0003 bd3 ba2.1k sqft75 Averasboro Dr, Clayton, NC 27520For Sale
 MLS ID #10167177, Doug Smith. Doorify MLS
- $274,9003 bd2 ba1.1k sqft607 Garrison Ave, Clayton, NC 27520For Sale
 MLS ID #10189611, Erica Banks. Doorify MLS
- $320,0003 bd2 ba1.3k sqft1900 Cedar Ct, Clayton, NC 27520For SaleMLS ID #10195046, Thomas Ladane Shoupe. Doorify MLS
- $333,0003 bd3 ba2.2k sqft237 Georgetowne Drive, Clayton, NC 27520For Sale
 MLS ID #100580705, Tammy Register, EXP Realty LLC - C. Hive MLS
- $319,0003 bd2 ba1.6k sqft110 Brampton Cir, Clayton, NC 27527For SaleMLS ID #10176550, Laura Talbot. Doorify MLS
- $360,0003 bd2 ba1.6k sqft204 Springwood Pl, Clayton, NC 27520For SaleMLS ID #10184582, Tara Hargrove. Doorify MLS
- $334,9993 bd3 ba2k sqft1024 Lockberry Ct, Clayton, NC 27520For SaleMLS ID #10189471, Christa Samples. Doorify MLS
- $365,0004 bd3 ba1.9k sqft108 Bennett Pl, Clayton, NC 27520For SaleMLS ID #10177440, Greg Peterson. Doorify MLS
- $285,0003 bd2 ba1.3k sqft5417 Trenburg Ct, Knightdale, NC 27545For SaleMLS ID #10190752, Dolores Ximena Espinosa Rosero. Doorify MLS
- $332,9003 bd2 ba1.1k sqft115 Cherry Ct, Clayton, NC 27520For SaleMLS ID #10192965, Rebecca Brinkley Walls. Doorify MLS
- $330,0004 bd3 ba1.7k sqft103 Sugarbush Ct, Clayton, NC 27527For SaleMLS ID #10196363, Michelle Ramirez. Doorify MLS
- $278,5003 bd2 ba1.1k sqft132 Hilltop Drive, Four Oaks, NC 27524For SaleMLS ID #100607756, Dorothy Greco, Hometowne Realty. Hive MLS
- $282,9003 bd1 ba1.2k sqft320 Bainbridge Cir, Garner, NC 27529For SaleMLS ID #10161313, Vicky Loredo. Doorify MLS
- $328,0003 bd3 ba1.8k sqft6 Pathway Dr, Clayton, NC 27527For SaleMLS ID #10150833, Jeff Evans. Doorify MLS
- $370,0003 bd3 ba2.1k sqft94 Diamond Creek Drive, Clayton, NC 27520For SaleMLS ID #100573092, Elliott Squires, Homeward Carolinas. Hive MLS
- $274,9003 bd2 ba1.1k sqft155 Hilltop Dr, Four Oaks, NC 27524For SaleMLS ID #10174357, Ronnie Crumpler. Doorify MLS
- $290,0003 bd1 ba1.3k sqft909 Brooks Ave, Garner, NC 27529For SaleMLS ID #10190829, Ellie Brizuela. Doorify MLS
- $300,0003 bd3 ba1.2k sqft5500 Pennfine Dr, Raleigh, NC 27610For SaleMLS ID #10197194, Marinus C Leach. Doorify MLS
