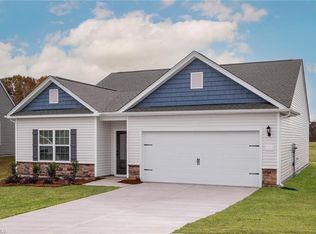
? OPEN-CONCEPT LIVING | ?? SPACIOUS HOMESITES | ?? PEACEFUL SETTING Discover the Ashe floorplan by LGI Homes in Robindale! Situated in a peaceful, secluded setting, Robindale offers added privacy while keeping you connected to Winston-Salem conveniences. With a single entrance and two connecting cul-de-sacs, the community offers a quieter setting with limited through traffic, away from busy interstates and highways. Enjoy larger-than-typical homesites with more room to spread out and enjoy your surroundings. Inside, the open-concept layout brings the kitchen, dining, and living spaces together for easy everyday living and entertaining. LGI Homes’ CompleteHome® package adds modern finishes and stylish touches, creating a welcoming space to relax, gather, and make lasting memories. Enjoy the best of both worlds: a peaceful community, more room outdoors, and a home designed for comfortable living!
New construction
$336,900
3459 Robindale Dr, Winston Salem, NC 27107
3beds
1,388sqft
Stick/Site Built, Residential, Single Family Residence
Built in 2027
0.21 Acres Lot
$-- Zestimate®
$--/sqft
$119/mo HOA
What's special
Peaceful secluded settingMore room outdoors
- 1 day
- 4
- 1
Zillow last checked:
Listing updated:
Listed by:
Michael Sceau 704-493-3048,
LGI HOMES NC, LLC
Source: Triad MLS,MLS#: 1239294
Facts & features
Interior
Bedrooms & bathrooms
- Bedrooms: 3
- Bathrooms: 2
- Full bathrooms: 2
- Main level bathrooms: 2
Heating
- Heat Pump, Electric
Cooling
- Heat Pump
Appliances
- Included: Microwave, Dishwasher, Disposal, Exhaust Fan, Ice Maker, Free-Standing Range, Cooktop, Electric Water Heater
- Laundry: Dryer Connection, Main Level, Washer Hookup
Features
- Ceiling Fan(s), Dead Bolt(s), Vaulted Ceiling(s)
- Flooring: Carpet, Vinyl
- Windows: Insulated Windows
- Has basement: No
- Attic: Pull Down Stairs
- Has fireplace: No
Interior area
- Total structure area: 1,388
- Total interior livable area: 1,388 sqft
- Finished area above ground: 1,388
Property
Parking
- Total spaces: 2
- Parking features: Driveway, Garage, Garage Door Opener, Attached
- Attached garage spaces: 2
- Has uncovered spaces: Yes
Features
- Levels: One
- Stories: 1
- Patio & porch: Porch
- Pool features: None
- Fencing: None
- Has view: Yes
- View description: Mountain(s)
Lot
- Size: 0.21 Acres
- Features: Cul-De-Sac, Subdivided, Subdivision
Details
- Parcel number: 6854773381
- Zoning: RS 9
- Special conditions: Owner Sale
Construction
Type & style
- Home type: SingleFamily
- Architectural style: Traditional
- Property subtype: Stick/Site Built, Residential, Single Family Residence
Materials
- Vinyl Siding
- Foundation: Slab
Condition
- New Construction
- New construction: Yes
- Year built: 2027
Utilities & green energy
- Sewer: Public Sewer
- Water: Public
Community & HOA
Community
- Security: Carbon Monoxide Detector(s), Smoke Detector(s)
- Subdivision: Robindale
HOA
- Has HOA: Yes
- HOA fee: $1,425 annually
Location
- Region: Winston Salem
Financial & listing details
- Tax assessed value: $67,000
- Annual tax amount: $940
- Date on market: 10/23/2026
- Listing agreement: Exclusive Right To Sell
- Listing terms: Cash,Conventional,FHA,VA Loan
Estimated market value
Not available
Estimated sales range
Not available
Not available
Price history
| Date | Event | Price |
|---|---|---|
| 10/16/2026 | Listed for sale | $336,900-2%$243/sqft |
Source:  Canopy MLS as distributed by MLS GRID #4321282 Report a problem | ||
| 12/5/2025 | Listing removed | $343,900$248/sqft |
Source: Canopy MLS as distributed by MLS GRID #4321282 Report a problem | ||
| 11/12/2025 | Listed for sale | $343,900$248/sqft |
Source: Canopy MLS as distributed by MLS GRID #4321282 Report a problem | ||
| 11/12/2025 | Pending sale | $343,900 |
Source:  Triad MLS #1201961 Report a problem | ||
Public tax history
Tax history is unavailable.
Monthly payment
Est. payment
Payment breakdown
Explore the cost of this home by adjusting the details. Changes won't be saved.Climate risks
Neighborhood: 27107
Nearby schools
Schools provided by the listing agent
- Elementary: Smith Farm
- Middle: Southeast
- High: Glenn
Source: Triad MLS. This data may not be complete. We recommend contacting the local school district to confirm school assignments for this home.
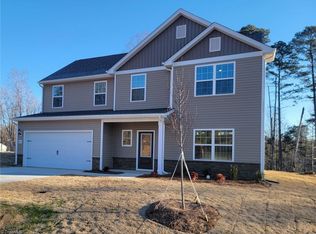
- $373,9003 bd3 ba2k sqft3453 Robindale Dr, Winston Salem, NC 27107New Construction
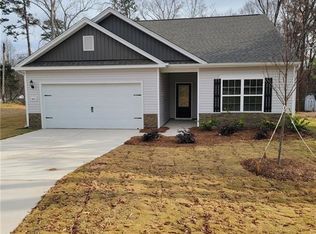
- $343,9003 bd2 ba1.3k sqft3471 Robindale Dr, Winston Salem, NC 27107Sold
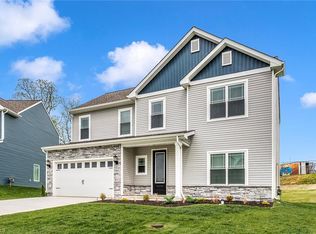
- $379,9003 bd3 ba2k sqft3447 Robindale Dr, Winston Salem, NC 27107New Construction
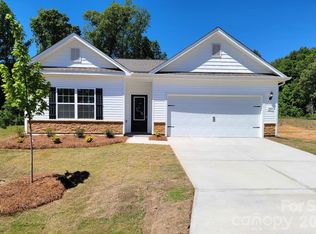
- $341,9003 bd2 ba1.5k sqft3458 Robindale Dr, Winston Salem, NC 27127New Construction
Similar homes
- $341,9003 bd2 ba1.5k sqft3434 Robindale Dr, Winston Salem, NC 27107New Construction
 Triad MLS
- $341,9003 bd2 ba1.5k sqft3458 Robindale Dr, Winston Salem, NC 27107New Construction
 Triad MLS
- $341,9003 bd2 ba1.5k sqft3458 Robindale Dr, Winston Salem, NC 27127New Construction
 Canopy MLS as distributed by MLS GRID
- $346,9003 bd3 ba1.5k sqft3417 Robindale Dr, Winston Salem, NC 27127New Construction
 Canopy MLS as distributed by MLS GRID
- $317,9003 bd2 ba1.1k sqft421 Robindale Ct, Winston Salem, NC 27107New ConstructionTriad MLS
- $351,9003 bd3 ba1.5k sqft3446 Robindale Dr, Winston Salem, NC 27107New ConstructionMLS ID #1210983, Michael Sceau. Triad MLS
- $351,9003 bd3 ba1.7k sqft3435 Robindale Dr, Winston Salem, NC 27107New ConstructionTriad MLS
- $357,9003 bd3 ba1.8k sqft3423 Robindale Dr, Winston Salem, NC 27107New ConstructionTriad MLS
- $363,9003 bd3 ba1.8k sqft3411 Robindale Dr, Winston Salem, NC 27107New ConstructionTriad MLS
- $365,9003 bd3 ba1.8k sqft3410 Robindale Dr, Winston Salem, NC 27107New ConstructionTriad MLS
- $369,9003 bd3 ba1.8k sqft3416 Robindale Dr, Winston Salem, NC 27107New ConstructionTriad MLS
- $363,9004 bd3 ba2k sqft3441 Robindale Dr, Winston Salem, NC 27107New ConstructionTriad MLS
- $373,9003 bd3 ba2k sqft3453 Robindale Dr, Winston Salem, NC 27107New ConstructionTriad MLS
- $379,9003 bd3 ba2k sqft3447 Robindale Dr, Winston Salem, NC 27107New ConstructionTriad MLS
- $354,0003 bd2 ba1.6k sqft1063 Gunnell Rd, Rural Hall, NC 27045For SaleMLS ID #1240028, Connie Hughes. Triad MLS
- $349,9003 bd3 ba1.9k sqft4568 Wallburg Rd, Winston Salem, NC 27107New ConstructionMLS ID #1218566, Jodi Lee Tate. Triad MLS
- $322,4804 bd2 ba1.7k sqft247 Covey Ln, Winston Salem, NC 27107New ConstructionTriad MLS
- $299,9003 bd2 ba1.6k sqft5400 Springhouse Farm Rd, Winston Salem, NC 27107For SaleMLS ID #1226690, Robert Salmons. Triad MLS
- $262,0003 bd2 ba1.4k sqft4401 Green Cove Ct, Winston Salem, NC 27107For SaleMLS ID #1236640, Marie Ruano. Triad MLS
