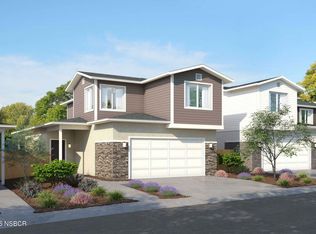
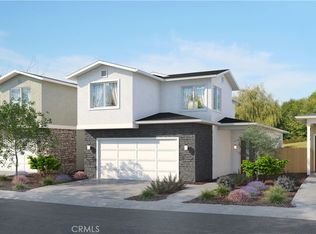
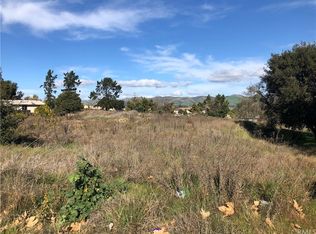
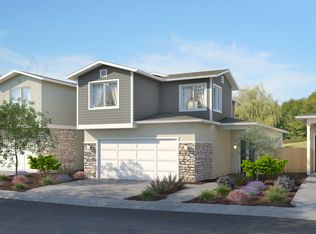
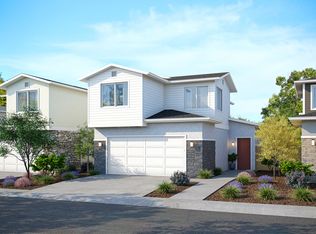
Welcome to Hill Street Terraces.Discover 24 single-family residences in the heart of Nipomo with views of the Santa Lucia Mountains. Hill Street Terraces combines stunning mountain views, thoughtfully designed homes, a private park, and community gathering area--creating a serene environment that fosters connection, convenience, and quality living on California's Central Coast.These homes maximize space and connection with an inviting open-concept first floor where kitchen, dining, and living areas flow seamlessly together. The generous kitchen island provides prep space and casual seating, while the adjoining dining nook creates an intimate space for family meals with convenient access to your private backyard.Upstairs, the primary suite offers a spacious bedroom, luxuriously large bathroom, and walk-in closet. The flexible second floor accommodates 2 additional bedrooms. This intelligent floor plan creates the perfect balance of togetherness and privacy.Enjoy proximity to Nipomo's shopping, dining, and award-winning golf courses. Nipomo's central location provides effortless access to Vandenberg Space Force Base, Santa Maria, Pismo Beach, and San Luis Obispo via Highway 101. Discover the elegance and serenity of California's Central Coast.
New construction
$777,999
359 Cerro Ln Lot 22, Nipomo, CA 93444
3beds
1,714sqft
Est.:
Single Family Residence
Built in 2025
3,049.2 Square Feet Lot
$777,300 Zestimate®
$454/sqft
$200/mo HOA
What's special
Luxuriously large bathroomInviting open-concept first floorPrivate parkWalk-in closetStunning mountain views
- 193 days |
- 32 |
- 2 |
Zillow last checked:
Listing updated:
Listed by:
Donna Kornrumpf DRE#: 00985430 805-556-3060,
Coastal Community Builders
Source: North Santa Barbara County MLS,MLS#: 25002256
Tour with a local agent
Facts & features
Interior
Bedrooms & bathrooms
- Bedrooms: 3
- Bathrooms: 3
- Full bathrooms: 1
- 3/4 bathrooms: 1
- 1/2 bathrooms: 1
Heating
- Forced Air, Electric
Cooling
- Central Air
Appliances
- Included: Dishwasher, Microwave, Oven/Range-Electric, Disposal
- Laundry: Inside, Electric Dryer Hookup
Features
- Pantry
- Flooring: Carpet
- Windows: Double Pane Windows, Low Emissivity Windows
- Has fireplace: Yes
Interior area
- Total structure area: 1,714
- Total interior livable area: 1,714 sqft
Property
Parking
- Total spaces: 2
- Parking features: No Street, Attached
- Attached garage spaces: 2
Features
- Stories: 2
- Has view: Yes
- View description: Hill/Peak/Mnt
Lot
- Size: 3,049.2 Square Feet
Details
- Parcel number: 092578003
- Zoning description: Residential Single Family
Construction
Type & style
- Home type: SingleFamily
- Property subtype: Single Family Residence
Materials
- Stucco
- Foundation: Slab
- Roof: Composition
Condition
- Under Construction,To Be Built
- New construction: Yes
- Year built: 2025
Utilities & green energy
- Sewer: Public Sewer
- Water: Public
Green energy
- Green verification: HERS Index Score
- Energy generation: Solar
Community & HOA
Community
- Features: Optional Services: Other
- Security: Fire Sprinkler System
HOA
- Has HOA: Yes
- Services included: Prop Management, Com Area Mn
- HOA fee: $200 monthly
Location
- Region: Nipomo
Financial & listing details
- Price per square foot: $454/sqft
- Date on market: 11/13/2025
- Cumulative days on market: 71 days
- Listing terms: New Loan,Cash
Estimated market value
$777,300
$738,000 - $816,000
$3,495/mo
Price history
| Date | Event | Price |
|---|---|---|
| 5/21/2026 | Listed for sale | $777,999$454/sqft |
Source:  North Santa Barbara County MLS #25002256 Report a problem North Santa Barbara County MLS #25002256 Report a problem | ||
| 1/18/2026 | Pending sale | $777,999$454/sqft |
Source: North Santa Barbara County MLS #25002256 Report a problem | ||
| 11/13/2025 | Listed for sale | $777,999$454/sqft |
Source: North Santa Barbara County MLS #25002256 Report a problem | ||
Public tax history
Tax history is unavailable.
Monthly payment
Est. payment$--/mo
Payment breakdown
Explore the cost of this home by adjusting the details. Changes won't be saved.
All calculations are estimates and provided by Zillow, Inc. for informational purposes only. Actual amounts may vary.
HOA fees may include property taxes on listings classified as Co-Ops. Contact the listing agent and/or owner for fee details.
Mortgage interest rates are dependent on a number of factors, including credit score, down payment, and repayment length. Interest rate data provided by Zillow Group Marketplace, Inc. as of 1/1/1970 from various mortgage lenders with which we have lead or other similar arrangements; the Estimated Payment is an average of those rates.
See how much you could borrow to make a competitive offer.
Climate risks
Neighborhood: 93444
Nearby schools
GreatSchools rating
- 4/10Dana Elementary SchoolGrades: K-6Distance: 0.7 mi
- 4/10Mesa Middle SchoolGrades: 7-8Distance: 6.2 mi
- 8/10Nipomo High SchoolGrades: 9-12Distance: 1.1 mi
A local agent can set up tours, give advice and negotiate with sellers.
Local buyer's agents are ready to help
- California
- San Luis Obispo County
- Nipomo
- 93444
- 359 Cerro Ln Lot 22
Nearby cities
Nearby zip codes
Other Nipomo Topics
